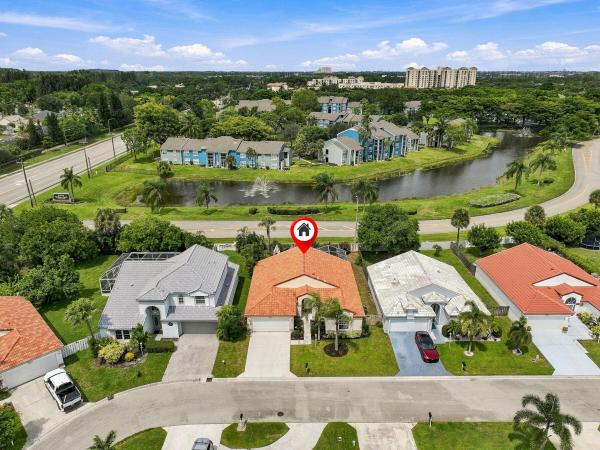
Canterbury Estates, 4969 Broadstone Cir

3
Beds
2
Baths
1,808
SqFt
$304
$/SqFt
Entry-Level House
Built in 1990
2 Parking
Garden View
$227/mo HOA
Mediterranean
Outdoor Living Area
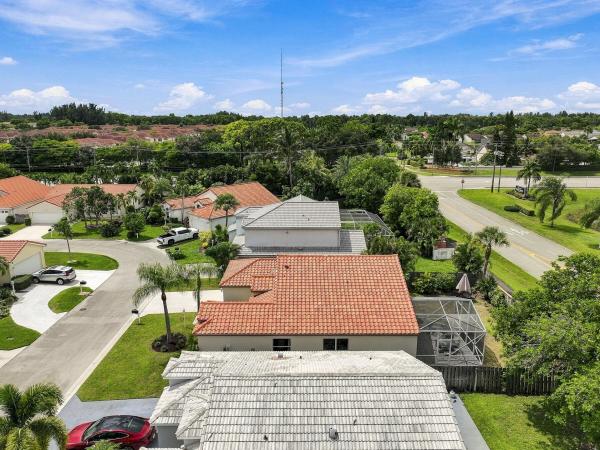
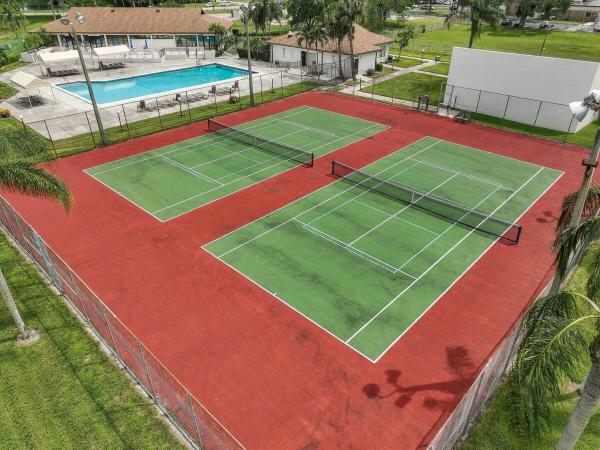
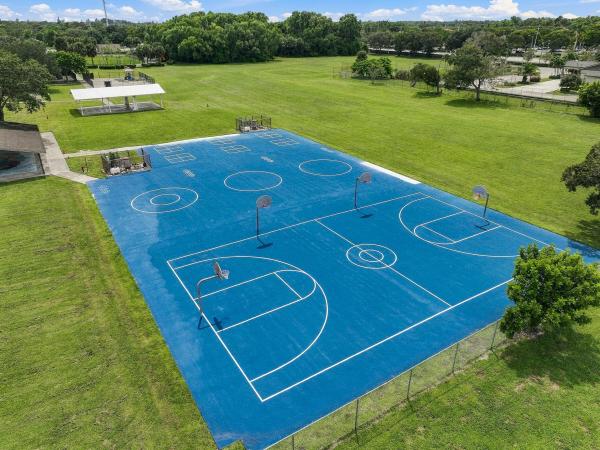
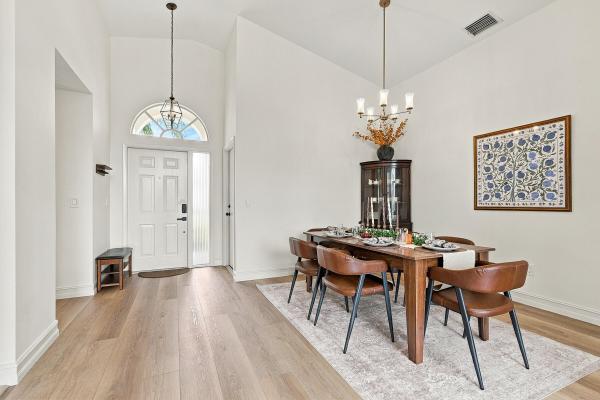
Completely renovated 3/2/2 split-plan home w/ new roof (2025)! The tastefully neutral 2026 reno incl new flooring, fresh paint, HVAC, WH, recessed lighting & remote ceiling fans throughout, plus new door hardware. The kitchen has been beautifully reimagined with custom cabinetry, new countertops, all-new stainless steel appliances, a new sink, disposal, and plumbing, and new tile flooring. Both bathrooms feature new faucets, fixtures, and showerheads for a fresh, modern feel. The 2-car garage impresses with new epoxy flooring, custom cabinetry, a new smart washer and dryer, and a hurricane-rated garage door for added protection and peace of mind. Large fenced backyard, patio and screened porch great for entertaining. Resort-Style Community Amenities Too! Move-in ready and easy to show! HOA Enjoy an active, amenity-rich lifestyle with access to a sparkling community pool, tennis and pickleball courts, a basketball court, a playground, and a clubhouse perfect for gathering with neighbors and friends.
MLS Number: B26077297
Updated: 0 Days ago
Page Views: 0

Features

Bedrooms
  • Bedrooms: 3
Bathrooms
  • Bathrooms: 2
  • Half Bathrooms: No info
Exterior and Lot Features
  • Exterior Features: OutdoorLivingArea, RoomForPool
  • View: Garden
Interior, Heating and Cooling
  • Interior Features: BreakfastBar, BreakfastArea, CathedralCeilings, DiningArea, SeparateFormalDiningRoom, DualSinks, EatInKitchen, MainLevelPrimary, SplitBedrooms, SeparateShower, VaultedCeilings, WalkInClosets
  • Equipment / Appliances: Dryer, Dishwasher, ElectricRange, ElectricWaterHeater, Disposal, Microwave, Oven, Refrigerator, WaterHeater, Washer
  • Heating Description: Central
  • Cooling Description: CentralAir, CeilingFans, Electric
Building and Construction
  • Floor Description: CeramicTile,Vinyl
  • Windows/Treatment: Arched,Drapes,Other
  • Construction Type: House
  • Year Built: 1990
  • Style: Mediterranean
Waterfront and Water Access
  • Waterfront Frontage: No info
School Information
  • Elementary School: Seminole Trails
  • Middle School: Bear Lakes
  • Senior High School: Palm Beach Lakes
Other Property Info
  • Garage: 2
  • Listing Date: 2026-09-17T10:33:30.000-00:00
  • Directions: South
  • Pets Allowed: BreedRestrictions, PetRestrictions, Yes
Taxes, Fees & More
  • Maintenance Includes: CommonAreas, RecreationFacilities
  • Taxes: 2536.56
  • Security Information: SmokeDetectors
  • Parking Description: Attached, Garage, GarageDoorOpener
  • Total Floors in Building: 1
  • Total Units in Complex: 76

Apples-to-Apples Comparables

 Closest-Match Comparables
See closest-match comps for this subdivision
No obligation
Verified
Trends
Insights
Best of Luxury Realty
Talk to a local advisor
Licensed advisors answering your questions across West Palm Beach, FL
01
Licensed Brokerage
02
Local Advisors
03
Direct Answers
Exclusive real estate service partner

Price History

Date
Event
Price
Change
Price Per
09/17/2026
Listed
$550K
 
$304 ft2
$3,274 m2
09/17/2026
$550K
Event
Listed
Price Per
$304 ft2
$3,274 m2
Price per square foot and days on website are not provided values and are calculated by Subdivisions.
Listed by Christopher DyerEb Stone Realty • Buyer Agency Compensation .

Listing Location & Street View
MapStreet View

Peer Listings

Active listings from matched communities
Results 0 of 0
No listings found
Try adjusting your filters or changing your location to see available listings
Turn on listing alerts and we'll notify you
when matching listings appear

Scores

Walk Score®
Car-Dependent. Most errands require a car
27

100
Bike Score®
Somewhat Bikeable. Minimal bike infrastructure
39

100
Community Snapshot
1,560 - 2,173
SqFt Range
1990
Year Build
1
Total Floors

Subdivision Amenities

Clubhouse
Fitness Center
Library
Pickleball
Playground
Pool
Recreation Facilities
Sauna
Sidewalks

West Palm Beach
Entry-Level
Entry-Level Homes & Condos

Lakeside Green Communities in West Palm Beach, FL