
Townhouse in Fort Lauderdale, FL 33315Pinewood Place, 517 SW 9th St #A
Closed
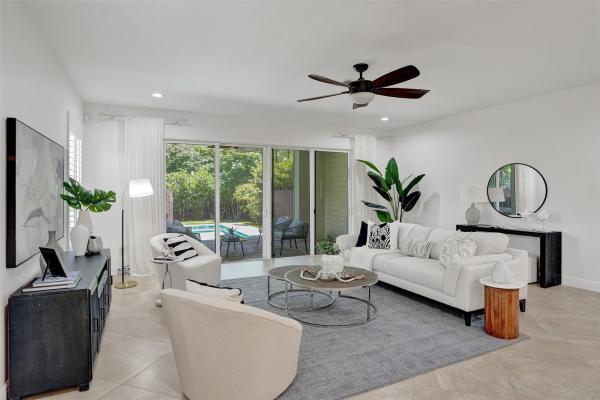
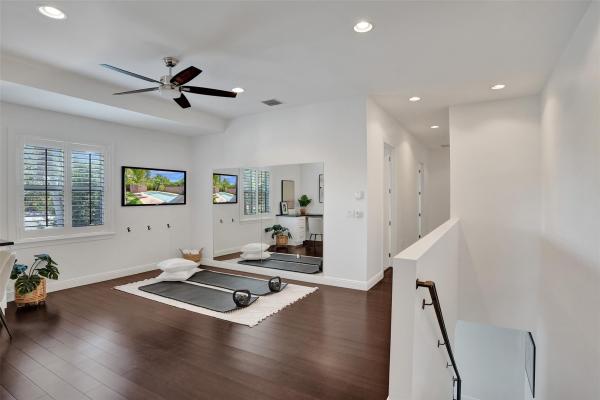
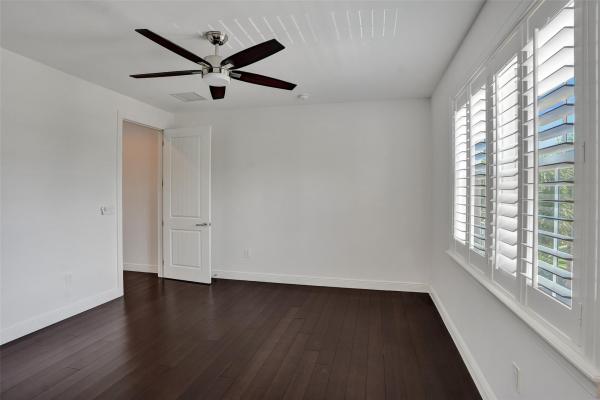
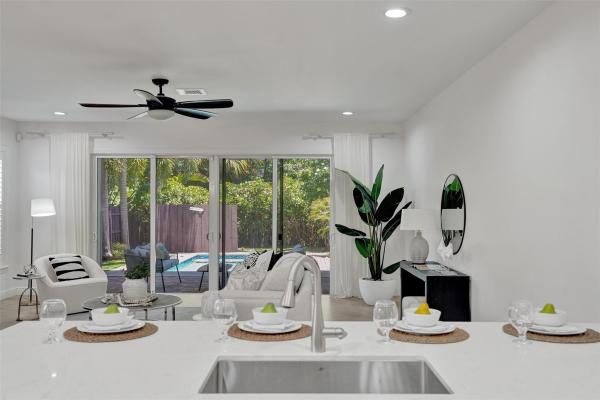
3
Beds31/2
Baths2,625
SqFt$366
$/SqFtMid-Tier TownhouseProperty Type
2017Year Built
$366/SqFtPrice per sq ft
2 carsParking Spaces
Garden,PoolView
Outdoor Living AreaExterior Features
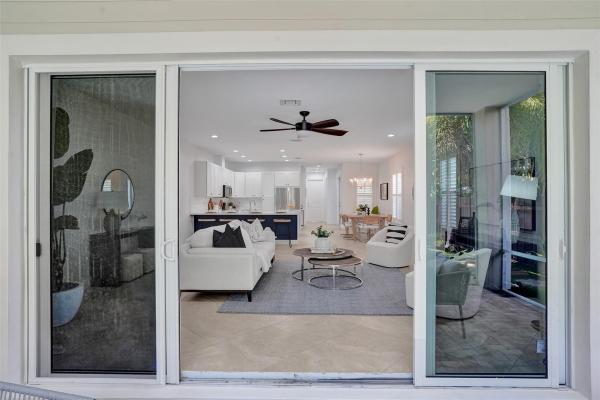
Discover contemporary urban living in this spacious 3-bedroom, 3.5-bath townhome with the flexibility of an upstairs loft that can easily convert into a 4th bedroom. This home boasts hardwood bamboo flooring throughout, KitchenAid stainless steel appliances, granite countertops, and elegant solid wood cabinetry. The interior features a striking rod iron railing, complemented by an in-ground pool and a covered screened lanai ideal for outdoor gatherings. Additional highlights include a convenient 2-car garage and proximity to downtown Ft. Lauderdale, offering easy access to dining, shopping, and entertainment. Don't miss out on this exceptional opportunity—view the attached floor plan and schedule your showing today!
Listing Courtesy Of: Flagler Duval
Local Realty Services Provided By: Best of Luxury Realty
On Site: 827 DaysUpdated: 81 Days agoPage Views: 0
Features
MLS Number: F10451855
Bedrooms
- Bedrooms: 3
Bathrooms
- Bathrooms: 3
- Half Bathrooms: 1
Exterior and Lot Features
- Exterior Features: OutdoorLivingArea, Porch
- View: Garden,Pool
Interior, Heating and Cooling
- Interior Features: BreakfastBar, BreakfastArea, Bathtub, ClosetCabinetry, DualSinks, EntranceFoyer, HighCeilings, LivingDiningRoom, CustomMirrors, SittingAreaInPrimary, SoakingTub, SeparateShower, UpperLevelPrimary, WalkInClosets
- Equipment / Appliances: Dryer, Dishwasher, ElectricRange, ElectricWaterHeater, Disposal, IceMaker, Microwave, Refrigerator, WaterHeater, Washer
- Heating Description: Central
- Cooling Description: CentralAir, CeilingFans
Building and Construction
- Floor Description: Tile,Wood
- Windows/Treatment: PlantationShutters, ImpactGlass
- Construction Type: Townhouse
- Year Built: 2017
Waterfront and Water Access
- Waterfront Frontage: No info
School Information
Other Property Info
- Garage: 2
- Listing Date: 2024-07-18T19:27:49.000-00:00
- Directions: South
- Pets Allowed: NoPetRestrictions, Yes
Taxes, Fees & More
- Taxes: 9483
- Security Information: SmokeDetectors, SecurityFence
- Parking Description: Attached, Deeded, Garage, GarageDoorOpener, Open
- Total Floors in Building: 2
- Total Units in Complex: 2
Apples-to-Apples Comparables





Price History
Current
$960K
High
$1M
Low
$960K
Total Change
-8.5%Date
Event
Price
Change
Price Per
06/12/2026
Sold
$960K
0%$366 ft2
$3,937 m2
09/04/2024
Price Reduced
$960K
-8.48%$366 ft2
$3,937 m2
07/20/2024
Listed
$1M
$400 ft2
$4,301 m2
06/12/2026
$960K
Event
Sold
Change
0%Price Per
$366 ft2
$3,937 m2
09/04/2024
$960K
Event
Price Reduced
Change
-8.48%Price Per
$366 ft2
$3,937 m2
07/20/2024
$1M
Event
Listed
Price Per
$400 ft2
$4,301 m2
Price per square foot and days on website are not provided values and are calculated by Subdivisions.
Listed by Scott Coloney • Flagler Duval • Buyer Agency Compensation .
Tour This Property
Choose an in-person or video tour with a licensed local advisor
A local advisor will confirm availability
Ready to Make an Offer?
Get expert guidance from a local advisor
Peer Listings
Active listings from matched communities
No listings found
Try adjusting your filters or changing your location to see available listings
Turn on listing alerts and we'll notify you
when matching listings appear
when matching listings appear
Community Snapshot
$1.7M – $1.7M
Price Tier
733 - 3,347
SqFt Range
1956
Year Build
1
Total Floors

All Fort Lauderdale, FL Mid-Tier Mid-Tier Homes & Condos
- 30 Thirty North Ocean Mixed5
- 350 Las Olas Place Condo11
- 49th Street Townhomes Townhouse0
- 7 East Mixed1
- 76 Isle Of Venice Mixed0
- 900 Place Townhouse1
- 912 Victoria Townhomes Townhouse1
- Aldens Mixed1
- Alhambra Place Condo1
- Allenwood Multifamily1
- Alta Vista Terrace Land0
- Americas On The Park Condo2
- Aquavue Las Olas Condo0
- Arrowhead Estates Multifamily2
- Atelier Lofts Townhouse1
- Avenue Lofts Condo2
- Bamboo Flats Townhouse3
- Bayshore Towers Condo4
- Bijou Lake Ridge Townhouse0
- Birch Pointe Condo0
- Boathouse Of Hendricks Isle Townhouse0
- Bougainvillas Townhomes Townhouse0
- Boulevard Park Isles House1
- Bryan Mixed2
- Burton Point Condo3
- Capri Villas Townhouse0
- Caribbean Townhomes Of Las Olas Condo0
- Carver Park House3
- Chateau Terese Condo1
- Citrus Isles Mixed1
- Coconut Grove Residences On Fort Lauderdale Beach Condo3
- Colonial Ridge House1
- Coral Cove Condo1
- Coral Highlands House1
- Coral Hills House4
- Coral Ridge Courtyard Condo0
- Corinthian On The Intracoastal Condo11
- Croissant Park River Mixed4
- Croissant Park South River House2
- Croissant Park West River Mixed1
- Cromwell East Condo4
- Cypress Gardens House1
- Devon House Condo1
- Dixie Park Mixed2
- Edgewood Estates House1
- Embassy Tower Condo5
- Esplanade On The New River Condo4
- Flamingo Park House7
- Floral Ridge House1
- Fort Lauderdale No HOA Mixed16
- Fort Lauderdale Surf Club Co-Op2
- Fort Lauderdale Yacht & Beach Club Condo2
- Fountains On Ocean Boulevard Condo1
- Gable Arms Condo2
- Georgian Oaks House1
- Gill Isles House4
- Glass At Victoria Park Townhouse0
- Gramercy Park House0
- Grandeur Townhouse0
- Gulfstream Of Las Olas Condo1
- Hampton East Condo2
- Harbor Haven Condo3
- Harbourage Place Condo2
- Hardwick Heights House0
- Hawthorne Bay Condo0
- Hendricks Heights House1
- Holiday Park Townhouse0
- Intracoastal 31 Condo1
- Island House East Condo2
- Jackson Tower Las Olas Condo9
- Jacob's Landing House0
- Jasmine Terrace Townhouse0
- Kensington Place Townhouse0
- La Rive Condo2
- La Terrace At Victoria Park Townhouse0
- Lago Mar Place Co-Op3
- Lake Aire Estates House2
- Lake Estates Mixed4
- Lake Park House1
- Lake Shore Condo1
- Lakeland House1
- Lakeway House1
- Las Olas Grand Condo4
- Las Olas Park Mixed8
- Lauder Gate Multifamily3
- Lauderdale Gardens Mixed2
- Lauderdale Isles House20
- Lauderdale Isles House0
- Lauderdale Park House10
- Lauderdale Pines Mixed1
- Lauderwood House2
- Laurel Terrace Condo1
- Le Club International Condo5
- Leisure Beach Condo10
- Leisure House Condo1
- Lineo Lake Ridge Townhouse3
- Marbella Townhouses Townhouse0
- Marine Colony Villas Condo2
- Mary Knoll House0
- Meritage Condo1
- Middle River Park Mixed3
- Middle River Villas Condo2
- Nola Lofts Condo0
- Norfolk Gardens House0
- North Ridge House6
- NuRiver Landing Condo7
- Oakland Hills Condo0
- Osborne Park Mixed0
- Osceola Park Mixed14
- Palm Grove Acres House2
- Park Tower Condo3
- Parkside Villas Townhouse0
- Piazza Navona Townhouse1
- Picket Lane House1
- Pinehurst Condo3
- Pinewood Place House1
- Place Des Arts Condo2
- Placido Place Mixed4
- Playa Del Mar Condo10
- Playa Del Sol Condo11
- Plaza East Condo7
- Plaza South Condo13
- Poinsettia Heights River House4
- Point Of Americas Condo29
- Reflections Of Las Olas Condo1
- Rickel House0
- Rio Blanco Townhomes Townhouse0
- Riverland Manors House1
- Riverside Estates House4
- Riverside Landing Townhouse0
- Royal Ambassador Condo8
- Sanford Adler House1
- Santorini Townhomes Townhouse1
- Sapphire Condo9
- Sea Tower Co-Op2
- Seaside Villas Townhouse1
- Seawanna Townhouse4
- Seawanna Park Townhouse1
- Seven Seas Townhouse1
- Sherwood Forest House2
- Shore Club Condo6
- Sky Harbour East Condo6
- South Fork Estates Mixed2
- Southpoint Condo10
- Strada 315 Condo6
- Sunrise Bay Club Co-Op1
- Tarpon River Park House0
- The Ellington At Victoria Park Townhouse2
- The Enclave At Lake Ridge Multifamily2
- The Enclave At Victoria Park Townhouse0
- The Foundry Lofts Condo3
- The Island Club Condo1
- The Island Enclave Townhouse1
- The Mill Lofts Condo2
- The Oasis Mixed2
- The Port Residences Condo4
- The Seasons Condo2
- The Symphony Condo14
- The Tides At Bridgeside Square Condo13
- The Versailles Co-Op1
- The Vue Condo10
- The Wave On Bayshore Condo1
- Utopia House0
- Vantage View Condo10
- Venetian Condo4
- Venezia Las Olas Condo4
- Venice Isle Tower Condo3
- Verena Park House3
- Victoria Courts Mixed2
- Victoria Park Village Townhouse1
- Villa Tria Doma House3
- Villaggio Di Las Olas Condo2
- Vinik Mixed3
- WaterGarden Condo12
- Westwood Heights House1
- Westwood Homesites House0
- White Acres House0
- Yellowstone Park House2
Other Fort Lauderdale, FL Homes & Condos Price Range Segments
Entry-Level
Entry-Level151
- Adagio On The Bay Condo2
- Ashley House Condo1
- Asoka Bali Condo0
- Barclay Square Condo0
- Bay Colony Club Condo15
- Bayview Village Mixed1
- Beach Breeze Co-Op1
- Beach Ridge Mixed0
- Beach Shore Co-Op2
- Beach Side Co-Op1
- Breakwater Towers Co-Op13
- Broward Park House3
- Capistrano Townhomes Townhouse0
- Carlton Terrace Co-Op3
- Casa Del Sol Condo1
- Clair Lake Mixed2
- Cliff Lake Villas Co-Op1
- Colonial Manor East Condo0
- Colony Terrace Condo2
- Coral Coast Townhomes Townhouse1
- Coral Lake Tower Condo1
- Coral Point Condo0
- Coral Ridge East Condo5
- Coral Ridge Place Condo0
- Coral Ridge Towers Co-Op6
- Coral Ridge Towers North Co-Op10
- Coral Ridge Towers South Co-Op9
- Coral Towers Condo2
- Costa Crest Condo1
- Country Club Manor Condo1
- Country Club Terrace Co-Op0
- Country Club Towers Condo5
- Cross Fox Condo3
- Crossroads Condo1
- Davie Boulevard Park House2
- Devonshire House3
- Doria Condo1
- Drake Tower Condo4
- Du Barry Condo2
- East Point Towers Condo12
- Edgewater Arms Mixed4
- Edgewood Landings Townhouse0
- Ethon House Condo0
- Flamingo Village House4
- Fort Lauderdale Estates Multifamily3
- Frances Terrace Condo1
- Franklin Park House4
- Fransun Square Townhouse0
- Fusion Gardens Mixed0
- Galleria Lofts Mixed2
- Gallery One Condo27
- Gateway Arms Condo0
- Georgian Courts Co-Op10
- Golden Ridge House3
- Golfside Condo0
- Harwick House Condo1
- Hawthorne Manor Condo1
- Hidden Harbor Condo2
- Hillmont Middle River Vista House2
- Horizon House Condo5
- Imperial Point Colonnades Condo14
- Imperial Point Gardens Condo4
- Imperial Village Condo0
- Kings Park Garden Condo1
- Kirk Estates Townhouse0
- La Marietta Co-Op0
- Landings Harborage Condo0
- Lauderdale Beach Surf Mixed0
- Lauderdale One Condo8
- Leisure Sands Condo2
- Liberty Park Multifamily3
- Lincoln Heights House2
- Lucaya Condo0
- Mandarin Isle Multifamily0
- Mango Gardens House2
- Marina Del Mar Condo5
- Marina Oaks Condo11
- Maybury Mansions Condo8
- Mayfair Arms Co-Op0
- Melrose Manor House2
- Middle River Manor Condo2
- Middle River Tower Condo1
- Middle River Townhouses Townhouse0
- Montclair Gardens Condo3
- Nautical Towers Condo1
- North West Lauderdale Mixed6
- Oak Hammock Townhouse1
- Oak Tree Garden Condo1
- Oasis Falls Condo1
- Ocean Club Condo2
- Ocean Sunrise Co-Op3
- Palm Lake House0
- Palma Vista Condo0
- Park Ridge North Condo1
- Pier 41 Condo2
- Presidential Of Broward Condo0
- Quarterdeck Condo3
- Regency House Co-Op1
- Rio Nuevo Condo10
- River Reach Condo30
- Riverland Village Park Multifamily1
- Riverside Breezes Condo0
- Riviera Park Condo1
- Riviera Towers Co-Op1
- Rock Island Park House0
- Roosevelt Gardens House2
- Royal Plaza Condo0
- Runaway Bay Condo3
- Sole At Fort Lauderdale Condo7
- Sonew Lofts Townhouse0
- South River Manor Condo0
- Southdale Condo3
- Spring Tide Mixed1
- Sutton Place Condo3
- Tango Village Townhouse1
- Tara Apartments Condo3
- Tennis Club 2 Courts Condo1
- Tennis Club Davis Condo1
- Tennis Club Lenglen Condo1
- Tennis Club McLoughlin Condo2
- Tennis Club Outerbridge Condo0
- Tennis Club Tilden Condo1
- Tennis Club Wingfield Condo1
- The Berkley South Condo8
- The Caravel Condo3
- The Cascade At Holly Heights Condo3
- The Everglades Club Condo0
- The Gallery Condo0
- The Gardens Mixed1
- The Grove At River Oaks Townhouse1
- The Lofts Of Palm-Aire Village Townhouse2
- The Mooring Of PineCrest Condo1
- The Patio Condo1
- The Tower Portsmouth At Port Royale Condo5
- The Village At Sailboat Bend Mixed4
- The Wellington Condo1
- Top Of The Mile South Condo4
- Tudor Manor Condo1
- Twin Lakes North House4
- Victoria Park Tower Condo8
- Victoria Skyloft House1
- Villa Medici Mixed2
- Villa Sorrento Co-Op0
- Village At Harbor Beach Condo12
- Villas At Lakeview Mixed8
- Washington Park Mixed36
- White Egret Condo4
- Windsor Condo3
- Winston House Condo1
- Wisteria Court Condo1
- Woodlawn Mixed3
Premium
Premium203
- 14 South Townhouse0
- 1750 Las Olas Co-Op1
- Alexander Hamilton Co-Op0
- Ansonia Gardens Townhouse1
- Aqua Vista Townhouse0
- Atlantic Towers Co-Op10
- Barcelona Villas Multifamily1
- Bayshore Embassy Condo2
- Bel-Ter House1
- Belotti Villas House1
- Birch Crest Condo3
- Boulevard Gardens House5
- Breezyway Manor Mixed5
- Brendale Heights House2
- Broadview Park House9
- Camelot Shores Condo0
- Capri Courts Condo1
- Capri West Condo0
- Carlton Tower Condo3
- Casa Bayview Townhouse0
- Casper House1
- Castelane Lofts Townhouse0
- Chateau Mar Condo0
- Chateau Park House2
- Chelsea Residences Townhouse2
- City View At Victoria Park Townhouse0
- City View Townhomes Townhouse3
- Cobble East Townhouse0
- Collier Groves House1
- Coral Ridge Colony Condo1
- Coral Ridge Towers East Co-Op16
- Country Manor Co-Op1
- Cressid Commons Villa1
- Cromwell West Condo4
- Cypress Arms Condo0
- Cypress Creek Condo2
- Dillard Park House4
- Dillard Park Estates House2
- Dorsey Park Mixed16
- East Shore Condo0
- Edgewater Townhomes Townhouse1
- Elizabethan Condo0
- Embassy Condo0
- Esmonda Gardens Mixed0
- Essex Tower Condo6
- Everglades House Condo3
- Fairfax Brolliar House5
- Fairmont House1
- Floral Heights Mixed2
- Galleria Villages Townhouse3
- Galt Ocean Club Condo7
- Galt Ocean Terrace Condo3
- Galt Towers Condo10
- Garden View Apartments Condo0
- Gardenia Park Townhouse3
- Gateway Park Mixed1
- Gillcrest House2
- Golden Heights Homes House3
- Graceland Park Mixed0
- Harbor View Condo3
- Harbor Vista Townhomes Townhouse3
- Harbour Oaks Townhomes Townhouse0
- Harris House1
- Hawthorne Bay Condo0
- Heritage Landings Condo3
- Hibiscus Gardens Mixed1
- Hibiscus House Condo0
- Hillmont Heights Mixed0
- Holiday Heights House3
- Holland House2
- Holly Heights Multifamily1
- Hoosier Heights House1
- Island View Multifamily2
- Jamestown Square Townhouse1
- Jmar Condo0
- Key West Villas House3
- La Cancha Condo2
- La Preserve House4
- La Victoria Park Estates Townhouse0
- Lake Mayan Co-Op2
- Las Brisas Villas Condo0
- Las Olas By The River Condo19
- Las Olas Manor Condo1
- Las Olas Villas Condo0
- Last Chance Village House1
- Lauderdale Groves Land1
- Lauderdale Homesites Mixed0
- Lauderdale Landings Condo0
- Lauderdale Manor House0
- Lauderdale Manor Homesites House2
- Lauderdale Manors House2
- Lauderdale Manors House20
- Lauderdale Tower Condo7
- Lauderdale Villas House10
- Le Cercle By The Beach Condo7
- Leisure Beach South Condo1
- Lincoln Park Mixed17
- Marilynn Gardens Multifamily1
- Marine Tower Condo8
- Mark 1 Condo1
- Marshall Court House1
- Maya Marca Condo2
- Melrose Park House21
- Melrose Park Estates House1
- Middle River Heights House2
- Midland Mixed0
- Montego Bay Townhouse0
- New Harbor Lofts Townhouse2
- New River Groves House0
- North Lauderdale Condo5
- Oak Grove House4
- Ocean Garden Condo2
- Ocean Riviera Condo7
- Ocean Summit Condo6
- Old Progresso Village Mixed0
- Parc 12 Townhomes Townhouse1
- Park Court Condo0
- Park Place Mixed1
- Park Plaza House2
- Park Ridge East Condo1
- Pearl Estates House1
- Pine Crest Village At Victoria Park Condo9
- Pine Tree Park Multifamily0
- Pineapple Place Townhouse0
- Plaza 15 Condo3
- Poinciana Court Townhomes Townhouse0
- Regency Tower Condo2
- Regency Tower South Condo4
- Relland Park Mixed0
- Ridgeview Towers Condo1
- River Bend House0
- River Gardens Mixed4
- River Landings Mixed0
- Riverbend Condo0
- Rivercrest Condo1
- Riverland Terrace House0
- Riverland Village House15
- Riverlane Homesites House0
- Rivers Bend Condo2
- Riverside Villas Condo2
- Riverview Garden Condo1
- Riverview South Condo0
- Rock Hill Mixed7
- Rock Island Estates House1
- Rohan Acres Mixed2
- Royal Lauderdale Landings Condo1
- Royal Palms Park House4
- Sea Breeze Condo0
- Seminole Multifamily1
- Sevilla Courts Condo3
- Shady Banks On New River Mixed0
- Southern Gardens House0
- Southport Square Condo1
- Southport Townhomes Mixed2
- Spanish Springs Townhomes Townhouse0
- Stratoliner Estates House1
- Sunrise East Condo3
- Sunrise Tower Condo2
- Tarpon River Club Townhouse1
- Terraces Of The Isle Condo0
- The Berkley South Condo8
- The Britannia Condo0
- The Carlyle Condo3
- The Colonial Condo1
- The Commodore Condo5
- The Continental Condo2
- The Edge On 15th By Lennar Townhouse6
- The Edge On 20th Townhouse0
- The Four Seasons Condo10
- The Galleon Condo6
- The Imperial Condo0
- The Pilot House Condo2
- The Port Marina Boatslip0
- The Preserve At Victoria Park Townhouse0
- The Q Club Resort & Residences Condo31
- The Waverly At Las Olas Condo12
- Tower Park House0
- Tradewinds By The Sea Condo7
- Tuskegee Park Mixed9
- Victoria Landing Townhouse0
- Victoria Mews Townhouse1
- Victoria Palms Condo1
- Victoria Park Garden Condo0
- Victoria Park Place Townhouse3
- Victoria Place Townhomes Townhouse1
- Victoria Treasure Village Townhouse1
- Villa Theo Townhouse Townhouse0
- Villa Tuscany Townhouse0
- Villa Valentina Townhouse0
- Villa Victoria Townhouse0
- Village At Victoria Park House1
- Village East Mixed12
- Waterside On The Intracoastal Condo4
- Waterview Condo1
- Waverly Place Mixed10
- Westchester House Condo0
- Westfield House1
- Williamsburg Condo0
- Wilshire East Condo1
- Wingate Ridge House1
- Woehlke House0
- Woodland Park House7
- Yellowstone Park House2
High-End
High-End75
- L'Ambiance Beach Condo0
- 100 Hendricks Townhouse1
- 100 Las Olas Condo5
- 160 Marina Bay Condo3
- 321 At Water Edge Condo0
- 33 Intracoastal Condo1
- 353 Sunset Las Olas Condo1
- 45 Hendricks Condo1
- Acapulco Townhomes Townhouse1
- Aquablu Condo4
- Aqualuna Las Olas Condo1
- Aquarius Condo1
- Aria At Las Olas Condo3
- Beach Way Heights Mixed8
- Bossert Isles House1
- Central Park House2
- Coral Ridge North House10
- Coral Ridge South Mixed0
- Golf Estates House7
- Goulds Point House0
- Greens Multifamily0
- Harbors Edge Condo1
- Hemingway Landings Condo1
- Himmarshee Park House1
- Holiday Isle Yacht Club Condo1
- Idlewyld House7
- Illini Condo2
- L'Hermitage Condo19
- La Casa Del Rio Vista Townhouse2
- La Cascade Condo3
- La Coquina Co-Op1
- Lafayette Arms Mixed1
- Lago Mar North Lodge Condo1
- Landings At Las Olas Condo1
- Las Olas Beach Club Condo15
- Las Olas By The Sea House11
- Las Olas River House Condo14
- Lauder Gate Isles House2
- Livermore Estates Townhouse3
- Macarthur Park House1
- Miller Gardens House0
- North Bal Harbour House2
- Ocean Lane Villas Co-Op1
- Ocean Manor Condo6
- Orleans Chateau & Villas Co-Op1
- Palermo Yacht Club Townhouse0
- Palm Beach Farms House1
- Palms On Venice Condo1
- Panama Club Condo1
- Paramount Condo8
- Portofino On The Intracoastal Condo2
- Portside Yacht Club Mixed4
- Rio Vista Isles House17
- Riva Residences Condo11
- River Ridge House0
- Riviera Isles House7
- Selene Oceanfront Residences Condo1
- Seven Corners Townhomes House3
- South New River Isles House7
- Sunrise Intracoastal Mixed6
- The Almeda House0
- The Atlantic Hotel Condo13
- The Enclave At Coral Ridge Country Club House3
- The Ocean Resort Residences Condo18
- The Oceanage Condo5
- The Palms Condo10
- The Palms Townhouses Condo0
- Tiffany House Mixed11
- Townhouses At Harbor Beach Mixed1
- Tropical Point House0
- Vela Vista Condo0
- Victoria Highlands Mixed4
- Villas Of Sunrise Bay Condo1
- W Residences Fort Lauderdale Condo19
- Zuna Townhomes Townhouse1
Ultra Luxury
Ultra Luxury32
- Adagio Fort Lauderdale Beach Condo1
- Aqua Vista House3
- Aquamar Las Olas Condo2
- Auberge Beach Residences & Spa Condo11
- Barcelona Isle House6
- Breakwater Surf Club House0
- Castilla House2
- Coral Isles House9
- Davis Multifamily1
- De Sota House0
- Del Lago Isle House6
- Four Seasons Hotel & Residences Condo16
- Gould Island House4
- Grimm Miller House1
- Island Bahia House7
- Kents Island House2
- Laguna Isle House0
- Lauderdale Beach House12
- Lauderdale Shores House0
- Lucille Island House4
- Navarro Isle House2
- Nurmi Isles Mixed8
- One24 Residences Condo1
- Pelican Isle House3
- River Highlands House1
- River Lanes House1
- Sea Island House1
- Stilwell Isles House6
- Sunrise Key House3
- Sunrise Point House1
- The Ritz-Carlton Condo8
- Venice House8
Tarpon River Communities in Fort Lauderdale, FL
High-End
High-End 1
Mid-Tier
Mid-Tier 8
Premium
Premium 1
Entry-Level
Entry-Level 4
Inactive Segment
Inactive Segment 2
Fort Lauderdale, FL Nearby Cities
$110K - $3.3M
$2K - $13K
$110K - $18.8M
$2K - $20K
$102K - $6.5M
$2K - $12K
$105K - $3.8M
$2K - $9K
$101K - $1.1M
$2K - $6K