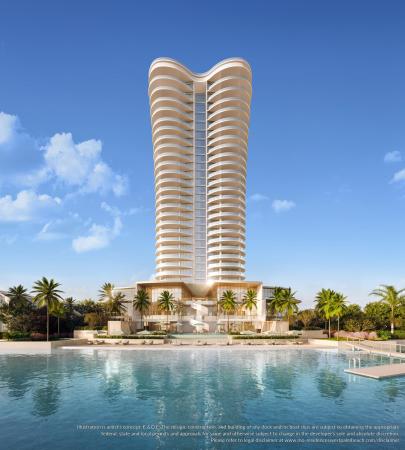
5400 N Flagler Dr #801

3
Beds
4
Baths
3,297
SqFt
Status
Active
Parking
2
Size
3,297 SqFt (306 m2)
Price
$2,453/SqFt ($26,399/m2)
Type
Condo
Built
2030
HOA
$4,385/MO
MLS Number
B26074726
View
Intercoastal,Water
On Site
3 Days
Updated
3 Days ago
Page Views
0
PRECONSTRUCTION ~Est. 2030
Pre-Construction listings in the subdivision are those that you are buying before or while it is being built.
Experience an extraordinary new standard of waterfront living in this brand-new 3-bedroom plus den, 4-bath corner residence at Mandarin Oriental Residences. Designed to capture breathtaking direct water views and spectacular 360-degree vistas, this exceptional residence combines sophisticated contemporary design with the legendary service of Mandarin Oriental. Expansive living spaces and walls of glass create a seamless connection to the surrounding waterfront, while the versatile den provides the ideal space for a private office, media room or additional guest accommodations. Residents will enjoy an elevated, service-driven lifestyle in a fully staffed Mandarin Oriental building, including bespoke food and beverage service curated by Mandarin Oriental, along with an exceptional waterfront

Features

Bedrooms
  • Bedrooms: 3
Bathrooms
  • Bathrooms: 4
  • Half Bathrooms: No info
Exterior and Lot Features
  • View: Intercoastal,Water
Interior, Heating and Cooling
  • Interior Features: BreakfastBar, BreakfastArea, Bathtub, EntranceFoyer, HighCeilings, KitchenIsland, Pantry, Storage, SoakingTub, SeparateShower, WalkInClosets, Bar
  • Equipment / Appliances: Cooktop, Dryer, ElectricRange, ElectricWaterHeater, Freezer, Disposal, IceMaker, Microwave, Range, Refrigerator, WaterSoftenerOwned, WaterSoftener, WaterHeater, WineRefrigerator, Washer
  • Heating Description: Central
  • Cooling Description: CentralAir, HumidityControl
Building and Construction
  • Floor Description: Tile
  • Windows/Treatment: DoublePaneWindows
  • Construction Type: MultiFamily
  • Year Built: 2030
Waterfront and Water Access
  • Waterfront Frontage: Yes
School Information
  • Elementary School: Northmore
  • Middle School: John F. Kennedy (Palm Beach)
  • Senior High School: Palm Beach Lakes
Other Property Info
  • Garage: 2
  • Listing Date: 2026-09-10T16:14:32.000-00:00
  • Directions: East
  • Pets Allowed: BreedRestrictions, Yes
Taxes, Fees & More
  • Maintenance Includes: CommonAreas, HotWater, MaintenanceGrounds, PestControl, Pools, RecreationFacilities, ReserveFund, Roof, Sewer, Security, Trash, Water
  • Taxes: No info
  • Security Information: BuildingSecurity, CarbonMonoxideDetectors, FireAlarm, FireSprinklerSystem, SecurityGate, SecuredGarageParking, GatedCommunity, LobbySecured, SmokeDetectors
  • Parking Description: Assigned, Attached, Boat, Concrete, Covered, ElectricVehicleChargingStations, Garage, Valet
  • Total Floors in Building: 31
  • Total Units in Complex: 87

Apples-to-Apples Comparables

 Closest-Match Comparables
See closest-match comps for this subdivision
No obligation
Verified
Trends
Insights
Best of Luxury Realty
Talk to a local advisor
Licensed advisors answering your questions across West Palm Beach, FL
01
Licensed Brokerage
02
Local Advisors
03
Direct Answers
Exclusive real estate service partner

Price History

Date
Event
Price
Change
Price Per
09/10/2026
Listed
$8.1M
 
$2,453 ft2
$26,399 m2
09/10/2026
$8.1M
Event
Listed
Price Per
$2,453 ft2
$26,399 m2
Price per square foot and days on website are not provided values and are calculated by Subdivisions.
Listed by Tami GossCervera Real Estate Inc • Buyer Agency Compensation .

Listing Location & Street View
MapStreet View

Peer Listings

Active listings from matched communities
Results 0 of 0
No listings found
Try adjusting your filters or changing your location to see available listings
Turn on listing alerts and we'll notify you
when matching listings appear