
Condo in Pompano Beach, FL 33062580 Briny Ave #201


$4,350,000
3
Beds31/2
Baths3,238
SqFt$1,343
$/SqFtCondoProperty Type
2028Year Built
$1,343/SqFtPrice per sq ft
$4,954/moHOA Fees
2 carsParking Spaces
City,Ocean,WaterView
PRECONSTRUCTION ~Est. 2028
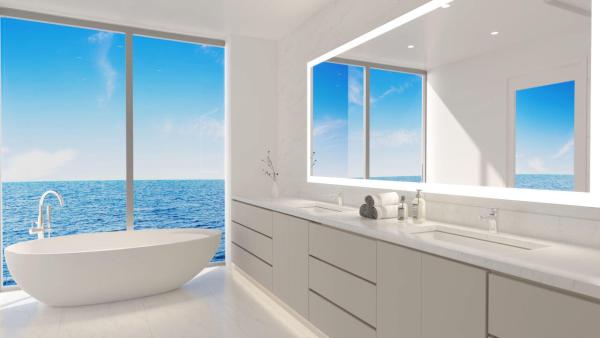
This elegant 10-story boutique building comprised of only 17 residences, provides an unparalleled oceanfront lifestyle with breathtaking sunrise and sunset views. This residence spans 3,238 sq ft with private elevator access. It features 3 bedrooms, a den, and 3.5 bathrooms, thoughtfully designed to maximize comfort and sophistication. The open floor plan is enhanced by floor-to-ceiling windows allowing for unobstructed ocean views and an abundance of natural light. Ocean 580's amenities include a rooftop deck with two firepits, a spa and an outdoor kitchen. Ocean view fitness center, beachside pool deck, and a private beach complete with loungers. Entertain in the resident party room and 24 hr. valet and concierge services. PROJECT HAS SITE PLAN AND CCCL APPROVALS.Pre-Construction listings in the subdivision are those that you are buying before or while it is being built.
Listing Courtesy Of: Compass Florida, LLC
Local Realty Services Provided By: Best of Luxury Realty
On Site: 162 DaysUpdated: 2 Days agoPage Views: 0
Features
MLS Number: B26038458
Bedrooms
- Bedrooms: 3
Bathrooms
- Bathrooms: 3
- Half Bathrooms: 1
Exterior and Lot Features
- Exterior Features: Balcony, OutdoorLivingArea
- View: City,Ocean,Water
Interior, Heating and Cooling
- Interior Features: Bidet, BedroomOnMainLevel, Bathtub, DualSinks, EntranceFoyer, KitchenIsland, LivingDiningRoom, CustomMirrors, MultipleEnSuiteBathrooms, SoakingTub, SeparateShower, WalkInClosets
- Equipment / Appliances: Dryer, Dishwasher, ElectricRange, ElectricWaterHeater, Disposal, Microwave, Refrigerator, WaterHeater
- Heating Description: HeatPump
- Cooling Description: CentralAir
Building and Construction
- Floor Description: CeramicTile
- Construction Type: MultiFamily
- Year Built: 2028
- Style: Contemporary
Waterfront and Water Access
- Waterfront Frontage: Yes
School Information
- Elementary School: McNab
- Middle School: Pompano Beach
- Senior High School: Blanche Ely
Other Property Info
- Garage: 2
- Listing Date: 2026-06-08T16:46:27.000-00:00
- Directions: Northeast
- Pets Allowed: NumberLimit, SizeLimit, Yes
Taxes, Fees & More
- Maintenance Includes: MaintenanceGrounds, MaintenanceStructure, Pools, Sewer, Trash, Water
- Taxes: No info
- Security Information: SecuritySystem, CarbonMonoxideDetectors, FireAlarm, FireSprinklerSystem, SecuredGarageParking, SecurityGuard, SecurityLights
- Parking Description: Attached, Covered, ElectricVehicleChargingStations, Garage, Valet
- Total Floors in Building: 10
- Total Units in Complex: 17
Apples-to-Apples Comparables





Price History
Current
$4.4M
High
$4.4M
Low
$4.4M
Total Change
0%Date
Event
Price
Change
Price Per
06/10/2026
Price Reduced
$4.4M
0%$1,343 ft2
$14,461 m2
06/08/2026
Listed
$4.4M
$1,343 ft2
$14,461 m2
06/10/2026
$4.4M
Event
Price Reduced
Change
0%Price Per
$1,343 ft2
$14,461 m2
06/08/2026
$4.4M
Event
Listed
Price Per
$1,343 ft2
$14,461 m2
Price per square foot and days on website are not provided values and are calculated by Subdivisions.
Listed by Cynthia Leventhal • Compass Florida, LLC • Buyer Agency Compensation .
Tour This Property
Choose an in-person or video tour with a licensed local advisor
A local advisor will confirm availability
Ready to Make an Offer?
Get expert guidance from a local advisor
Other Pompano Beach, FL Homes & Condos Price Range Segments
Entry-Level
Entry-Level126
- 14th Street Townhomes Mixed3
- Atlantic East Townhomes Townhouse0
- Avondale Multifamily2
- Barcelona Gardens Condo3
- Barcelona North Condo10
- Bay Yacht Club Condo3
- Blue Lake Townhouses Mixed2
- Bon Bini Condo2
- Bonita Springs Condo0
- Breezes At Palm-Aire Condo2
- Canadian Ocean Breeze Condo1
- Carriage Light Condo3
- Casa Verano Condo2
- Christopher House Condo1
- Coach House East & West Condo1
- Coastal House Of Pompano Beach Condo0
- Coastal Winds Condo0
- Colonial Gardens Condo1
- Conch Key Villas Townhouse1
- Crestview House0
- Cypress Club Condo1
- Cypress Estates At Palm-Aire Mixed6
- Cypress Grove At Palm-Aire Mixed13
- Cypress Island Mixed2
- Cypress Lake East Co-Op1
- Cypress Park Mixed5
- Cypress Reach At Palm-Aire Condo3
- Cypress Ridge Apartments Co-Op2
- Dan Estates House0
- Deauville Terrace Co-Op1
- Deauville West Condo1
- Esquire Lake Estates House0
- Everett Arms Condo1
- Fairview At Leisureville Condo5
- Fairway At Leisureville Condo9
- Fairways At Palm-Aire Condo3
- Floridian Estates Townhouse0
- Garden Aire Village Condo4
- Garden Aire Village South Condo2
- Garden At Oaks Lane Mixed1
- Garden Isle Villas Condo1
- Gathering Place At Cypress Bend Condo2
- Georgen Arms Condo0
- Haven House Condo6
- Highland Oaks Townhouse0
- Hillsboro Inlet Condo0
- Hunters Manor House4
- Ibiza Mixed1
- Intracoastal Tower Condo6
- Island Club Condo28
- La Bonne Vie At Palm-Aire Condo0
- Lado Del Rio Condo3
- Lafayette Homesites House1
- Lakebridge Townhomes Townhouse0
- Lakeshore Lodge Co-Op3
- Le Club At Cypress Bend Condo2
- Leisure Shores Condo2
- Lion's Gate Silver Thatch Condo0
- Loch Lomond Mixed5
- Madison Place Townhouse4
- Marine Terrace Co-Op1
- Mariners Way Condo0
- Monticello Park Mixed10
- Moonlit Waters Co-Op1
- North Hampton Court Condo1
- Oaks Lane At Palm-Aire Condo15
- Oaks Terrace At Palm-Aire Condo2
- Oaks Way At Palm-Aire Condo14
- Oasis At Palm-Aire House2
- Oceanside North Condo1
- Oceanside South Co-Op3
- Olive Glen Gardens Condo0
- Olive Glen Villas Mixed0
- Olympic Pointe At Cypress Bend Condo4
- Orchid Grove Mixed8
- Palm Terrace Apartments Condo0
- Palm-Aire Country Club 1 Condo27
- Palm-Aire Country Club 10 Condo10
- Palm-Aire Country Club 2 Condo29
- Palm-Aire Country Club 3 Condo15
- Palm-Aire Country Club 4 Condo17
- Palm-Aire Country Club 52 Condo1
- Palm-Aire Country Club 53 Condo4
- Palm-Aire Country Club 6 Mixed22
- Palm-Aire Country Club 9 Condo8
- Palm-Aire Gardens Condo14
- Park Place At Pompano Condo2
- Parkway Gardens Condo4
- Pine Drive Manor Condo0
- Pine Tree Park House0
- Pompano Atlantis Condo2
- Pompano Beach Golfview House0
- Pompano Beach View Condo1
- Pompano Estates House0
- Pompano Lodge Co-Op1
- Pompano Place Condo2
- Pompano Terrace House3
- Rio Mar Co-Op2
- Royal Poinciana Condo7
- Royal Point At Palm-Aire Condo1
- Sabal Chase Townhouse1
- Savoy East Condo1
- Sea Haven Condo17
- South Flagler Condo3
- South Winds Co-Op0
- Sumter's House1
- The Gardens North At Palm-Aire Condo6
- The Highlands Mixed0
- The Island At Cypress Bend Condo1
- Townhouse Village Condo1
- Townhouses At Palm-Aire Townhouse3
- Tradewinds Of Pompano Condo4
- Tropicair Apartments Co-Op1
- Village At Blue Lake Mixed0
- Village Townhouse Pompano Beach Condo1
- Villas At Palm-Aire Villa0
- Virginian Apartments Of Pompano Beach Condo5
- Vizcaya Gardens At Palm-Aire Condo2
- Vizcaya Towers At Palm-Aire Condo5
- Vizcaya Townhomes At Palm-Aire Townhouse0
- Water Chase At Cypress Bend Condo7
- Waterford Point Condo4
- Waterview 1 Co-Op1
- Waterview 2 Co-Op1
- Whittier Towers Condo3
- Windward Lakes At Palm-Aire Condo11
Premium
Premium89
- 1500 Ocean Club Condo3
- Admiralty Towers Apartments Condo11
- American Townsites House0
- Aqual Lofts Townhouse1
- Aristocrat Ocean & Lakeview Condo4
- Avalon Garden Estates House4
- Beachway Estates House3
- Beacon Heights House2
- Brentwood Park House1
- Canal Pointe House1
- Casa La Quinta Condo8
- Coastal Vista Condo1
- Coastal Winds South Co-Op2
- Coleman Park House0
- Collier City Mixed16
- Collier Manor House16
- Cypress Creek Estates House0
- Cypress Landing Condo0
- Deauville Gardens Condo1
- Fairbanks Court Condo2
- Fairbanks Terrace South Condo4
- Fairview Mixed4
- Fairview Pointe At Palm-Aire Townhouse2
- Faulkner Park House3
- Ford's Manor Townhouse1
- Gabriel Towers Condo1
- Garden Point Condo0
- Granada House Apartments Condo9
- Harbor House Apartment Mixed1
- Hillsboro Pines House0
- Hunters Run House1
- Jamaica House Apartments Condo5
- Kendall Lake House1
- Koi Residences & Marina Townhouse4
- Lakeview Lodge Co-Op0
- Leisure Gardens Condo2
- Liberty Park Estates House5
- Misty Oaks At Palm-Aire Mixed4
- Nassau House Apartments Condo3
- Neptune Villas Co-Op1
- North Pompano Beach House5
- Norwood House2
- Ocean Club Townhomes Townhouse0
- Ocean Drive Estates Mixed6
- Ocean View Townhouse2
- Ocean Way Park Mixed4
- Ocean1 Condo0
- Palm Yacht & Beach Club House1
- Parliament House Condo15
- Pine Beach House1
- Pine Crest Mixed5
- Pine Drive Waterfront Condo1
- Pinecrest Acres House1
- Pinewood Heights House0
- Pompano Beach No HOA Multifamily2
- Pompano Golf Estates House2
- Pompano Springs House1
- Renaissance Of Pompano Beach Condo14
- Rio Espana Condo0
- Riverdale Arms Co-Op1
- Riverside Terrace Condo1
- Riverside Towers Condo1
- Sanders Park House4
- Santa Barbara Villas Townhouse2
- Scotts Park Mixed2
- Sea Monarch Condo5
- Seacrest Towers Condo1
- SeaPointe Of Pompano Beach Condo0
- Seville House Condo0
- Silver Shores Co-Op2
- Silver Thatch Atlantic Plaza Condo12
- Silver Thatch Intracoastal Apartments Condo3
- Sky Lake House1
- Sun Harbour Townhomes Townhouse3
- Sun Set Apartments Co-Op2
- Sunny Court Condo1
- The Triton Condo1
- The Waterbury Condo5
- Travers Place Mixed0
- Tunison Park Multifamily2
- Twin Water Co-Op1
- Vantage At Palm-Aire House5
- Vera Villas House2
- Villa Rio Condo1
- Waters Edge Condo4
- Waterview Estates House0
- Westfield Mixed3
- Winfred Estates House0
- Woodcrest Terrace Co-Op3
Mid-Tier
Mid-Tier76
- 14th & Ocean Townhomes Townhouse0
- Aloha Condo1
- Aqua Mar Condo0
- Aquamarine Condo0
- Barefoot Beach Villas Townhouse2
- Beach Haven Townhomes Townhouse1
- Beachway Manor House2
- Bermuda House Apartments Condo3
- Boulevard Park Isles House5
- Briney Mar Condo1
- Caliban Ridge Mixed1
- Century Plaza Condo4
- Coastal Vista South Condo1
- Connor Estates House2
- Coral Park Mixed2
- Corniche Condo1
- Cypress Bay Estates Townhouse2
- Cypress Harbor House16
- Cypress Isles Estates House3
- Cypress Landing At Palm-Aire House0
- Cypress Point House8
- Delphi Towers Condo4
- East Haven House1
- Edgewood House0
- Emerald Tower Condo3
- Ever April Apartments Co-Op0
- Fair Way Park House4
- Fairbanks North Condo1
- Fairbanks Terrace Co-Op2
- Floranada Condo2
- Georgetown Condo0
- Grand View Arms Condo1
- Hibiscus House Condo0
- Hillcrest Of Pompano Condo1
- Hillsboro Bay By The Sea Townhouse5
- Hillsboro Kings Village House1
- Hillsboro Light Towers Condo6
- Hillsboro Shores Executive Club Condo2
- Hinson House3
- Luna Ocean Residences Condo1
- Manor Club Condo1
- Marine Colony Condo4
- Mid Mari Condo1
- Nobel Point Condo2
- North Leisure Gardens Condo2
- Ocean Heritage Club Condo2
- Ocean Monarch Condo8
- Ocean Park Estates Townhouse1
- Ocean Pearl Townhouse2
- Ocean Townhouses Mixed0
- Palm Ridge House1
- Pompano Aegean Condo7
- Pompano Beach Club North Condo4
- Pompano Beach Club South Condo10
- Pompano Beach Estates House2
- Pompano Highlands House1
- Rivergate Townhouses Townhouse1
- Riverside Grande Condo1
- Santa Barbara Gardens Condo2
- Seaboard Highlands House6
- Seafan Townhomes At Cypress Cove Townhouse0
- Silver Thatch Ocean Club Condo0
- Snug Harbor House6
- Sonata Beach Club Condo0
- The Claridge Condo3
- The Criterion Condo2
- The Pointe Pompano Beach Condo4
- The Wittington Condo1
- Tiffany Gardens Condo4
- Tod Acres House0
- Tod Acres Country Club House0
- Triangle Multifamily1
- Vacca Villa Multifamily0
- Voyager Condo4
- Warrington House4
- Waverly Place House0
High-End
High-End22
- Acqua Camino Condo0
- Atlantic Terrace Condo0
- Blue Water Beach Mixed1
- Breakers Condo6
- Brig O'Doon Condo0
- Country Club Isles Mixed1
- Cypress Lake Estates House4
- Europa By The Sea Condo1
- Hillsboro Harbor House5
- Lighthouse Dunes Mixed1
- Malulani Co-Op0
- Pelican Harbor Condo1
- Pompano Beach Park Mixed2
- Pompano Isles House6
- Pompano Shores House2
- Pompano Surf Club Co-Op1
- Pompano Yacht & Beach Club Condo3
- Santamaria Harbor House1
- The International Condo0
- The Island At Harbor Village House3
- The Plaza At Oceanside Condo12
- Wahoo Mixed0
Pompano Beach, FL Nearby Cities
$185K - $8M
$2K - $25K
1.9 mi
$5M - $11.5M
$8K - $8K
3.6 mi
$101K - $22M
$2K - $56K
4.8 mi
$225K - $69.5M
$2K - $19K
5.3 mi
$105K - $3.8M
$2K - $14K