Riviera Isles, 600 Solar Isle Dr

5
Beds
81/2
Baths
7,560
SqFt
$2,050
$/SqFt
High-End House
Built in 2026
3 Parking
Canal, City, Pool, Water View
Waterfront
Contemporary
Built In Barbecue
PRECONSTRUCTION ~Est. 2026
Pre-Construction listings in the subdivision are those that you are buying before or while it is being built.
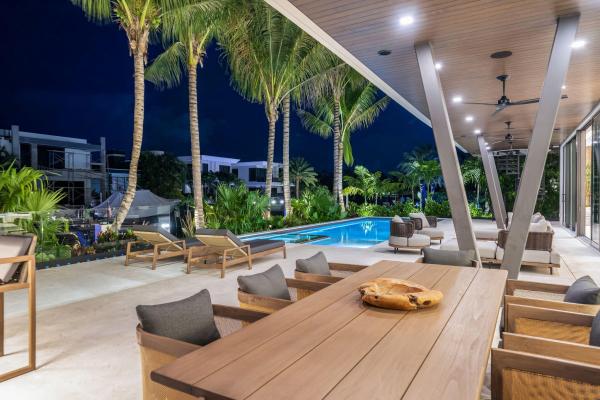
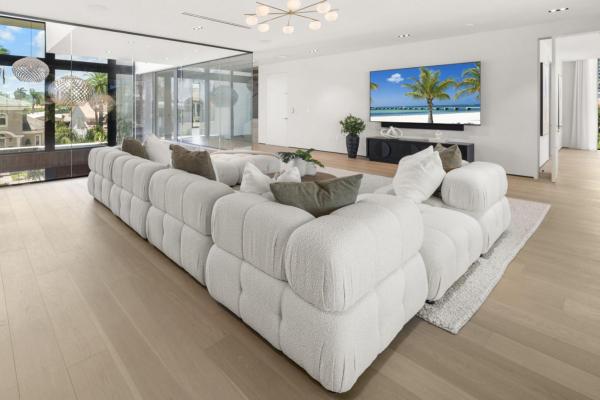
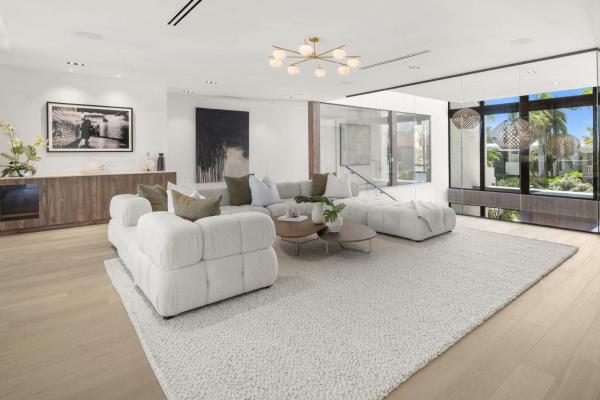
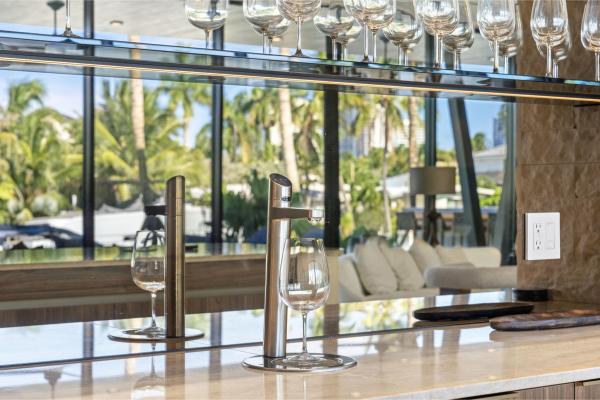
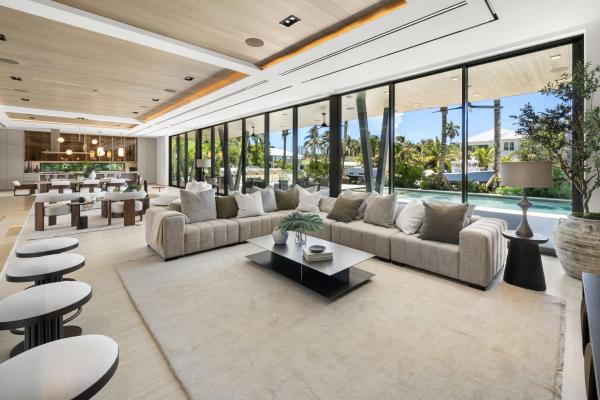
600 Solar Isle is a brand-new 2026 move-in-ready architectural masterpiece, meticulously crafted to the highest standards of design, material selection, and workmanship. Positioned south of Las Olas with coveted eastern exposure, this three-story waterfront estate encompasses 8,204 total square feet and offers immediate ocean access to Port Everglades. Framed by lush, tropical, mature landscaping, the crisp white keystone exterior transitions seamlessly indoors, creating a harmonious connection between sophisticated interiors and nature. A dramatic 27-foot high foyer welcomes you with abundant light, a custom 6' x 10' solid wood pivot door, a floating staircase, and a tranquil water feature. Synchrony Nocce wood paneling and Italian travertine flooring establish a warm contemporary aesthetic throughout. The 70-foot-wide great room connects the chef's kitchen, dining area, and dual living spaces. The kitchen boasts fully integrated Gaggenau appliances and a butler's pantry. Prioritizing wellness and modern technology, the residence features a natural gas whole-house generator, comprehensive smart home automation, a dedicated wellness studio with a dry sauna + red-light therapy and a richly appointed executive study. The second level highlights a 1,200-square-foot primary suite with dual closets and a spa-inspired bathroom, alongside four ensuite bedrooms, a media lounge with a 100-inch TV, and European white oak floors. The third level offers a 635-square-foot ensuite flex space ideal as a lounge, game room, teen suite or 6th bedroom. Outdoor living shines across three waterfront levels, including a 3,000-square-foot pool terrace with a saltwater pool, summer kitchen and dedicated cabana bath; an 850-square-foot mid-level terrace, and a 2,100-square-foot rooftop retreat featuring a wet bar and five-hole undulating putting green.
MLS Number: B26070643
On Site: 23 Days
Updated: 1 Days ago
Page Views: 0

Features

Bedrooms
  • Bedrooms: 5
Bathrooms
  • Bathrooms: 8
  • Half Bathrooms: 1
Exterior and Lot Features
  • Exterior Features: BuiltInBarbecue, Balcony, Barbecue, Lighting, OutdoorKitchen, OutdoorLivingArea, OutdoorShower
  • View: Canal, City, Pool, Water
Interior, Heating and Cooling
  • Interior Features: WetBar, BreakfastBar, BuiltInFeatures, Bathtub, ClosetCabinetry, DiningArea, SeparateFormalDiningRoom, DualSinks, EntranceFoyer, Elevator, GardenTubRomanTub, HighCeilings, KitchenIsland, LivingDiningRoom, Pantry, SittingAreaInPrimary, SplitBedrooms, Storage, SoakingTub, SeparateShower, UpperLevelPrimary
  • Equipment / Appliances: Cooktop, Dryer, Dishwasher, Freezer, GasCooktop, Disposal, GasRange, GasWaterHeater, IceMaker, Microwave, Oven, WaterPurifierOwned, Range, Refrigerator, TanklessWaterHeater, VentedExhaustFan, WaterHeater, WaterPurifier, WineRefrigerator, Washer
  • Heating Description: Central,Electric
  • Cooling Description: CentralAir,Electric
Building and Construction
  • Floor Description: Tile,Wood
  • Windows/Treatment: StormWindows
  • Construction Type: House
  • Year Built: 2026
  • Style: Contemporary
Waterfront and Water Access
  • Waterfront Frontage: Yes
School Information
  • Elementary School: Harbordale
  • Middle School: Sunrise
  • Senior High School: Fort Lauderdale
Other Property Info
  • Garage: 3
  • Listing Date: 2026-08-31T18:36:19.000-00:00
  • Directions: West
  • Pets Allowed: NoPetRestrictions, Yes
Taxes, Fees & More
  • Taxes: 49511.44
  • Parking Description: Attached, Driveway, Garage, GarageDoorOpener
  • Total Floors in Building: 3

Apples-to-Apples Comparables

 Closest-Match Comparables
See closest-match comps for this subdivision
No obligation
Verified
Trends
Insights
Best of Luxury Realty
Talk to a local advisor
Licensed advisors answering your questions across Fort Lauderdale, FL
01
Licensed Brokerage
02
Local Advisors
03
Direct Answers
Exclusive real estate service partner

Price History

Date
Event
Price
Change
Price Per
08/31/2026
Listed
$15.5M
 
$2,050 ft2
$22,062 m2
08/31/2026
$15.5M
Event
Listed
Price Per
$2,050 ft2
$22,062 m2
Price per square foot and days on website are not provided values and are calculated by Subdivisions.
Listed by Andrew ZifferCompass Florida, LLC • Buyer Agency Compensation .

Transit & Commute from Riviera Isles

DriveBikeWalk
Showing driving times from this listing.
Add a destination to see how long it takes to get there
26
Traffic score
Congested area. Frequent traffic delays
Sign in to add destinations and see commute times

Listing Location & Street View
MapStreet View

Peer Listings

Active listings from matched communities
Results 0 of 0
No listings found
Try adjusting your filters or changing your location to see available listings
Turn on listing alerts and we'll notify you
when matching listings appear

Scores

Walk Score®
Car-Dependent. Most errands require a car
35

100
Transit Score®
Some Transit. A few nearby public transportation options
30

100
Bike Score®
Somewhat Bikeable. Minimal bike infrastructure
40

100
Sound Score®
Bearable noise
79

100
Airport Score
Close to airports. Noticeable airport activity
0

100
Traffic Score
Congested area. Frequent traffic delays
26

100
Local Score
Limited local amenities nearby
0

100
Community Snapshot
3 – 6 BR
Bedrooms
$4M – $15.5M
Price Tier
1,079 - 18,885
SqFt Range
1990
Year Build
2
Total Floors

Subdivision Amenities

Boating
Gated
None
Pool

Fort Lauderdale
High-End
High-End Homes & Condos