
House in West Palm Beach, FL 33411The Tides At Briar Bay, 6591 Traveler Rd
5
Beds4
Baths3,440
SqFt$186
$/SqFtEntry-Level HouseProperty Type
2003Year Built
$186/SqFtPrice per sq ft
$170/moHOA Fees
3 carsParking Spaces
Lake,WaterView
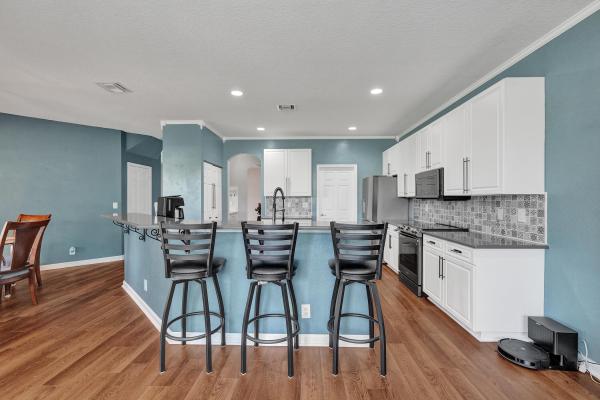
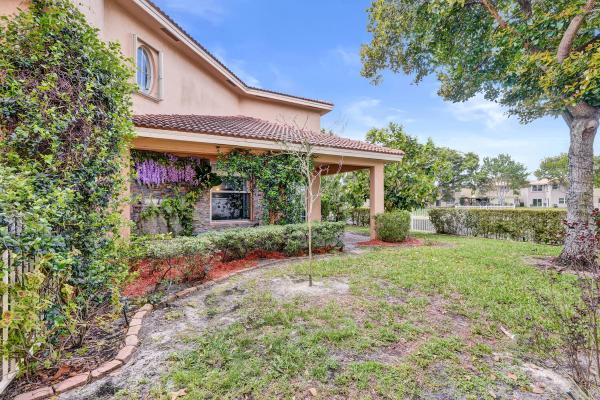
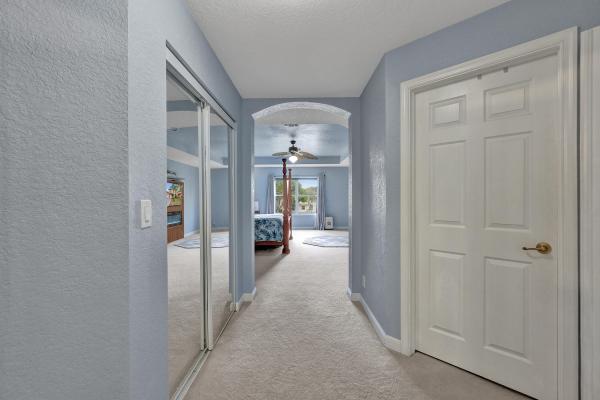
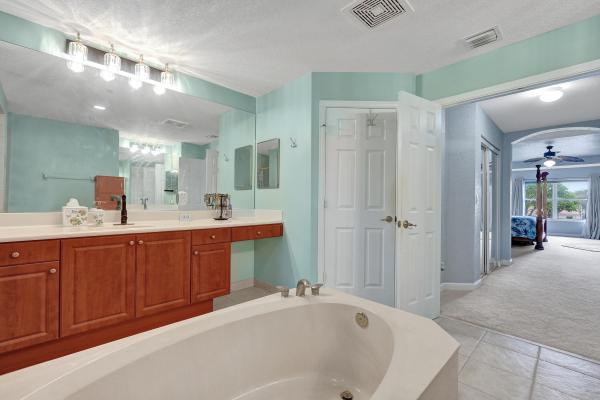
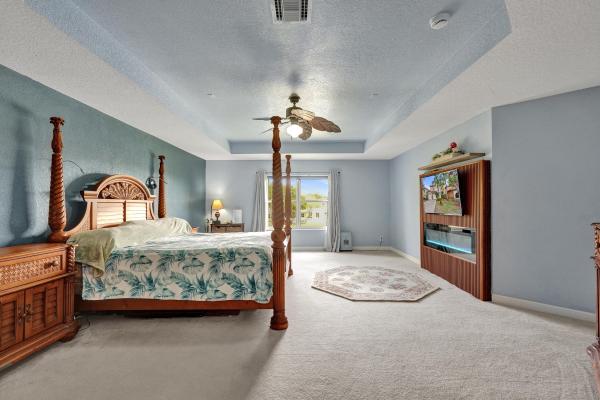
Unbeatable space and price in guard-gated Briar Bay! 3,440 sf 5BR/4BA lakefront home with 1st-fl BR w/ adjacent bath, gourmet kitchen w/ island, primary suite w/ dual walk-ins, 3-car garage, storm protection & fenced yard w/ private pond. Low HOA covers manned gate, lawn care, pool, gym, tennis & pickleball! Features customized finishes—priced to allow your design to updates & build instant equity! Tour to capture the value! PETS ALLOWED: cats and dog; total of 2 pets (Maximum number per HOA). INTERIOR & ARCHITECTURAL UPGRADES Entryway: front door featuring designer-stained glass, beautifully enhanced to elevate both the home's curb appeal and your peace of mind. Updated Flooring: Experience high-end, ultra-durable premium vinyl flooring sweeping through the main living areas and ascending the staircase (offering the perfect blend of modern aesthetic and low-maintenance longevity). Soaring Volume Ceilings: Features an expansive formal living room with high ceilings and large windows. A CHEF'S DREAM GOURMET KITCHEN: Completely refreshed to feature bright, modern cabinetry, a custom accent island that serves as the perfect central hub, and a striking designer mosaic tile backsplash. Professional-Grade Appliances: Outfitted with premium, high-efficiency stainless steel appliances, including a built-in microwave, oven, and sleek range. Entertaining Made Easy: The kitchen area flows effortlessly into the family room and features an adjacent wet bar, making it an absolute dream for hosting family gatherings and holiday celebrations. SPA-LIKE PRIMARY RETREAT & VERSATILE LAYOUT Primary Suite Sanctuary: Located on the second level, the massive primary bedroom functions as a private oasis, boasting soaring spaces, dual walk-in closets with extensive storage, and a private layout. Main Suite Spa Bath: Indulge in a primary bathroom complete with a Roman spa-soaking tub, a spacious separate shower, and dual vanities. True Multi-Generational Design: A highly coveted first-floor bedroom and adjacent full bathroom offer the ultimate setup for multi-generational living, short-term or long-term guests, a private home office, or a playroom. RESORT-STYLE BACKYARD & OUTDOOR LIVING Indoor-Outdoor Flow: Elegant, upgraded French doors open wide from the family room to bridge the gap between indoor and outdoor relaxation. Private Lakeside Oasis: Enjoy sweeping water views from your fully fenced, private backyard. Relax under the covered patio alongside a serene, custom decorative pond. Backyard space for a Pool: The flat lawn offers ample green space and a perfectly situated footprint to build your dream custom pool. TURN-KEY SECURITY & STORM PROTECTION: Features accordion shutters across the entire second level for quick, effortless deployment, and custom storm panels for the lower level. PARKING & STORAGE A massive 3-car tandem garage featuring a front bay with custom organization systems, perfect for multiple vehicles or extra storage. PREMIER COMMUNITY AMENITIES & LOW-MAINTENANCE LIVING Enjoy the lifestyle and security of Briar Bay, a guard-gated community where your low monthly HOA fee takes care of the hard work for you. The HOA fully covers: - 24/7 manned security gate for ultimate privacy. - Lawn maintenance and grounds care. - Access to a fitness center/gym and resort-style swimming pool, Tennis courts, pickleball courts, a children's playground, and walking/jogging paths.
Listing Courtesy Of: LPT Realty, LLC
Local Realty Services Provided By: Best of Luxury Realty
On Site: 206 DaysUpdated: 3 Days agoPage Views: 0
Features
MLS Number: B26010923
Bedrooms
- Bedrooms: 5
Bathrooms
- Bathrooms: 4
- Half Bathrooms: No info
Exterior and Lot Features
- Exterior Features: OutdoorLivingArea, RoomForPool
- View: Lake,Water
Interior, Heating and Cooling
- Interior Features: WetBar, CentralVacuum, DiningArea, SeparateFormalDiningRoom, DualSinks, EntranceFoyer, GardenTubRomanTub, HighCeilings, KitchenDiningCombo, Pantry, SittingAreaInPrimary, SplitBedrooms, SeparateShower, TubShower, UpperLevelPrimary, WalkInClosets
- Equipment / Appliances: Dryer, Dishwasher, ElectricRange, ElectricWaterHeater, Microwave, Oven, Refrigerator, WaterHeater, Washer
- Heating Description: Central
- Cooling Description: CentralAir, CeilingFans
Building and Construction
- Floor Description: Carpet,CeramicTile
- Construction Type: House
- Year Built: 2003
Waterfront and Water Access
- Waterfront Frontage: Yes
School Information
- Elementary School: Grassy Waters
- Middle School: Jeaga
- Senior High School: Palm Beach Lakes
Other Property Info
- Garage: 3
- Listing Date: 2026-04-03T17:39:42.000-00:00
- Directions: South
- Pets Allowed: CatsOk, DogsOk, NumberLimit, Yes
Taxes, Fees & More
- Maintenance Includes: CommonAreas, MaintenanceGrounds, Security
- Taxes: 6283.17
- Real Estate Taxes: 265397
- Security Information: SecuritySystemOwned, GatedWithGuard, GatedCommunity
- Parking Description: Attached, Concrete, Driveway, Garage, GarageDoorOpener
- Total Floors in Building: 2
Apples-to-Apples Comparables





Price History
Current
$639K
High
$700K
Low
$639K
Total Change
-8.7%Date
Event
Price
Change
Price Per
09/17/2026
Price Reduced
$639K
-3.18%$186 ft2
$1,999 m2
07/30/2026
Price Reduced
$660K
-2.22%$192 ft2
$2,065 m2
06/30/2026
Price Reduced
$675K
-1.03%$196 ft2
$2,112 m2
06/03/2026
Price Reduced
$682K
-1.73%$198 ft2
$2,134 m2
05/11/2026
Price Reduced
$694K
-0.84%$202 ft2
$2,172 m2
04/07/2026
Listed
$700K
$203 ft2
$2,190 m2
09/17/2026
$639K
Event
Price Reduced
Change
-3.18%Price Per
$186 ft2
$1,999 m2
07/30/2026
$660K
Event
Price Reduced
Change
-2.22%Price Per
$192 ft2
$2,065 m2
06/30/2026
$675K
Event
Price Reduced
Change
-1.03%Price Per
$196 ft2
$2,112 m2
06/03/2026
$682K
Event
Price Reduced
Change
-1.73%Price Per
$198 ft2
$2,134 m2
05/11/2026
$694K
Event
Price Reduced
Change
-0.84%Price Per
$202 ft2
$2,172 m2
04/07/2026
$700K
Event
Listed
Price Per
$203 ft2
$2,190 m2
Price per square foot and days on website are not provided values and are calculated by Subdivisions.
Listed by Alena Matig-a • LPT Realty, LLC • Buyer Agency Compensation .
Tour This Property
Choose an in-person or video tour with a licensed local advisor
A local advisor will confirm availability
Ready to Make an Offer?
Get expert guidance from a local advisor
Peer Listings
Active listings from matched communities

$639,999$21K
House for sale in Superior At Lakes Of Laguna
5012 Victoria Cir, West Palm Beach, FL 33409
Listing Courtesy Of: Beycome of Florida LLC

$599,900
House for sale in Superior At Lakes Of Laguna
4442 Onega Cir, West Palm Beach, FL 33409
Listing Courtesy Of: KW Reserve Palm Beach
1 - 2 of 4 Results
Community Snapshot
3 – 5 BR
Bedrooms
$615K – $759K
Price Tier
2,249 - 3,500
SqFt Range
2003
Year Build
2
Total Floors
Subdivision Amenities


Clubhouse
Dog Park
Fitness Center
Guard
Maintenance
Management
Park
Pickleball
Playground
Pool
Security
Sidewalks
All West Palm Beach, FL Entry-Level Entry-Level Homes & Condos
- Abbey Park Gardens Condo0
- Acacia Gardens Villa0
- Acacia Villa House1
- Andover At Century Village Condo4
- Arnold Park House0
- Ashley At Cresthaven Villas Mixed4
- Avondale At Bear Lakes House2
- Barkley At Cresthaven Villas Villa3
- Bay Colony At Andros Isle Villa2
- Bay Tree At Palm Beach Plantation House3
- Bedford At Century Village Condo0
- Bella Lago Mixed2
- Bella Lago Vista At Clear Lake Club Condo4
- Belvedere Heights House1
- Belvedere Isles Condo2
- Berkshire At Century Village Condo2
- Boundbrook Condo2
- Breakwaters Of The Palm Beaches Condo12
- Breckenridge Townhouse1
- Bridgeport At Baywinds Villa2
- Brittany Bay At Andros Isle Mixed3
- Brittany Village House1
- Bunker Hill Mixed1
- Caloosa Mixed2
- Cambridge At Century Village Condo0
- Camden At Century Village Condo0
- Canterbury At Century Village Condo1
- Canterbury Estates House1
- Cascaya House0
- Catalina At Lakes Of Laguna House1
- Catalina Townhomes Townhouse0
- Charleston Commons Townhouse6
- Chatham At Century Village Condo3
- Cherry Lane Townhomes Townhouse2
- CitySide Mixed7
- Clear Lake Palms Condo5
- Congress Meadows House0
- Coventry At Century Village Condo4
- Cresthaven Of Palm Beach House0
- Crosley At Cresthaven Villas Mixed10
- Cross Creek Condo11
- Crystal Cay At Andros Isle House4
- Cypress Trails Condo0
- Davis Place Townhouse1
- Dorchester At Century Village Condo0
- Dover At Century Village Condo0
- Dudley At Cresthaven Villas Mixed14
- Easthampton At Century Village Condo1
- Eden Place Condo7
- Egret Cove At Baywinds House1
- Embassy Park Mixed4
- Embassy Place Mixed0
- Emerald Isle At Laguna Lakes Condo13
- Emory At Cresthaven Villas Mixed9
- Fernley 1 At Cresthaven Townhomes Villa1
- Fernley 2 At Cresthaven Townhomes Condo4
- Fernley 3 At Cresthaven Townhomes Villa6
- Fernley 4 At Cresthaven Townhomes Villa0
- Fla Mango Estates House1
- Flamango Lake House0
- Forest Glen Townhouses Villa3
- Forest Hill Gardens East Condo1
- Forest Hill Villas Garden Condo2
- Forest Lakes Townhomes Townhouse6
- Foxhall House1
- Foxwood Estates Of Lakeside Green Mixed1
- Freshwater Multifamily3
- Freshwater Avenue House7
- Freshwater Lakes House0
- Garden Court Villas Condo2
- Garden Hills Mixed5
- Gately At Cresthaven Townhomes Condo1
- Georgetown Condo1
- Glenwood Village Condo0
- Golden Lakes Village Mixed33
- Golfs Edge At Century Village Condo1
- Grandview Palm House1
- Grant Park House1
- Gray House1
- Greenbrier At Century Village Condo0
- Hamilton Bay House7
- Hammock Pointe At Andros Isle House0
- Hastings At Century Village Condo1
- Heritage Village Of Palm Beach Lakes Mixed5
- Heron Cove At Baywinds House1
- Independence Cove Townhouse2
- Independence Point House4
- Jamestown Condo2
- Jefferson Tower Condo4
- Kent At Century Village Condo0
- Kingswood At Century Village Condo0
- Knollwood Club Villa1
- La Strada House2
- Lake Avenue House2
- Lake Belvedere Estates House0
- Lake Colony Townhouse3
- Lake Mango Shores Mixed0
- Lake Pine Estates Villa0
- Lake Place Mixed2
- Lakeshore Club Condo0
- Larkspur Landing Townhouse3
- Larson House0
- Laura Lane House0
- Laurel Club Mixed1
- Lawn Lake House2
- Legend Club House2
- Lena Lane East Townhouse0
- Lena Lane West Townhouse2
- Liberty Bay At Briar Bay House5
- Liberty Isles At Briar Bay House0
- Lighthouse Pointe At Baywinds Villa3
- Lincoln Park House0
- Lincoln Tower Mixed8
- Louis Estates House0
- Magnolia Grove At Palm Beach Plantation House1
- Mansionnaire Mixed1
- Marguerita Villas Villa0
- Merlin Park Multifamily0
- Mezzano At Baywinds Condo8
- Milano Condo10
- Monmouth Estates House2
- Montclaire Estates House1
- Mulberry Grove At Palm Beach Plantation House0
- My Place Condo0
- New Hope At Palm Beach Plantation House0
- Normandy Village House1
- Northampton At Century Village Condo5
- Northmore House6
- Northwood Mixed7
- Northwood Pines Mixed4
- Norwich At Century Village Condo2
- Oak Ridge House0
- Oakton Preserve Townhouse0
- Orchid Hammock Mixed1
- Orchid Reserve Condo1
- Osprey Creek House4
- Oxford At Century Village Condo1
- Palisades House3
- Palm Beach Grande Condo3
- Palm Beach Lakes South House4
- Palm Beach Place Condo2
- Palm Lake Condo3
- Palm Villas Villa1
- Palma Park House0
- Palmbrooke Townhomes Mixed5
- Paradise Bay At Andros Isle House1
- Park Place Condo5
- Park Place Townhomes Townhouse2
- Parkway Village Villa0
- Parliament East Condo1
- Parliament Golf Villas Townhouse3
- Pelican Cove At Baywinds House3
- Pheasant Run House1
- Pine Glen At Abbey Park Townhouse0
- Pine Ridge At Haverhill Condo1
- Pinecrest Villa2
- Pinewood Park House2
- Pipers Cay Townhouse2
- Plantation Village House3
- Pleasant City House3
- Ponte Verde At Palm Beach Lakes Condo1
- Portosol House1
- Presidential Golfview Condo14
- Price Lake House1
- Quail Hollow Townhouse4
- Quail Meadow House3
- Ranchette Royale House0
- Regatta Cove At Baywinds House6
- RiverWalk Mixed13
- Royal Forest Townhouses Mixed2
- Sail Harbour At Briar Bay Mixed3
- Sailfish Cove At Baywinds House1
- Salisbury At Century Village Condo2
- San Michele Condo1
- Sand Drift Villas At Breakers West Townhouse1
- Sandpiper At Baywinds House1
- Sandpiper Cove Mixed3
- Sapphire Cove At Baywinds House1
- Saratoga Bay House3
- Sequoia House1
- Sheffield At Century Village Condo5
- Sherwood Village Condo0
- Sierra Woods Villa1
- Society Hill Cannongate Townhouse3
- Solcera House1
- Somerset Townhouse5
- Somerset At Andros Isle Villa3
- Somerset At Century Village Condo2
- South Mangonia Multifamily0
- South Trail Park House1
- Southampton At Century Village Condo2
- Spa At Sunset Isles Condo0
- Spencer Lakes House0
- Spencer Place Mixed3
- St Andrews Palm Beach Condo0
- Stamford At The Villages Of Palm Beach Lakes Townhouse4
- Stonehaven Estates House2
- Stratford At Century Village Condo1
- Summit Lake Townhouse3
- Summit Place Villa0
- Summit Run House4
- Summit Trails Villa3
- Sunterra House1
- Sunterrace At The Gardens Townhouse1
- Superior At Lakes Of Laguna House6
- Sussex At Century Village Condo1
- Tahoe At Lakes Of Laguna House3
- Tamarind Park House3
- Tara Cove Townhouse6
- Terracina House16
- The Arbours Of The Palm Beaches Villa4
- The Colony At Breakers West House7
- The Cove 2 At Briar Bay Townhouse1
- The Cove At Briar Bay Condo10
- The Envoy Condo6
- The Estates At Baywinds House3
- The Forest Mixed2
- The Grand Isles Condo15
- The Grande House0
- The Links At Emerald Dunes Townhouse3
- The Palm Beach House Condo13
- The Palm Club Mixed20
- The Palm Club West Village Mixed3
- The Preserve At Andros Isle House1
- The Senate Condo8
- The Sterling Villages Of Palm Beach Lakes Condo4
- The Tennis Club Of Palm Beach Condo3
- The Tennis Club Of Palm Beach Condo2
- The Tides At Briar Bay House3
- The Towns Of Lakeside Green Townhouse0
- The Villas At Emerald Dunes Condo2
- Thousand Pines Estates House1
- Timberline Lakes Townhouse3
- Ventura Greens At Emerald Dunes Townhouse0
- Villa Pointe At Abbey Park Townhouse0
- Village Of Sandalwood Lakes Mixed29
- Village Of Sandalwood Lakes North Townhouse7
- Village Of Sandalwood Lakes South Townhouse4
- Villas Of Palm Beach Mixed0
- Villas On The Green Villa0
- Virginia Terrace House1
- Vista Del Lago Mixed1
- Waltham At Century Village Condo0
- Washington Heights House8
- Washington Tower Mixed5
- Waterford Court At Palm Beach Plantation House1
- Waters Edge At Briar Bay House0
- Waterside Luxury Townhomes Mixed7
- Wellington At Century Village Condo4
- Westchester Townhouses Mixed4
- Whispering Woods House1
- Whitehall Condo9
- Whitehall Village Condo18
- Windjammer Cove At Baywinds Condo2
- Windsor At Century Village Condo4
- Woodbridge Lakes Townhouse2
- Woodslanding House0
- Worthington Estates House1
- Wyndham Park At Victoria Woods Mixed6
- Yorktown Condo5
Other West Palm Beach, FL Homes & Condos Price Range Segments
Premium
Premium125
- 610 Clematis Condo7
- Albert Lakes Garden House1
- Bahama Heights House1
- Banyan Estates House0
- Banyan Lakes Mixed0
- Bear Island House4
- Bergantino Estates House1
- Boulevard Estates House4
- Breakers Pointe At Breakers West House0
- Breezy Acres House0
- Bunker Estates House0
- Cam Estates House1
- Cannongate Mixed1
- Cherlynn Estates House1
- Classics At Bear Lakes House0
- Colonial Estates House4
- Country Club Park House1
- Cypress Estates House0
- Del Rio House0
- Dellawana Place House0
- Dillman Heights House2
- Dillman Park House0
- Edgewater Park House1
- Egret Lakes House0
- Egret Pointe House0
- Elan In The City Townhouse0
- Elmwood Estates Mixed1
- Fairway Villas At Breakers West House0
- Fernwood House1
- Forest Estates House0
- Forest Hill Park House1
- Forest Hill Village House7
- Forest Ridge Park House4
- Garden Residences At CityPlace Condo0
- Golfview Heights House2
- Gramercy Park House10
- Greenwood Manor At Palm Beach Plantation House1
- Gun Club Colony House1
- Gun Club Estates House1
- Haverhill Homesites House0
- Heritage Club House2
- Hillcrest Heights House1
- Hillside Park Mixed6
- Ibis Lakes House0
- Irwinaire House0
- Jaxon Park House1
- Kindred Cove House2
- Knotty Pine Acres House1
- La Mancha House0
- Laguna Park House0
- Lakeview Ridge Mixed3
- Lakewood Ranches House0
- Lakewood West House0
- Langs Acres House0
- Mackle Park House4
- Madden Lake House0
- Meadow Park House3
- Meadowbrook House1
- Melaleuca Estates House1
- Montecito Palm Beach Condo6
- North Landing House0
- North Shore House3
- Northwood Hills Mixed12
- Omar House2
- Palm Acres Estates House3
- Palm Beach Lakes North House1
- Palm Hill Villas Mixed4
- Parker Estates House0
- Pine Air Mixed2
- Pine Terrace House0
- Placido Mar Condo3
- Polo Club Estates House2
- Prairie Park House0
- Purdy Lane Estates House0
- Quiet Waters House0
- Ranch Haven House0
- Ranch House Estates House0
- Ranchette Lake House0
- Regency Surf & Racquet Club Condo0
- Ridge Crest House2
- Ridgeland Park House1
- Roan Court Multifamily1
- Roosevelt Estates House10
- Roseland Park Mixed3
- Royal Palm Estates Mixed1
- Royal Pines House0
- Sandhill Trace House0
- Saratoga Pointe House6
- Shadyside House0
- Shepley Estates House4
- Soelca House0
- Southboro Park Multifamily1
- Southern Boulevard Park Mixed1
- Southern Boulevard Pines House2
- Southwood Heights House2
- Sutton Terrace South House0
- Symphony Place House3
- Tall Pines Waterway Estates House0
- Tellin Heights House0
- Terra Lago House1
- The Acreage Mixed45
- The Consulate Condo5
- The Gardens Multifamily2
- The Greens At Ironhorse House1
- The Links At Ironhorse House2
- The Slade Condo5
- The Woods House1
- Townhouse Court Estates Townhouse1
- Trail Acres House0
- Villas Of Bear Lakes Estates North House1
- Villas On Antique Row Townhouse2
- Vista Encanto Mixed3
- Wellington View House7
- West Gate Estates Mixed4
- West Palm Beach No HOA House15
- West Palm Harbor House0
- Westwoods House0
- Whippoorwill Lakes House1
- Whispering Oaks House0
- Whispering Pines House2
- Woodcrest House1
- Wooded Acres House4
- Woodland Heights House0
- Woodlawn House1
- Wynnewood Acres House0
Mid-Tier
Mid-Tier76
- Bear Lakes Estates North House4
- Belle Vue House4
- Belvedere Court House0
- Belvedere South House0
- Bent Creek House1
- Blue Heron Bay House0
- Bonnyview House1
- City Palms Condo2
- CityPlace Residential Townhomes Townhouse0
- CityPlace South Tower Condo10
- Crane's Pointe House0
- Egret Meadow House0
- El Monte Park House0
- Estates Of Milestone West House0
- Estates Of South Palm Beach House8
- Evergreen Acres House0
- Fairfax Park House1
- Falcon Green House0
- Flagler Estates At Breakers West House0
- Flagler Landing Mixed2
- Flagler Manor At Breakers West House1
- Flagler Pointe Mixed4
- Forest Manor House2
- Gulfstream Cottages At Breakers West House0
- Hawk's Landing House1
- Herongate House1
- Hillcrest House0
- Holt Estates House2
- Ibis Isles House1
- Ingham Shores House0
- Isla Vista House1
- Kelsey Acres House1
- Lake Clarke Manor House1
- Mercer Park House1
- Metropolitan Condo15
- Monte Verde House1
- Northboro Park House5
- Northwood Gardens House4
- Old Northwood House13
- Palms Estates House0
- Park Central Townhouse0
- Park Ridge House1
- Portofino North Mixed1
- Portofino South Condo1
- Presidential Estates House5
- Prospect Hills House1
- Rapallo North Condo1
- Rapallo South Condo6
- Regent's Place Mixed1
- Rosedale Mixed2
- Sand Cay House0
- Santa Lucia House1
- Seminole Heights House2
- Sky Ranch House2
- Southerly Hill House1
- Spray Cottages At Breakers West House0
- Sunshine Park House4
- The Courtyards In CityPlace Condo9
- The Edge Condo8
- The Forest Homes House1
- The Lakes At Breakers West House2
- The Prado Condo2
- The Preserve Mixed6
- The Residences At Banyan Cay Resort & Golf House4
- The Tower At CityPlace Condo5
- The Whitney Condo3
- The Woodlands House2
- Townhomes At Conniston Townhouse1
- Tradition Cove House1
- Viking Arms Condo0
- Villa Lofts & Villa Del Lago Condo0
- Villagio House2
- Walkers Woods House0
- Willa Park Mixed1
- Willfred Park House1
- Wilson Estates House1
High-End
High-End33
- Alhambra Park House0
- Bay Pointe House1
- Belair House1
- Belle Terre House1
- Belvedere Park Mixed2
- Broadmoor House8
- Burnup & Sims Estates House0
- Carlberg Court House0
- Croton Park House0
- Elwa Place House2
- Esplanade Grande Condo0
- Flamingo Park House8
- Gale Lake Worth House1
- Garden Lakes Land2
- Gruber Carlberg Mixed1
- Homewood House2
- Lafayette Park Mixed3
- Lake Forest Park House1
- Lakewood House2
- Maddock House1
- Magnolia Court Townhouse0
- Monceaux House1
- Moss & Heisler Mixed3
- North Shore Terrace House7
- Norton Park Place Condo2
- One City Plaza Mixed13
- Park Slope Townhouse0
- Seagull Park At Breakers West House1
- Southland Park House10
- Trump Plaza Of The Palm Beaches Mixed6
- Two City Plaza Mixed3
- Wenonah Place House1
- Wickliffe Park House0
Ultra Luxury
Ultra Luxury34
- Almeria House1
- Aravale House0
- Arlington Place House1
- Beach Shores Mixed2
- Cerda House1
- Edgewater House1
- Edmor Estates House0
- El Cid Court House2
- El Cid Park House1
- Ellamar House2
- Esperante Condo0
- Gladeport House3
- Harbor Towers & Marina Condo0
- La Clara Condo3
- Lake Place House0
- Lewis Shore Estates House6
- Little Ranches House1
- Matthams Park House0
- Merry Lake House0
- Miramar House1
- Miramar Shores House2
- One Watermark Place Of The Palm Beaches Condo1
- Orchid Lane House1
- Pershing Park House2
- Prospect Park South House8
- Seville House4
- Shadowlawn House0
- The Bristol Condo2
- The Strand Condo1
- Toledo House2
- Trianon Condo1
- Vest Pocket Lake Worth Farms House1
- Waterview Towers Condo2
- Worth Court House1
Briar Bay Communities in West Palm Beach, FL
West Palm Beach, FL Nearby Cities
$450K - $1.5M
$2K - $8K
$330K - $600K
$3K - $5K
$100K - $1.2M
$2K - $10K
$104K - $2.2M
$2K - $4K
$95K - $6.3M
$2K - $4K