House in West Palm Beach, FL 33412Eagle's Isle, 7115 Eagle Ter
Share
Closed
5
Beds51/2
Baths7,112
SqFtStatus
Sold - Sep 30, 2025
Parking
4
Size
7,112 SqFt (661 m2)
Price
$598/SqFt ($6,432/m2)
Type
House
Built
2006
HOA
$571/MO
MLS Number
R10953987
View
GolfCourse,Pool
On Site
962 Days
Updated
76 Days ago
Page Views
0
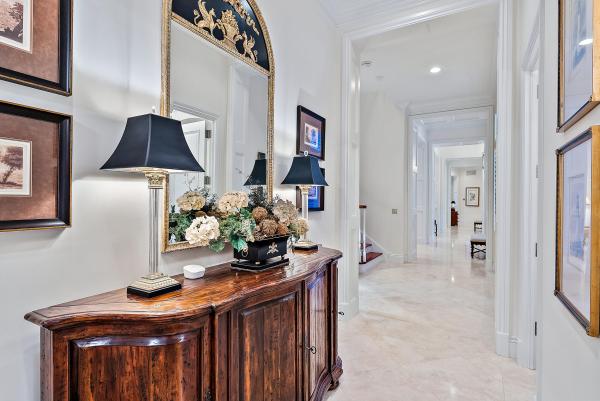
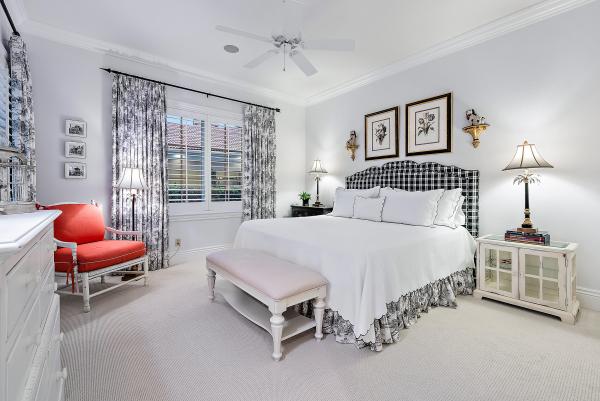
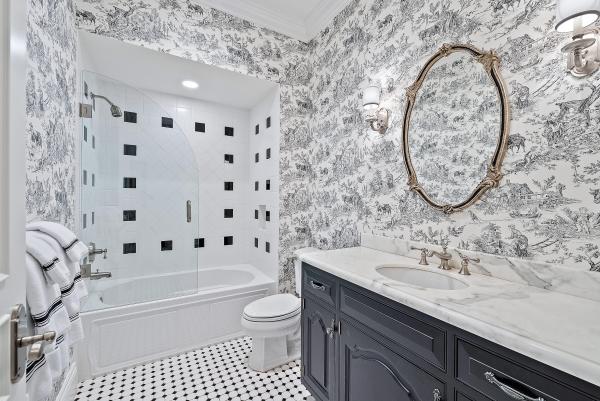
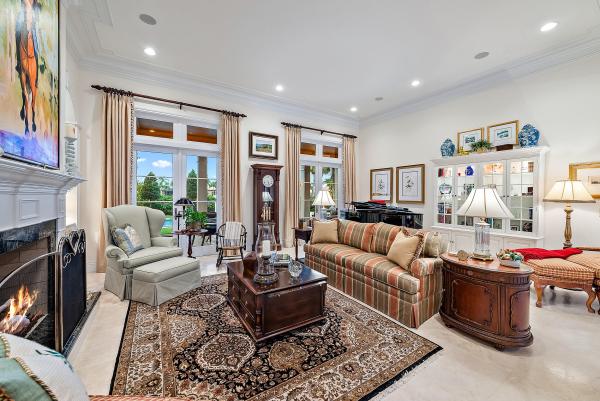
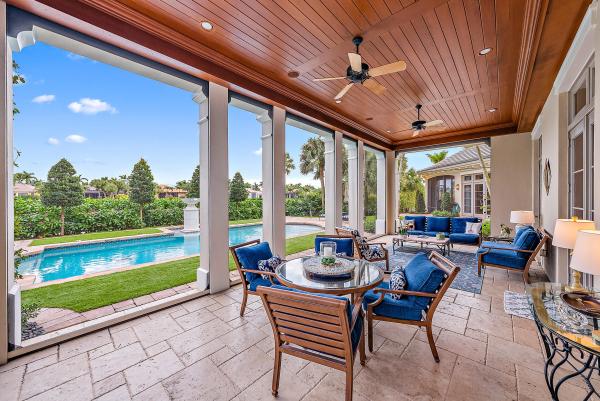
Magnificent custom estate on .71-Acre lot in the award-winning Club at Ibis. This one-of-a-kind property is located in Ibis's prestigious Eagle Isle neighborhood and boasts sweeping views of the 12th hole of the Jack Nicklaus-designed Legend Course.. This estate is impressive—both from a distance, and up close. The reimagined exterior and landscaping creates world class curb appeal. As you enter and explore the home, you will be impressed by fine craftsmanship and attention to detail. This estate was custom designed, masterfully built, and appointed with luxurious and classic interior finishes. Expertly refreshed with renovations in 2022 and 2023 and designed with warm traditional style, this grand estate is luxurious, comfortable and offers immense space and privacy. With more than 7000 upgraded square feet, this 5BR/5.2BA home envelops you from the moment you enter. Built by award-winning G.W. Purucker Homes, this estate features a 2017-installed roof, three 2016-installed and one 2023-installed AC units + double air-conditioned garages offering 4.5 spaces. Custom Anderson Impact windows and doors throughout, lightning protection and a new emergency generator which powers most of the house (replaced in 2023.) With classic design touches throughout, every nook of this home delights with high-end designer fixtures, exquisite window treatments, custom built-ins, quality moldings and millwork, custom lighting touches and timeless flooring (Saturnia marble and hickory wood through the main areas.) The entire interior of the home was repainted in 2022-2023 and included adding library paneling in the dining room and new custom wall unit in the family room. All new lighting fixtures have been installed through the home. The kitchen has been redesigned and includes double ovens, double dishwasher, two sinks with garbage disposals, a two-drawer refrigerator for additional refrigeration, and a warming drawer and microwave. All kitchen appliances are new (2023) except the main subzero refrigerator. In addition to the kitchen there is a wine room/butler's pantry with includes a subzero wine cooler, additional custom cabinets with sink with additional storage. The exterior of the home has been completed repainted with all lighting fixtures sand blasted and repainted including the upstairs second floor railing. The front landscape lighting has all been replaced. The landscaping in front has been completed replaced along with most of the back. The backyard was completely reimagined in 2023 with a new landscaping design, and a newly refinished pool with new pool tile. A new fountain was added along with artificial turf lining both sides of the pool to reduce maintenance. Enjoy the best of indoor/outdoor Florida living with (4) covered patio areas with (3) being screened. The large patio off the living and dining room has retractable screens. The summer kitchen and Cabana bath is off the family room and include a refrigerator, sink, storage, and a gas grill with hood to exhaust smoke. There is an air-conditioned storage room for pool supplies behind the summer kitchen. The family room/breakfast room area of the house along with the guest TV room have hardwood floors. Beautiful marble flooring in the main part of the house with French doors opening from the living room and dining room onto the patio. The living room features built-in bookcases along with a gas fireplace. The office has built-in custom cabinets, storage closet and a second closet with a safe along with French doors opening onto the back yard pool decking. There are 5 full baths (with the primary having two water closets) and then 2 half-baths (one in the main hall and one off the outdoor kitchen which serves as the cabana bath). The recently refreshed primary bedroom suite offers a grand scale and features custom moldings, a sitting room, his and her closets with built in and a bath with two water closets one with a bidet, with a stand-alone steam shower and jacuzzi tub. The first-floor guest room area has two bedrooms with private baths, a sitting room with custom cabinets and a laundry room which includes a sink and a refrigerator. The second floor has two bedrooms both with private bath, a sitting room, laundry closet and a coffee bar with sink and refrigerator and custom cabinets. Both bedrooms have French doors which open onto the large patio overlooking the golf course with beautiful views. The upstairs porch overlooks the spectacular pool and spa area with vistas of 12th hole of the Jack Nicklaus-designed Legend Course. If you are looking for the highest level of quality, desire Ibis's active and award-winning lifestyle, there is simply nothing on the market or off the market--like it.
Features
Bedrooms
- Bedrooms: 5
Bathrooms
- Bathrooms: 5
- Half Bathrooms: 1
Exterior and Lot Features
- Exterior Features: BuiltInBarbecue, Balcony, Barbecue, OutdoorKitchen, OutdoorLivingArea
- View: GolfCourse,Pool
Interior, Heating and Cooling
- Interior Features: WetBar, BreakfastBar, Bidet, BuiltInFeatures, Bathtub, ClosetCabinetry, CentralVacuum, DiningArea, SeparateFormalDiningRoom, DualSinks, EntranceFoyer, FamilyDiningRoom, GardenTubRomanTub, HighCeilings, MainLevelPrimary, Pantry, SittingAreaInPrimary, Storage, SoakingTub, SeparateShower, WalkInClosets
- Equipment / Appliances: Dryer, Dishwasher, ElectricWaterHeater, FreeStandingFreezer, Disposal, GasRange, IceMaker, Microwave, Oven, WaterPurifierOwned, Refrigerator, WaterHeater, WaterPurifier, Washer
- Heating Description: Central,Electric
- Cooling Description: CentralAir, CeilingFans, Electric
Building and Construction
- Floor Description: Carpet,Marble,Wood
- Windows/Treatment: Blinds, Drapes, PlantationShutters
- Year Built: 2006
- Style: Traditional
Waterfront and Water Access
- Waterfront Frontage: No info
School Information
Other Property Info
- Garage: 4
- Listing Date: 2024-01-26T13:41:44.000-00:00
- Directions: Southwest
- Pets Allowed: NumberLimit, PetRestrictions, Yes
Taxes, Fees & More
- Maintenance Includes: CommonAreas,Security
- Taxes: 38286.8
- Security Information: SecuritySystem, GatedWithGuard, GatedCommunity, SmokeDetectors, SecurityGuard
- Parking Description: Attached, CircularDriveway, Garage, GarageDoorOpener
- Total Floors in Building: 2
Apples-to-Apples Comparables



Price History
Current
$4.3M
High
$5.5M
Low
$4.3M
Total Change
-22.7%Date
Event
Price
Change
Price Per
09/30/2025
Sold
$4.3M
0%$598 ft2
$6,432 m2
05/04/2024
Price Reduced
$4.3M
-14.91%$598 ft2
$6,432 m2
05/04/2024
Price Reduced
$5M
-9.18%$702 ft2
$7,560 m2
01/26/2024
Listed
$5.5M
$773 ft2
$8,324 m2
09/30/2025
$4.3M
Event
Sold
Change
0%Price Per
$598 ft2
$6,432 m2
05/04/2024
$4.3M
Event
Price Reduced
Change
-14.91%Price Per
$598 ft2
$6,432 m2
05/04/2024
$5M
Event
Price Reduced
Change
-9.18%Price Per
$702 ft2
$7,560 m2
01/26/2024
$5.5M
Event
Listed
Price Per
$773 ft2
$8,324 m2
Price per square foot and days on website are not provided values and are calculated by Subdivisions.
Listed by Eric Telchin • The Telchin Group LLC • Buyer Agency Compensation .
Listing Location & Street View
Peer Listings
Active listings from matched communities
No listings found
Try adjusting your filters or changing your location to see available listings
Turn on listing alerts and we'll notify you
when matching listings appear
when matching listings appear
Scores
3
100
0
100
25
100
81
100
0
100
25
100
0
100
Community Snapshot
4,949 - 8,039
SqFt Range
2002
Year Build
1
Total Floors
Subdivision Amenities


Bocce Court
Clubhouse
Dog Park
Elevators
Fitness Center
Golf Course
Library
Park
Pickleball
Playground
Pool
Private Membership
Putting Greens
Recreation Facilities
Restaurant
Sauna
Sidewalks
Workshop Area
West Palm Beach Mid-Tier Mid-Tier Homes & Condos
- Bear Lakes Estates North House4
- Belvedere Court House0
- Belvedere South House1
- Bent Creek House1
- Blue Heron Bay House0
- Bonnyview House0
- City Palms Condo2
- CityPlace Residential Townhomes Townhouse0
- Eagle's Isle House0
- Egret Meadow House0
- Egret Pointe House2
- El Monte Park House0
- Estates Of Milestone West House0
- Estates Of South Palm Beach House5
- Evergreen Acres House0
- Fairfax Park House1
- Falcon Green House0
- Flagler Estates At Breakers West House0
- Flagler Landing Mixed1
- Flagler Manor At Breakers West House1
- Flagler Pointe Mixed6
- Forest Manor House2
- Gulfstream Cottages At Breakers West House0
- Hawk's Landing House2
- Hillcrest House0
- Ibis Isles House0
- Ingham Shores House0
- Isla Vista House1
- Kelsey Acres House1
- Lake Clarke Manor House1
- Mercer Park House2
- Metropolitan Condo14
- Northboro Park House3
- Northwood Gardens House3
- Old Northwood House10
- One City Plaza Mixed13
- Palms Estates House0
- Park Central Townhouse0
- Portofino North Mixed1
- Portofino South Condo1
- Presidential Estates House5
- Prospect Hills House0
- Rapallo North Condo1
- Rapallo South Condo5
- Regency Surf & Racquet Club Condo0
- Regent's Place Mixed0
- Rosedale Mixed2
- Sand Cay House0
- Santa Lucia House1
- Seminole Heights House3
- Shadyside House0
- Sky Ranch House2
- Southerly Hill House1
- Sunshine Park House3
- The Courtyards In CityPlace Condo8
- The Edge Condo8
- The Forest Homes House1
- The Lakes At Breakers West House3
- The Prado Condo0
- The Preserve Mixed7
- The Residences At Banyan Cay Resort & Golf House3
- The Tower At CityPlace Condo5
- The Whitney Condo3
- The Woodlands House2
- Tradition Cove House1
- Viking Arms Condo0
- Villa Lofts & Villa Del Lago Condo1
- Villagio House2
- Walkers Woods House0
- Willa Park Mixed2
Ibis Golf & Country Club Communities in West Palm Beach, FL
High-End
High-End 1
Mid-Tier
Mid-Tier 16
Premium
Premium 6

The data relating to real estate for sale on this web site comes in part from the Broker Reciprocity' Program of the Regional Multiple Listing Service of Miami Dade, Broward, Palm Beach, Collier and Lee Counties. Not all listings found on this site are necessarily listed through Subdivisions.com. Real estate listings held by brokerage firms other than Subdivisions.com are marked with the Broker Reciprocity' logo or the Broker Reciprocity' thumbnail logo (little black house) and detailed information about them includes the name of the listing brokers.
Copyright © 2026 Subdivisions.com • All Rights Reserved • Made with ❤ in Miami, Florida.