RiverWalk, 7240 Deer Point Ln

3
Beds
2
Baths
2,084
SqFt
$319
$/SqFt
Sold - Aug 14, 2026
Entry-Level House
Built in 1996
2 Parking
Lake,Pool View
$557/mo HOA
Waterfront
Mediterranean
Outdoor Living Area
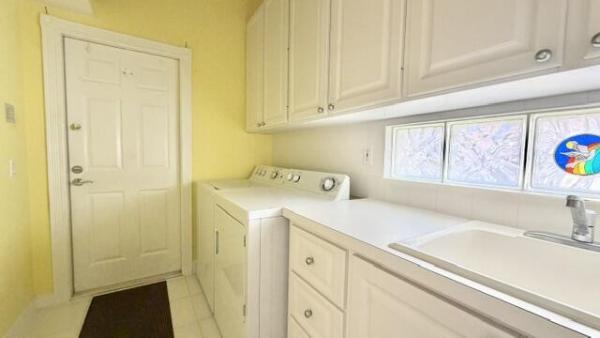
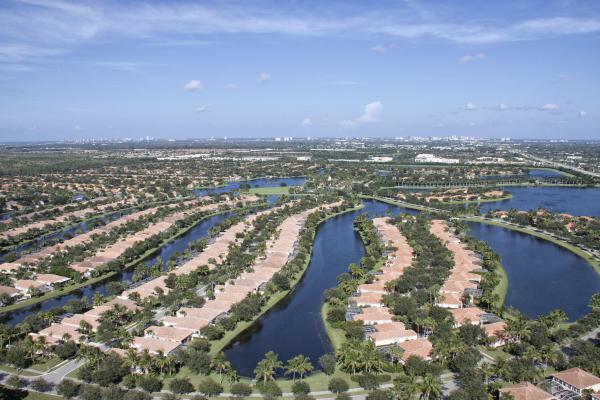
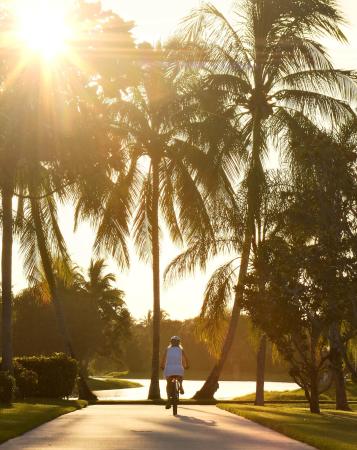
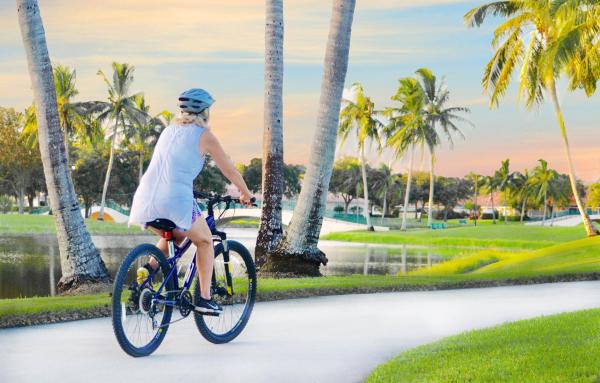
One of the community's most beloved floor plans, the Oakmont model is popular for good reason — and this one offers an exceptional location to match, set on a wide lot with serene lake views and a wonderful sense of privacy. This meticulously maintained home shows like new, with NEW ROOF, tile in the main living areas and a thoughtful, open layout that makes the most of every square foot. The great room impresses with soaring 12-foot ceilings, and the den provides flexible space ideal for a home office, reading room, or guest overflow. The primary suite is a true retreat, featuring a his-and-hers bathroom arrangement that adds both comfort and convenience. Step outside to your own private pool, perfectly positioned to take in the peaceful water views — an ideal setting for both quiet mornings and entertaining. Practical touches round out the package: a full laundry room with washer, dryer, and utility tub, plus an attractive side-load garage with a lined driveway that enhances the home's curb appeal. The heart of this unique residential community is its waterfront Town Center where you can grab lunch or dinner at the on-site "Centanni" Italian restaurant; enjoy the tennis and pickle ball experience on the eight Har-tru lighted courts with on-site tennis instructor and active tennis program. Take a swim in one of the three heated pools, fish from one of the many picturesque bridges; stop by the library, play ping pong or pool. Also located in the Town Center is the full service Illustrated Properties real estate office, beauty salon, mail facility and children's playground. Enjoy 12 miles of scenic pedestrian pathways, take a bike ride or enjoy a vigorous work out in the renovated fitness center or play bocce - all for the exclusive use of River Walk residents! Yoga, mahjong, bridge, aqua aerobics, foreign language classes, crafts and more are some of the other fun activities offered! River Walk offers luxury resort-style living, without extravagant ''country club'' fees! Conveniently located near the turnpike, Palm Beach International Airport, the Outlet Malls, Kravis Center, Downtown, and Palm Beach Island.
MLS Number: B26043123
On Site: 96 Days
Updated: 35 Days ago
Page Views: 0

Features

Bedrooms
  • Bedrooms: 3
Bathrooms
  • Bathrooms: 2
  • Half Bathrooms: No info
Exterior and Lot Features
  • Exterior Features: OutdoorLivingArea
  • View: Lake,Pool
Interior, Heating and Cooling
  • Interior Features: CentralVacuum, EntranceFoyer, HighCeilings, LivingDiningRoom, MainLevelPrimary, SeparateShower
  • Equipment / Appliances: Dishwasher, ElectricRange, ElectricWaterHeater, Disposal, IceMaker, Microwave, Refrigerator, WaterHeater, Washer
  • Heating Description: Central
  • Cooling Description: CentralAir, Electric, ReverseCycle
Building and Construction
  • Floor Description: Other
  • Windows/Treatment: Metal,SingleHung
  • Construction Type: House
  • Year Built: 1996
  • Style: Mediterranean
Waterfront and Water Access
  • Waterfront Frontage: Yes
School Information
  • Elementary School: Grassy Waters
  • Middle School: Jeaga
  • Senior High School: Palm Beach Lakes
Other Property Info
  • Garage: 2
  • Listing Date: 2026-06-19T11:24:29.000-00:00
  • Directions: West
  • Pets Allowed: BreedRestrictions, Yes
Taxes, Fees & More
  • Maintenance Includes: RecreationFacilities, ReserveFund, Security, Internet
  • Taxes: 5064.55
  • Real Estate Taxes: 274822
  • Security Information: SecurityGate, GatedWithGuard, GatedCommunity, SecurityGuard
  • Parking Description: Attached, Driveway, Garage
  • Total Floors in Building: 1

Apples-to-Apples Comparables

 Closest-Match Comparables
See closest-match comps for this subdivision
No obligation
Verified
Trends
Insights
Best of Luxury Realty
Talk to a local advisor
Licensed advisors answering your questions across West Palm Beach, FL
01
Licensed Brokerage
02
Local Advisors
03
Direct Answers
Exclusive real estate service partner

Price History

Current
$665K
High
$700K
Low
$665K
Total Change
-5%
$704K$682K$661KJun 26Aug 26Aug 26
Date
Event
Price
Change
Price Per
08/14/2026
Sold
$665K
0%
$319 ft2
$3,435 m2
08/14/2026
Price Reduced
$665K
-4.99%
$319 ft2
$3,435 m2
06/19/2026
Listed
$700K
 
$336 ft2
$3,615 m2
08/14/2026
$665K
Event
Sold
Change
0%
Price Per
$319 ft2
$3,435 m2
08/14/2026
$665K
Event
Price Reduced
Change
-4.99%
Price Per
$319 ft2
$3,435 m2
06/19/2026
$700K
Event
Listed
Price Per
$336 ft2
$3,615 m2
Price per square foot and days on website are not provided values and are calculated by Subdivisions.
Listed by Jayne GuzmanIllustrated Properties LLC (Ri • Buyer Agency Compensation .

Transit & Commute from RiverWalk

DriveBikeWalk
Showing driving times from this listing.
Add a destination to see how long it takes to get there
22
Traffic score
Congested area. Frequent traffic delays
Sign in to add destinations and see commute times

Listing Location & Street View
MapStreet View

Peer Listings

Active listings from matched communities
Results 0 of 0
No listings found
Try adjusting your filters or changing your location to see available listings
Turn on listing alerts and we'll notify you
when matching listings appear

Scores

Walk Score®
Car-Dependent. Almost all errands require a car
9

100
Transit Score®
Some Transit. A few nearby public transportation options
29

100
Bike Score®
Somewhat Bikeable. Minimal bike infrastructure
24

100
Sound Score®
Bearable noise
82

100
Airport Score
Close to airports. Noticeable airport activity
0

100
Traffic Score
Congested area. Frequent traffic delays
22

100
Local Score
Limited local amenities nearby
0

100
Community Snapshot
2 – 4 BR
Bedrooms
$385K – $950K
Price Tier
1,298 - 3,265
SqFt Range
1998
Year Build
1
Total Floors

Subdivision Amenities

Bocce Court
Clubhouse
Fitness Center
Library
Management
Pickleball
Playground
Pool
Recreation Facilities
Restaurant
Shuffleboard Court
Sidewalks

West Palm Beach
Entry-Level
Entry-Level Homes & Condos