House in West Palm Beach, FL 33412Blue Heron Bay, 7741 Blue Heron Way
Share
Closed
3
Beds31/2
Baths2,860
SqFtStatus
Sold - Feb 22, 2024
Parking
2.5
Size
2,860 SqFt (266 m2)
Price
$463/SqFt ($4,987/m2)
Type
House
Built
2001
HOA
$657/MO
MLS Number
R10937649
View
GolfCourse,Lake
On Site
1028 Days
Updated
161 Days ago
Page Views
0
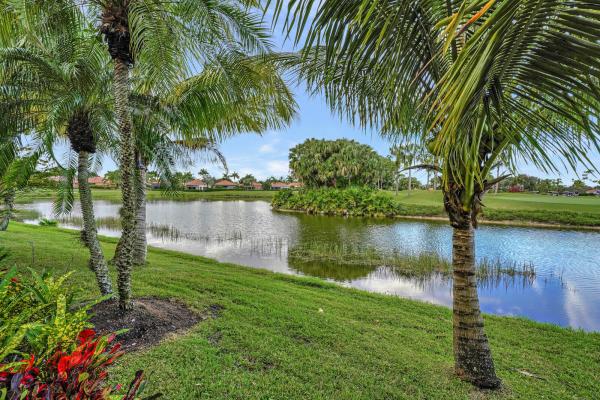
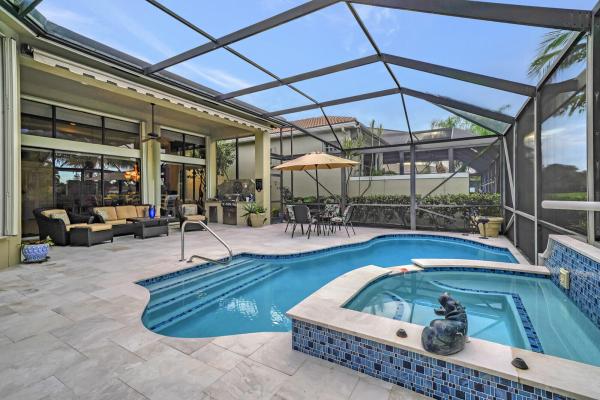
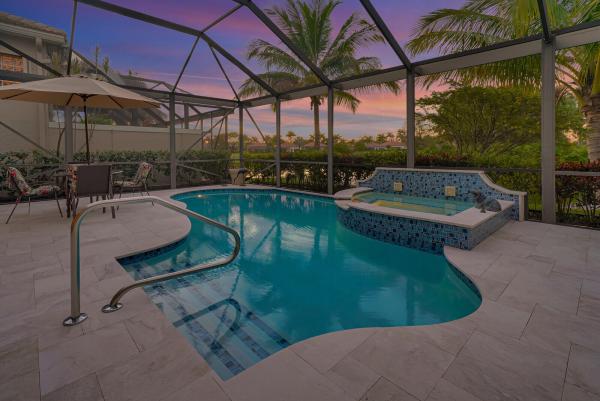
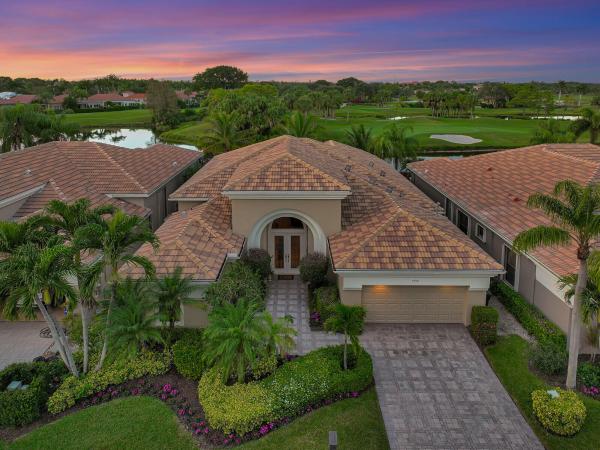
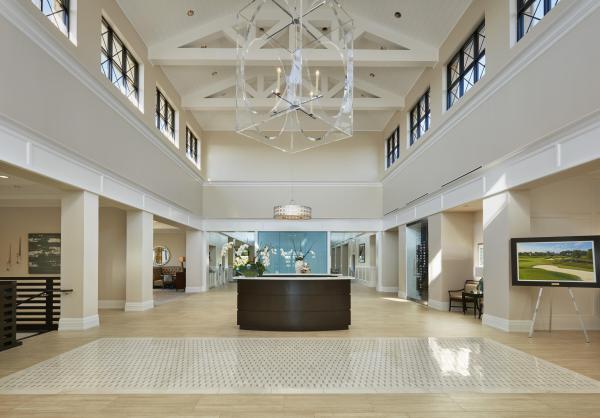
This home has it all! IMMEDIATE PREMIER GOLF membership, SPECTACULAR WATER AND GOLF VIEWS, and major upgrades including: a NEW (2017) ROOF, WHOLE-HOUSE GENERATOR (2020), and completely renovated screened pool, spa and patio area with outdoor kitchen. This never been listed, one-owner home is one of only two ''Brittany'' models in Blue Heron Bay. As Sabatello's former builder's model, this home boasts a premium lot with majestic water and golf views of Tradition #2 and Heritage #16. The fully screened lanai offers a redone and resurfaced pool and spa with stunning pool tile, and the pool deck has been remodeled with luxurious and practical sand-blasted marble—done in 2023. An outdoor kitchen, a remote-controlled retractable awning add to the fabulous seamless indoor/outdoor Florida living, overlooking postcard worthy views, Ibis and Blue Heron are famous for. From the moment you enter this exceptional, truly unique home, you'll notice that you're in a floor plan you've probably never seen before. Perhaps the most impressive, contemporary architectural drama in Ibis at this price pointfrom the 19-foot ceilings in the circular foyer, round coffered ceiling in the office, and an oversized, magnificent 20"x 17" Primary Suite with a palatial Primary Bath, and the largest closets of all the Sabatello-built models in Blue Heron or Tradition Cove. Two other features not present in any other Blue Heron or Tradition Cove home, the "Brittany" offers a separate laundry room plus a separate storage closet. Unlike any other Blue Heron home, ALL BEDROOMS ARE EN SUITE. Additionally, this is the only Blue Heron model to offer a POWDER ROOM, in addition to the THREE, FULL, EN SUITE BATHS. NEW (2023) Luxury Vinyl flooring in all three bedrooms and the den flow beautifully with the neutral tile of the main living area, and the similarly-toned marble pavers outside, creating a cohesive aesthetic inside and out, helping blur the lines of indoor and outdoor living. Simply open the double sliders in the 21' x 35' GREAT ROOM, and expand your living space to the outdoors, overlooking incredible and private vistas. The dramatic great room has a custom wet bar and room for wine storage. If having a view from your office is important to you, you'll love the location and vantage point of the den, which has built-in storage cabinets and book shelves. Accordian shutters protect the home and the Impact Glass front door was installed in 2023. There are numerous mechanical and technological upgrades inside and outside this home including: Permanent, in ground safe to secure valuables and important papers, whole house surge Protector, whole house water softener, Rheem 50-Gallon gas water heater, outdoor front and rear landscape lighting on timer or manual, protective flooring and cabinetry in garage, additional beverage refrigerator plus a large refrigerator in the garage. This property is Wifi-ready and there is a stereo unit and surround sound speakers that convey with the home. The spacious and separate formal dining room located off the circular foyer could easily be transformed into a media room, second office, in-home gym, or perhaps even another bedroom. If you are looking for a meticulously maintained, quality home with a floor plan and lot combination that no one else has, this one is for you! Furniture is negotiable. The Club at Ibis is an award-winning community that boasts a 90,000 sq. ft. clubhouse, three 18-hole Nicklaus-family Championship golf courses, five restaurants, a world-class fitness complex and spa, and incredible tennis and pickleball facility.
Features
Bedrooms
- Bedrooms: 3
Bathrooms
- Bathrooms: 3
- Half Bathrooms: 1
Exterior and Lot Features
- Exterior Features: BuiltInBarbecue, Barbecue, Lighting, OutdoorKitchen, OutdoorLivingArea
- View: GolfCourse,Lake
Interior, Heating and Cooling
- Interior Features: BuiltInFeatures, BreakfastArea, Bathtub, CathedralCeilings, DiningArea, SeparateFormalDiningRoom, EntranceFoyer, HighCeilings, MainLevelPrimary, SplitBedrooms, SoakingTub, SeparateShower, VaultedCeilings, Bar, WalkInClosets
- Equipment / Appliances: Dryer, Dishwasher, ElectricRange, GasWaterHeater, Microwave, WaterHeater, Washer
- Heating Description: Central
- Cooling Description: CentralAir, CeilingFans
Building and Construction
- Floor Description: CeramicTile,Vinyl
- Year Built: 2001
- Style: Mediterranean
Waterfront and Water Access
- Waterfront Frontage: Yes
School Information
Other Property Info
- Garage: 2.5
- Listing Date: 2023-11-20T19:00:00.000-00:00
- Directions: Southeast
- Pets Allowed: BreedRestrictions, NumberLimit, PetRestrictions, Yes
Taxes, Fees & More
- Maintenance Includes: CableTv, Hvac, MaintenanceGrounds, Security
- Taxes: 8371.46
- Security Information: GatedWithGuard, GatedCommunity
- Parking Description: Attached, Garage, GolfCartGarage
- Total Floors in Building: 1
Apples-to-Apples Comparables



Price History
Current
$1.3M
High
$1.4M
Low
$1.3M
Total Change
-1.9%Date
Event
Price
Change
Price Per
06/14/2026
Sold
$1.3M
0%$463 ft2
$4,987 m2
02/22/2024
Price Reduced
$1.3M
-1.85%$463 ft2
$4,987 m2
11/21/2023
Listed
$1.4M
$472 ft2
$5,081 m2
06/14/2026
$1.3M
Event
Sold
Change
0%Price Per
$463 ft2
$4,987 m2
02/22/2024
$1.3M
Event
Price Reduced
Change
-1.85%Price Per
$463 ft2
$4,987 m2
11/21/2023
$1.4M
Event
Listed
Price Per
$472 ft2
$5,081 m2
Price per square foot and days on website are not provided values and are calculated by Subdivisions.
Listed by Eric Telchin • The Telchin Group LLC • Buyer Agency Compensation .
Listing Location & Street View
Peer Listings
Active listings from matched communities
No listings found
Try adjusting your filters or changing your location to see available listings
Turn on listing alerts and we'll notify you
when matching listings appear
when matching listings appear
Scores
2
100
0
100
25
100
79
100
0
100
26
100
0
100
Community Snapshot
2,503 - 2,860
SqFt Range
2000
Year Build
1
Total Floors
Subdivision Amenities


Beach Rights
Bocce Court
Clubhouse
Dog Park
Elevators
Fitness Center
Golf Course
Library
Management
Park
Pickleball
Playground
Pool
Putting Greens
Recreation Facilities
Restaurant
Sauna
Shuffleboard Court
Sidewalks
West Palm Beach Mid-Tier Mid-Tier Homes & Condos
- Bear Lakes Estates North House4
- Belvedere Court House0
- Belvedere South House1
- Bent Creek House1
- Blue Heron Bay House0
- Bonnyview House0
- City Palms Condo2
- CityPlace Residential Townhomes Townhouse0
- Eagle's Isle House0
- Egret Meadow House0
- Egret Pointe House2
- El Monte Park House0
- Estates Of Milestone West House0
- Estates Of South Palm Beach House5
- Evergreen Acres House0
- Fairfax Park House1
- Falcon Green House0
- Flagler Estates At Breakers West House0
- Flagler Landing Mixed1
- Flagler Manor At Breakers West House1
- Flagler Pointe Mixed6
- Forest Manor House2
- Gulfstream Cottages At Breakers West House0
- Hawk's Landing House2
- Hillcrest House0
- Ibis Isles House0
- Ingham Shores House0
- Isla Vista House1
- Kelsey Acres House1
- Lake Clarke Manor House1
- Mercer Park House2
- Metropolitan Condo14
- Northboro Park House3
- Northwood Gardens House3
- Old Northwood House10
- One City Plaza Mixed13
- Palms Estates House0
- Park Central Townhouse0
- Portofino North Mixed1
- Portofino South Condo1
- Presidential Estates House5
- Prospect Hills House0
- Rapallo North Condo1
- Rapallo South Condo5
- Regency Surf & Racquet Club Condo0
- Regent's Place Mixed0
- Rosedale Mixed2
- Sand Cay House0
- Santa Lucia House1
- Seminole Heights House3
- Shadyside House0
- Sky Ranch House2
- Southerly Hill House1
- Sunshine Park House3
- The Courtyards In CityPlace Condo8
- The Edge Condo8
- The Forest Homes House1
- The Lakes At Breakers West House3
- The Prado Condo0
- The Preserve Mixed7
- The Residences At Banyan Cay Resort & Golf House3
- The Tower At CityPlace Condo5
- The Whitney Condo3
- The Woodlands House2
- Tradition Cove House1
- Viking Arms Condo0
- Villa Lofts & Villa Del Lago Condo1
- Villagio House2
- Walkers Woods House0
- Willa Park Mixed2
Ibis Golf & Country Club Communities in West Palm Beach, FL
High-End
High-End 1
Mid-Tier
Mid-Tier 16
Premium
Premium 6

The data relating to real estate for sale on this web site comes in part from the Broker Reciprocity' Program of the Regional Multiple Listing Service of Miami Dade, Broward, Palm Beach, Collier and Lee Counties. Not all listings found on this site are necessarily listed through Subdivisions.com. Real estate listings held by brokerage firms other than Subdivisions.com are marked with the Broker Reciprocity' logo or the Broker Reciprocity' thumbnail logo (little black house) and detailed information about them includes the name of the listing brokers.
Copyright © 2026 Subdivisions.com • All Rights Reserved • Made with ❤ in Miami, Florida.