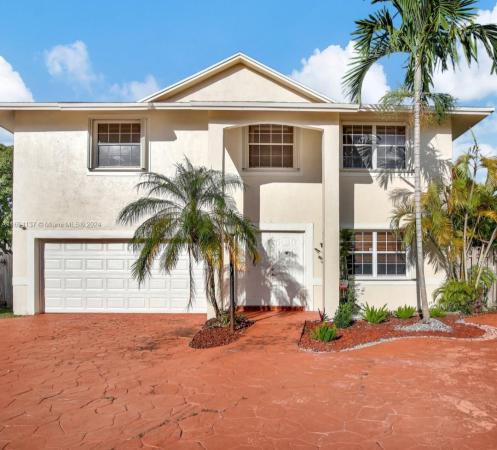
Country Lake, 7849 NW 191st St

4
Beds
21/2
Baths
2,800
SqFt
$260
$/SqFt
Sold - Mar 14, 2025
House
Built in 1990
2 Parking
Garden View
$95/mo HOA
Detached, Two Story
Fence
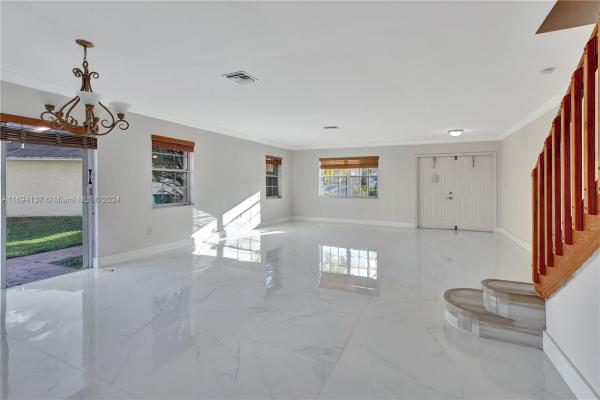
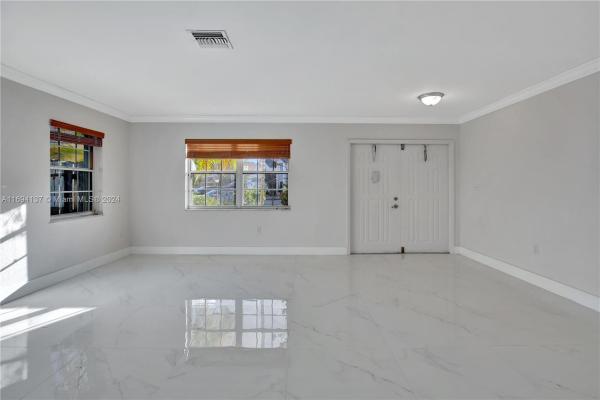
LARGE TOTALLY UPGRADED 4 BEDROOMS 2.5 BATHS, 2 STORY HOME SITTING ON AN OVERSIZE LOT. THIS MODEL IS THE ORIGINAL 5 BEDROOMS FROM THE DEVELOPER WHICH THE PREVIOUS OWNER DECIDED TO OPEN THE PRIMARY BEDROOM TO INCLUDE A SITTING ROOM/OFFICE MAKING IT AN EXLARGE PRIMARY SUITE. IT FEATURES DUAL SINKS, A SEPARTED SHOWER, ROMAN TUB & LARGE WALK IN CLOSETS. THE COMPLETE INTERIOR HAS BEEN HAS FRESHLY PAINTED, HAS NEW FLOORING CONSITING OF LAMITNATED WOOD & CERAMIC TILE. THE BEAUTIFUL OPEN KITCHEN HAS STAINLESS STEELE APPL'S & GRANITE COUNTERTOPS. THERE IS A LARGE FAMILY ROOM AREAS GREAT FOR ENTERTAINING, NEW AC, NEWER ROOF, HURRICANE IMPACT GARAGE DOOR AND ACCORDION SHUTTERS. ALL OF THIS ON AN OVERSIZED LOT WITH HIS AND HERS STORAGE SHEDS AND PLENTLY OF ROOM TO ADD YOUR OWN PRIVATE POOL.
MLS Number: A11694137
On Site: 665 Days
Updated: 20 Days ago
Page Views: 0

Features

Bedrooms
  • Bedrooms: 4
Bathrooms
  • Bathrooms: 2
  • Half Bathrooms: 1
Exterior and Lot Features
  • Exterior Features: Fence, Lighting, Porch, RoomForPool, Shed, StormSecurityShutters
  • View: Garden
Interior, Heating and Cooling
  • Interior Features: Bathtub, DiningArea, SeparateFormalDiningRoom, DualSinks, FamilyDiningRoom, FirstFloorEntry, LivingDiningRoom, SittingAreaInPrimary, SeparateShower, UpperLevelPrimary
  • Equipment / Appliances: Dryer, Dishwasher, ElectricRange, ElectricWaterHeater, Disposal, Microwave, Refrigerator, Washer
  • Heating Description: Central
  • Cooling Description: CentralAir, CeilingFans
Building and Construction
  • Floor Description: CeramicTile,Laminate
  • Year Built: 1990
  • Year Built Description: Resale
  • Style: Detached,TwoStory
Waterfront and Water Access
  • Waterfront Frontage: No info
School Information
  • Elementary School: Spanish Lakes
  • Middle School: Chiles; Lawton
  • Senior High School: American
Other Property Info
  • Garage: 2
  • Listing Date: 2024-11-20T15:20:38.000-00:00
  • Directions: South
Taxes, Fees & More
  • Taxes: 10153
  • Parking Description: Attached, Driveway, Garage

Apples-to-Apples Comparables

 Closest-Match Comparables
See closest-match comps for this subdivision
No obligation
Verified
Trends
Insights
Best of Luxury Realty
Talk to a local advisor
Licensed advisors answering your questions across Hialeah, FL
01
Licensed Brokerage
02
Local Advisors
03
Direct Answers
Exclusive real estate service partner

Price History

Current
$729K
High
$790K
Low
$729K
Total Change
-7.7%
$797K$760K$722KNov 24Dec 24Mar 25
Date
Event
Price
Change
Price Per
03/14/2025
Sold
$729K
-2.67%
$260 ft2
$2,802 m2
12/26/2024
Price Reduced
$749K
-5.19%
$268 ft2
$2,879 m2
11/14/2024
Listed
$790K
 
$282 ft2
$3,037 m2
03/14/2025
$729K
Event
Sold
Change
-2.67%
Price Per
$260 ft2
$2,802 m2
12/26/2024
$749K
Event
Price Reduced
Change
-5.19%
Price Per
$268 ft2
$2,879 m2
11/14/2024
$790K
Event
Listed
Price Per
$282 ft2
$3,037 m2
Price per square foot and days on website are not provided values and are calculated by Subdivisions.
Listed by Wanda DevoeColdwell Banker Realty • Buyer Agency Compensation .

Listing Location & Street View
MapStreet View

Peer Listings

Active listings from matched communities
Results 0 of 0
No listings found
Try adjusting your filters or changing your location to see available listings
Turn on listing alerts and we'll notify you
when matching listings appear

Scores

Walk Score®
Car-Dependent. Most errands require a car
40

100
Bike Score®
Somewhat Bikeable. Minimal bike infrastructure
37

100
Sound Score®
Bearable noise
75

100
Airport Score
Close to airports. Noticeable airport activity
0

100
Traffic Score
Congested area. Frequent traffic delays
32

100
Local Score
Limited local amenities nearby
0

100
Community Snapshot
1,445 - 2,800
SqFt Range
1990
Year Build
2
Total Floors

Subdivision Amenities

Clubhouse
Pool

Hialeah
Mid-Tier
Mid-Tier Homes & Condos

Esplanade Communities in Hialeah, FL