Mackle Park, 801 Hampton Rd

4
Beds
2
Baths
1,510
SqFt
Status
Active
Parking
1
Size
1,510 SqFt (140 m2)
Price
$364/SqFt ($3,921/m2)
Type
House
Built
1938
MLS Number
B26070014
On Site
15 Days
Updated
0 Days ago
Page Views
0
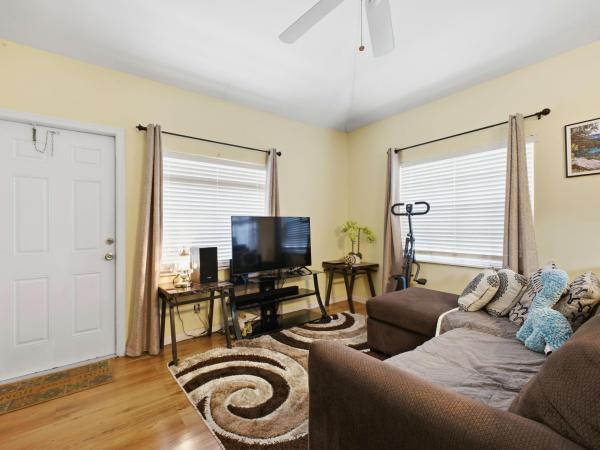
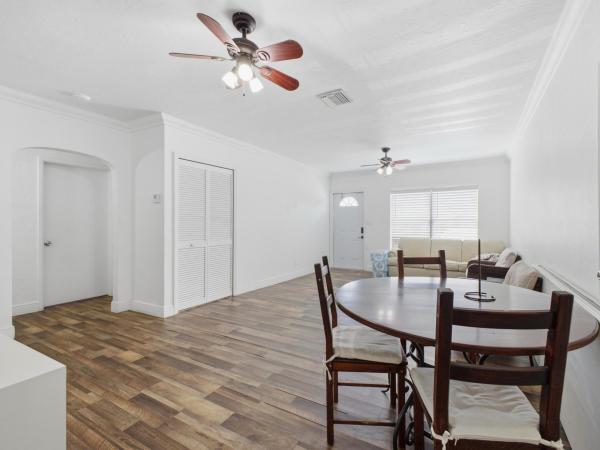
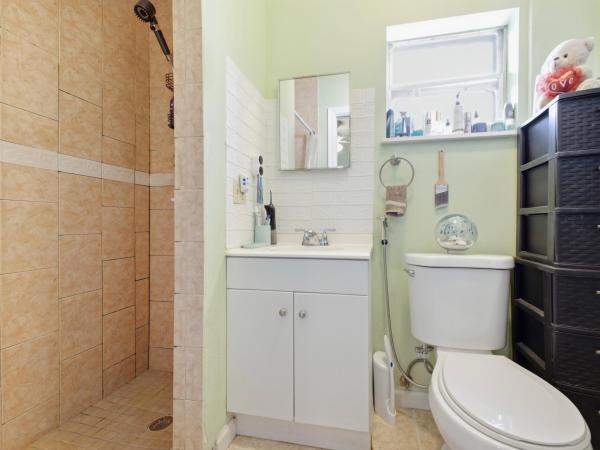
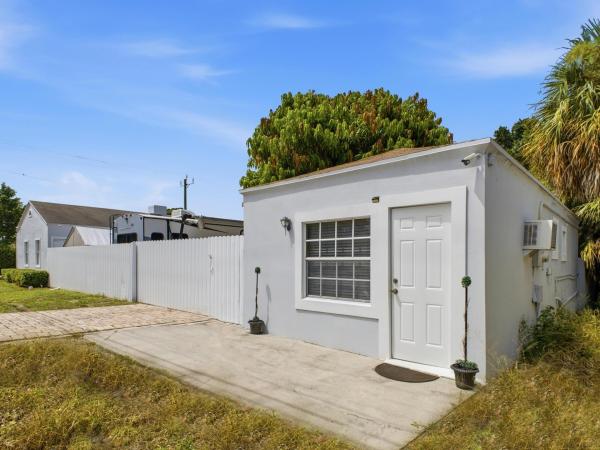
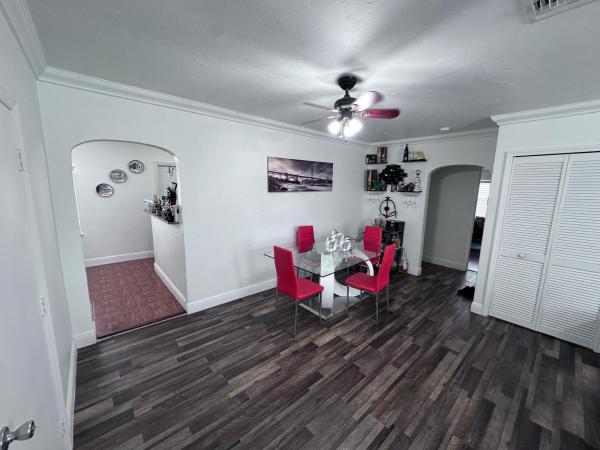
Great investment opportunity on a fully fenced corner lot with an electric gate and no HOA! The main house features 3 bedrooms, 1 bathroom, a kitchen, and a spacious great room. The detached guest house offers 1 bedroom, 1 bathroom, a kitchen, and a living room. The garage has been configured as an in-law-style suite, providing additional flexible space. Property improvements include a 2011 roof, a 2025 A/C system, a 2024 electrical panel, and shutters. Commercial coin-operated washers and dryers with an existing warranty are available for shared use. The security camera system is also included. There is an RV is located on the property offering an additional income opportunity. The RV is NOT included in the sale but may be negotiated separately. Don't miss this unique opportunity!
Features

Bedrooms
  • Bedrooms: 4
Bathrooms
  • Bathrooms: 2
  • Half Bathrooms: No info
Exterior and Lot Features
    Interior, Heating and Cooling
    • Interior Features: None
    • Equipment / Appliances: Dryer, ElectricRange, ElectricWaterHeater, Microwave, Refrigerator, WaterHeater, Washer
    • Heating Description: Central
    • Cooling Description: CentralAir, WallWindowUnits
    Building and Construction
    • Floor Description: Wood
    • Construction Type: House
    • Year Built: 1938
    Waterfront and Water Access
    • Waterfront Frontage: No info
    School Information
    • Elementary School: Belvedere
    • Middle School: Conniston Community
    • Senior High School: Forest Hill
    Other Property Info
    • Garage: 1
    • Listing Date: 2026-08-29T17:07:27.000-00:00
    • Directions: South
    • Pets Allowed: NoPetRestrictions, Yes
    Taxes, Fees & More
    • Taxes: 8193
    • Real Estate Taxes: 391794
    • Parking Description: Attached,Garage
    • Total Floors in Building: 1

    Apples-to-Apples Comparables

     Closest-Match Comparables
    See closest-match comps for this subdivision
    No obligation
    Verified
    Trends
    Insights
    Best of Luxury Realty
    Talk to a local advisor
    Licensed advisors answering your questions across West Palm Beach, FL
    01
    Licensed Brokerage
    02
    Local Advisors
    03
    Direct Answers
    Exclusive real estate service partner

    Price History

    Date
    Event
    Price
    Change
    Price Per
    08/29/2026
    Listed
    $550K
     
    $364 ft2
    $3,921 m2
    08/29/2026
    $550K
    Event
    Listed
    Price Per
    $364 ft2
    $3,921 m2
    Price per square foot and days on website are not provided values and are calculated by Subdivisions.
    Listed by Vivian Romay • Partnership Realty Inc. • Buyer Agency Compensation .

    Listing Location & Street View
    MapStreet View

    Peer Listings

    Active listings from matched communities
    Results 0 of 0
    No listings found
    Try adjusting your filters or changing your location to see available listings
    Turn on listing alerts and we'll notify you
    when matching listings appear

    Scores

    Walk Score®
    Somewhat Walkable. Some errands can be accomplished on foot
    57

    100
    Transit Score®
    Some Transit. A few nearby public transportation options
    32

    100
    Bike Score®
    Bikeable. Some bike infrastructure
    54

    100
    Community Snapshot
    3 – 4 BR
    Bedrooms
    $369K – $625K
    Price Tier
    761 - 2,523
    SqFt Range
    1950
    Year Build
    1
    Total Floors

    Subdivision Amenities

    None
    Park
    Sidewalks

    West Palm Beach
    Premium
    Premium Homes & Condos