
House in West Palm Beach, FL 33407Washington Heights, 816 20th St
Closed


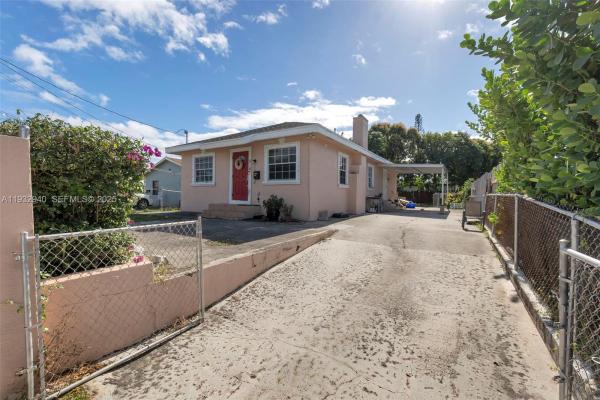
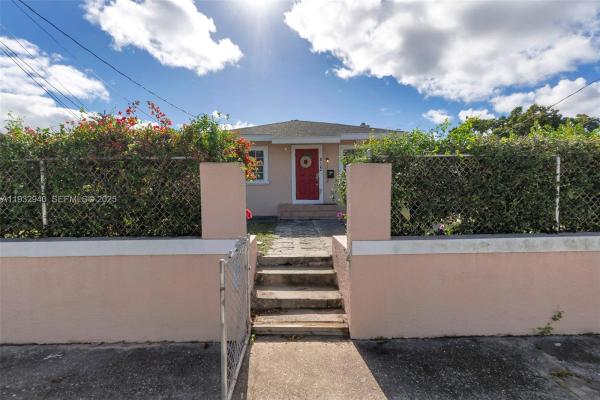
3
Beds2
Baths1,008
SqFt$262
$/SqFtEntry-Level HouseProperty Type
1929Year Built
$262/SqFtPrice per sq ft
Detached, One StoryStyle
FenceExterior Features
Spacious and well-maintained 3-bedroom, 2-bath home featuring a desirable three-way split floor plan for added privacy. Both bathrooms have been tastefully remodeled, and tile and laminate flooring run throughout the home. Enjoy separate living and dining areas, perfect for everyday living and entertaining. The kitchen is equipped with a double-oven stove and ample functionality. Additional highlights include a roof approximately 8 years old, hurricane panels for all windows, a dedicated laundry area with newer washer and dryer, and a working fireplace that adds warmth and charm. Outside, you’ll find a covered carport and a fully fenced yard offering privacy and space for outdoor enjoyment.
Listing Courtesy Of: Vanguard Group Realty LLC
Local Realty Services Provided By: Best of Luxury Realty
On Site: 337 DaysUpdated: 86 Days agoPage Views: 0
Features
MLS Number: A11932940
Bedrooms
- Bedrooms: 3
Bathrooms
- Bathrooms: 2
Exterior and Lot Features
- Exterior Features: Fence, Lighting, Patio, StormSecurityShutters
- View: Other
Interior, Heating and Cooling
- Interior Features: BedroomOnMainLevel, DiningArea, SeparateFormalDiningRoom, FirstFloorEntry, SplitBedrooms, WalkInClosets
- Equipment / Appliances: Dryer, ElectricRange, Microwave, Refrigerator, Washer
- Heating Description: Central
- Cooling Description: CentralAir, CeilingFans
Building and Construction
- Floor Description: Hardwood, Tile, Vinyl, Wood
- Year Built: 1929
- Year Built Description: Effective Year Built
- Style: Detached,OneStory
Waterfront and Water Access
- Waterfront Frontage: No info
School Information
- Elementary School: Pleasant City
- Senior High School: Forest Hill Community
Other Property Info
- Garage: No info
- Listing Date: 2025-12-19T19:37:34.000-00:00
- Directions: North
Taxes, Fees & More
- Taxes: 1948
- Parking Description: AttachedCarport, Driveway, ParkingPad
Apples-to-Apples Comparables





Price History
Current
$265K
High
$300K
Low
$265K
Total Change
-11.8%Date
Event
Price
Change
Price Per
02/18/2026
Sold
$265K
0%$262 ft2
$2,824 m2
01/07/2026
Price Reduced
$265K
-8.76%$262 ft2
$2,824 m2
01/07/2026
Price Reduced
$290K
-3.33%$288 ft2
$3,096 m2
12/18/2025
Listed
$300K
$298 ft2
$3,203 m2
02/18/2026
$265K
Event
Sold
Change
0%Price Per
$262 ft2
$2,824 m2
01/07/2026
$265K
Event
Price Reduced
Change
-8.76%Price Per
$262 ft2
$2,824 m2
01/07/2026
$290K
Event
Price Reduced
Change
-3.33%Price Per
$288 ft2
$3,096 m2
12/18/2025
$300K
Event
Listed
Price Per
$298 ft2
$3,203 m2
Price per square foot and days on website are not provided values and are calculated by Subdivisions.
Listed by Sasha Pena • Vanguard Group Realty LLC • Buyer Agency Compensation .
Community Snapshot
3 – 4 BR
Bedrooms
$275K – $700K
Price Tier
864 - 3,504
SqFt Range
1961
Year Build
1
Total Floors
Subdivision Amenities
None
Sidewalks
All West Palm Beach, FL Entry-Level Entry-Level Homes & Condos
- Abbey Park Gardens Condo0
- Acacia Gardens Villa0
- Acacia Villa House1
- Andover At Century Village Condo4
- Arnold Park House0
- Ashley At Cresthaven Villas Mixed5
- Avondale At Bear Lakes House3
- Barkley At Cresthaven Villas Villa3
- Bay Colony At Andros Isle Villa1
- Bay Tree At Palm Beach Plantation House2
- Bedford At Century Village Condo0
- Bella Lago Mixed1
- Bella Lago Vista At Clear Lake Club Condo5
- Belvedere Isles Condo1
- Bergantino Estates House1
- Berkshire At Century Village Condo2
- Boulevard Estates House5
- Boundbrook Condo2
- Breakwaters Of The Palm Beaches Condo14
- Breckenridge Townhouse1
- Bridgeport At Baywinds Villa3
- Brittany Bay At Andros Isle Mixed3
- Brittany Village House1
- Caloosa Mixed2
- Cambridge At Century Village Condo0
- Camden At Century Village Condo0
- Canterbury At Century Village Condo1
- Canterbury Estates House3
- Cascaya House0
- Catalina At Lakes Of Laguna House1
- Catalina Townhomes Townhouse1
- Charleston Commons Townhouse7
- Chatham At Century Village Condo3
- Cherry Lane Townhomes Townhouse2
- CitySide Mixed8
- Clear Lake Palms Condo5
- Congress Meadows House0
- Coventry At Century Village Condo4
- Cresthaven Of Palm Beach House0
- Crosley At Cresthaven Villas Mixed9
- Cross Creek Condo10
- Crystal Cay At Andros Isle House2
- Dorchester At Century Village Condo0
- Dover At Century Village Condo0
- Dudley At Cresthaven Villas Mixed13
- Easthampton At Century Village Condo1
- Eden Place Condo8
- Egret Cove At Baywinds House1
- Embassy Park Mixed4
- Embassy Place Mixed1
- Emerald Isle At Laguna Lakes Condo12
- Emory At Cresthaven Villas Mixed11
- Fernley 1 At Cresthaven Townhomes Villa3
- Fernley 2 At Cresthaven Townhomes Condo4
- Fernley 3 At Cresthaven Townhomes Villa8
- Fernley 4 At Cresthaven Townhomes Villa0
- Flamango Lake House0
- Forest Glen Townhouses Villa3
- Forest Hill Gardens East Condo1
- Forest Hill Villas Garden Condo0
- Forest Lakes Townhomes Townhouse7
- Foxhall House0
- Foxwood Estates Of Lakeside Green Mixed1
- Freshwater Multifamily4
- Freshwater Avenue House7
- Freshwater Lakes House0
- Garden Court Villas Condo2
- Garden Hills Mixed5
- Gately At Cresthaven Townhomes Condo0
- Georgetown Condo1
- Glenwood Village Condo0
- Golden Lakes Village Mixed30
- Golfs Edge At Century Village Condo1
- Grandview Palm House1
- Grant Park House1
- Gray House0
- Greenbrier At Century Village Condo0
- Greenwood Manor At Palm Beach Plantation House1
- Gun Club Estates House2
- Hamilton Bay House7
- Hammock Pointe At Andros Isle House0
- Hastings At Century Village Condo1
- Heritage Village Of Palm Beach Lakes Mixed6
- Heron Cove At Baywinds House0
- Independence Cove Townhouse2
- Independence Point House3
- Jamestown Condo1
- Jaxon Park House1
- Jefferson Tower Condo5
- Kent At Century Village Condo0
- Knollwood Club Villa1
- La Strada House2
- Lake Belvedere Estates House2
- Lake Colony Townhouse4
- Lake Mango Shores Mixed1
- Lake Place Mixed2
- Lakeshore Club Condo1
- Larkspur Landing Townhouse2
- Laura Lane House0
- Laurel Club Mixed2
- Legend Club House2
- Lena Lane East Townhouse1
- Lena Lane West Townhouse0
- Liberty Bay At Briar Bay House6
- Liberty Isles At Briar Bay House0
- Lighthouse Pointe At Baywinds Villa3
- Lincoln Park House0
- Lincoln Tower Mixed8
- Magnolia Grove At Palm Beach Plantation House1
- Mansionnaire Mixed0
- Marguerita Villas Villa0
- Mezzano At Baywinds Condo6
- Milano Condo11
- Monmouth Estates House2
- Mulberry Grove At Palm Beach Plantation House1
- My Place Condo0
- New Hope At Palm Beach Plantation House0
- Normandy Village House0
- Northampton At Century Village Condo5
- Northmore House4
- Northwood Mixed8
- Norwich At Century Village Condo2
- Oak Ridge House0
- Oakton Preserve Townhouse1
- Orchid Hammock Mixed1
- Orchid Reserve Condo0
- Osprey Creek House3
- Oxford At Century Village Condo0
- Palm Beach Grande Condo4
- Palm Beach Lakes South House5
- Palm Beach Place Condo1
- Palm Lake Condo3
- Palm Villas Villa1
- Palma Park House0
- Palmbrooke Townhomes Mixed6
- Paradise Bay At Andros Isle House3
- Park Place Condo7
- Park Place Townhomes Townhouse2
- Parkway Village Villa1
- Parliament East Condo1
- Parliament Golf Villas Townhouse3
- Pelican Cove At Baywinds House3
- Pheasant Run House1
- Pine Glen At Abbey Park Townhouse0
- Pine Ridge At Haverhill Condo1
- Pinecrest Villa1
- Pinewood Park House2
- Pipers Cay Townhouse0
- Plantation Village House2
- Ponte Verde At Palm Beach Lakes Condo0
- Portosol House0
- Presidential Golfview Condo12
- Price Lake House1
- Quail Hollow Townhouse4
- Quail Meadow House2
- Ranchette Royale House0
- Regatta Cove At Baywinds House5
- RiverWalk Mixed13
- Roosevelt Estates House8
- Royal Forest Townhouses Mixed3
- Sail Harbour At Briar Bay Mixed5
- Sailfish Cove At Baywinds House1
- Salisbury At Century Village Condo2
- San Michele Condo1
- Sand Drift Villas At Breakers West Townhouse1
- Sandpiper At Baywinds House1
- Sandpiper Cove Mixed3
- Sapphire Cove At Baywinds House3
- Saratoga Bay House6
- Sequoia House2
- Sheffield At Century Village Condo5
- Sherwood Village Condo0
- Sierra Woods Villa1
- Society Hill Cannongate Townhouse3
- Solcera House1
- Somerset Townhouse5
- Somerset At Andros Isle Villa3
- Somerset At Century Village Condo1
- South Mangonia Multifamily0
- South Trail Park House0
- Southampton At Century Village Condo1
- Spa At Sunset Isles Condo0
- Spencer Place Mixed2
- St Andrews Palm Beach Condo0
- Stamford At The Villages Of Palm Beach Lakes Townhouse2
- Stonehaven Estates House1
- Stratford At Century Village Condo1
- Summit Lake Townhouse2
- Summit Place Villa1
- Summit Run House5
- Summit Trails Villa2
- Sunterra House3
- Sunterrace At The Gardens Townhouse1
- Superior At Lakes Of Laguna House5
- Sussex At Century Village Condo1
- Tahoe At Lakes Of Laguna House4
- Tamarind Park House5
- Tara Cove Townhouse5
- Terracina House12
- The Arbours Of The Palm Beaches Villa5
- The Colony At Breakers West House7
- The Cove 2 At Briar Bay Townhouse1
- The Cove At Briar Bay Condo10
- The Envoy Condo9
- The Estates At Baywinds House5
- The Forest Mixed1
- The Grand Isles Condo17
- The Grande House1
- The Links At Emerald Dunes Townhouse3
- The Palm Beach House Condo10
- The Palm Club Mixed13
- The Palm Club West Village Mixed3
- The Preserve At Andros Isle House1
- The Senate Condo11
- The Sterling Villages Of Palm Beach Lakes Condo5
- The Tennis Club Of Palm Beach Condo2
- The Tennis Club Of Palm Beach Condo2
- The Tides At Briar Bay House3
- The Towns Of Lakeside Green Townhouse1
- The Villas At Emerald Dunes Condo2
- Timberline Lakes Townhouse1
- Ventura Greens At Emerald Dunes Townhouse0
- Villa Pointe At Abbey Park Townhouse0
- Village Of Sandalwood Lakes Mixed27
- Village Of Sandalwood Lakes North Townhouse7
- Village Of Sandalwood Lakes South Townhouse6
- Villas Of Palm Beach Mixed1
- Villas On The Green Villa0
- Vista Del Lago Mixed1
- Waltham At Century Village Condo0
- Washington Heights House6
- Washington Tower Mixed6
- Waterford Court At Palm Beach Plantation House1
- Waters Edge At Briar Bay House0
- Waterside Luxury Townhomes Mixed5
- Wellington At Century Village Condo2
- Westchester Townhouses Mixed2
- Whispering Woods House2
- Whitehall Condo10
- Whitehall Village Condo14
- Windjammer Cove At Baywinds Condo3
- Windsor At Century Village Condo3
- Woodbridge Lakes Townhouse2
- Woodslanding House0
- Worthington Estates House0
- Wyndham Park At Victoria Woods Mixed4
- Yorktown Condo5
Other West Palm Beach, FL Homes & Condos Price Range Segments
Premium
Premium121
- 610 Clematis Condo7
- Albert Lakes Garden House1
- Bahama Heights House1
- Banyan Lakes Mixed0
- Bear Island House2
- Belvedere Heights House3
- Breakers Pointe At Breakers West House0
- Breezy Acres House0
- Bunker Estates House0
- Bunker Hill Mixed2
- Cam Estates House1
- Cannongate Mixed2
- Cherlynn Estates House1
- Classics At Bear Lakes House0
- Cloud Lake House0
- Colonial Estates House4
- Country Club Park House1
- Cypress Estates House1
- Del Rio House0
- Dellawana Place House0
- Dillman Heights House3
- Dillman Park House0
- Egret Lakes House0
- Egret Pointe House0
- Elan In The City Townhouse0
- Elmwood Estates Mixed0
- Fairway Villas At Breakers West House0
- Fernwood House3
- Fla Mango Estates House1
- Forest Hill Park House1
- Forest Hill Village House8
- Garden Residences At CityPlace Condo1
- Golfview Heights House3
- Gramercy Park House9
- Gun Club Colony House1
- Heritage Club House2
- Hillcrest Heights House1
- Ibis Lakes House1
- Irwinaire House0
- Kindred Cove House2
- Knotty Pine Acres House1
- La Mancha House0
- Laguna Park House0
- Lake Pine Estates Villa0
- Lakeview Ridge Mixed4
- Lakewood Ranches House0
- Lakewood West House0
- Langs Acres House0
- Larson House1
- Lawn Lake House0
- Louis Estates House0
- Mackle Park House1
- Madden Lake House0
- Meadowbrook House0
- Melaleuca Estates House1
- Merlin Park Multifamily0
- Military Park Mixed1
- Montecito Palm Beach Condo9
- North Landing House0
- North Shore House4
- Northwood Hills Mixed14
- Northwood Pines Mixed2
- Omar House2
- Palisades House2
- Palm Acres Estates House2
- Palm Beach Lakes North House2
- Palm Hill Villas Mixed5
- Parker Estates House0
- Pine Air Mixed1
- Pine Terrace House0
- Placido Mar Condo3
- Pleasant City House3
- Polo Club Estates House1
- Purdy Lane Estates House0
- Quiet Waters House0
- Ranch Haven House0
- Ranch House Estates House0
- Ranchette Lake House0
- Ridgeland Park House1
- Roan Court Multifamily0
- Roseland Park Mixed0
- Royal Palm Estates Mixed1
- Royal Pines House2
- Sandhill Trace House0
- Saratoga Pointe House7
- Shadyside House1
- Shepley Estates House3
- Sky Ranch House1
- Soelca House0
- Southern Boulevard Park Mixed1
- Southwood Heights House3
- Spencer Lakes House1
- Sutton Terrace South House0
- Symphony Place House1
- Tall Pines Waterway Estates House0
- Terra Lago House1
- The Acreage Mixed42
- The Consulate Condo9
- The Gardens Multifamily1
- The Links At Ironhorse House1
- The Slade Condo4
- The Woods House0
- Thousand Pines Estates House1
- Townhouse Court Estates Townhouse1
- Villas Of Bear Lakes Estates North House0
- Villas On Antique Row Townhouse0
- Virginia Terrace House1
- Vista Encanto Mixed0
- Wellington View House5
- West Gate Estates Mixed6
- West Palm Beach No HOA House15
- West Palm Harbor House0
- Westwoods House0
- Whippoorwill Lakes House1
- Whispering Oaks House0
- Whispering Pines House2
- Woodcrest House1
- Wooded Acres House3
- Woodland Heights House1
- Woodlawn House2
- Wynnewood Acres House3
Mid-Tier
Mid-Tier85
- Banyan Estates House1
- Bear Lakes Estates North House4
- Belvedere Court House0
- Belvedere South House1
- Blue Heron Bay House0
- Bonnyview House1
- City Palms Condo2
- Crane's Pointe House0
- Edgewater Park House1
- Egret Meadow House0
- El Monte Park House0
- Estates Of Milestone West House0
- Estates Of South Palm Beach House7
- Evergreen Acres House0
- Fairfax Park House0
- Falcon Green House0
- Flagler Landing Mixed4
- Flagler Manor At Breakers West House2
- Flagler Pointe Mixed3
- Forest Estates House0
- Forest Manor House2
- Forest Ridge Park House3
- Garden Lakes Land2
- Gulfstream Cottages At Breakers West House0
- Haverhill Homesites House0
- Hawk's Landing House2
- Herongate House1
- Hillcrest House0
- Hillside Park Mixed7
- Holt Estates House2
- Ibis Isles House1
- Ingham Shores House0
- Isla Vista House1
- Kelsey Acres House1
- Lake Clarke Manor House1
- Meadow Park House2
- Mercer Park House4
- Metropolitan Condo15
- Monceaux House3
- Monte Verde House1
- Mudano House1
- Northboro Park House7
- Northwood Gardens House3
- Old Northwood House12
- Palms Estates House0
- Park Central Townhouse0
- Park Ridge House1
- Portofino North Mixed1
- Portofino South Condo1
- Prairie Park House1
- Presidential Estates House4
- Prospect Hills House1
- Rapallo North Condo0
- Rapallo South Condo5
- Regency Surf & Racquet Club Condo0
- Regent's Place Mixed1
- Ridge Crest House2
- Rosedale Mixed1
- Sand Cay House0
- Seminole Heights House1
- Southerly Hill House2
- Southern Boulevard Pines House2
- Spray Cottages At Breakers West House0
- Sunshine Park House3
- The Courtyards In CityPlace Condo12
- The Edge Condo11
- The Forest Homes House1
- The Greens At Ironhorse House1
- The Lakes At Breakers West House2
- The Prado Condo5
- The Preserve Mixed6
- The Residences At Banyan Cay Resort & Golf House2
- The Tower At CityPlace Condo6
- The Whitney Condo3
- The Woodlands House2
- Townhomes At Conniston Townhouse1
- Tradition Cove House0
- Viking Arms Condo0
- Villa Lofts & Villa Del Lago Condo1
- Village Of North Palm Beach House1
- Villagio House1
- Walkers Woods House0
- Willa Park Mixed1
- Willfred Park House1
- Wilson Estates House1
High-End
High-End36
- Arlington Place House1
- Bay Pointe House1
- Belair House3
- Belle Vue House1
- Belvedere Park Mixed3
- Bent Creek House1
- Broadmoor House7
- Burnup & Sims Estates House1
- Carlberg Court House0
- Central Park South Palm Beach House1
- CityPlace Residential Townhomes Townhouse0
- CityPlace South Tower Condo10
- Edmor Estates House0
- Elwa Place House3
- Esplanade Grande Condo0
- Flagler Estates At Breakers West House0
- Flamingo Park House8
- Gale Lake Worth House1
- Gruber Carlberg Mixed1
- Homewood House1
- La Fontana Co-Op1
- Lafayette Park Mixed4
- Lake Forest Park House0
- Lakewood House4
- Magnolia Court Townhouse0
- Moss & Heisler Mixed3
- North Shore Terrace House6
- Norton Park Place Condo4
- One City Plaza Mixed15
- Park Slope Townhouse0
- Seagull Park At Breakers West House1
- Southland Park House11
- The Strand Condo2
- Trump Plaza Of The Palm Beaches Mixed8
- Two City Plaza Mixed3
- Wickliffe Park House0
Ultra Luxury
Ultra Luxury35
- Alhambra Park House0
- Aravale House1
- Beach Shores Mixed1
- Belle Terre House1
- Cerda House1
- Croton Park House1
- Edgewater House4
- El Cid Court House2
- El Cid Park House1
- Ellamar House3
- Esperante Condo0
- Gladeport House1
- Harbor Towers & Marina Condo0
- La Clara Condo3
- Lake Place House1
- Lewis Shore Estates House5
- Little Ranches House1
- Maddock House2
- Matthams Park House0
- Merry Lake House0
- Miramar House1
- Miramar Shores House1
- One Watermark Place Of The Palm Beaches Condo1
- Orchid Lane House1
- Pershing Park House3
- Prospect Park South House8
- Santa Lucia House1
- Seville House3
- Shadowlawn House0
- The Bristol Condo5
- Toledo House1
- Trianon Condo1
- Vest Pocket Lake Worth Farms House1
- Waterview Towers Condo3
- Worth Court House2
West Palm Beach, FL Nearby Cities
2.4 mi
$330K - $538K
$3K - $5K
$339K - $6M
$2K - $23K
4.1 mi
$110K - $10M
$2K - $64K
4.3 mi
$210K - $205M
$2K - $300K
4.6 mi
$129K - $3.9M
$2K - $19K