3
Beds
2
Baths
1,659
SqFt
$265
$/SqFt
Entry-Level House
Built in 2001
2 Parking
$632/mo HOA
Traditional
Outdoor Living Area
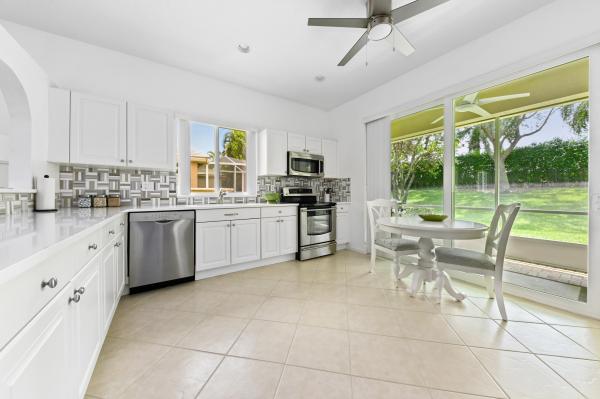
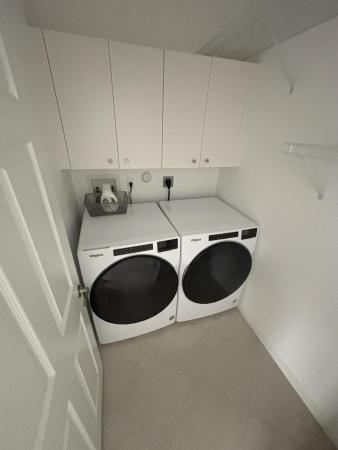
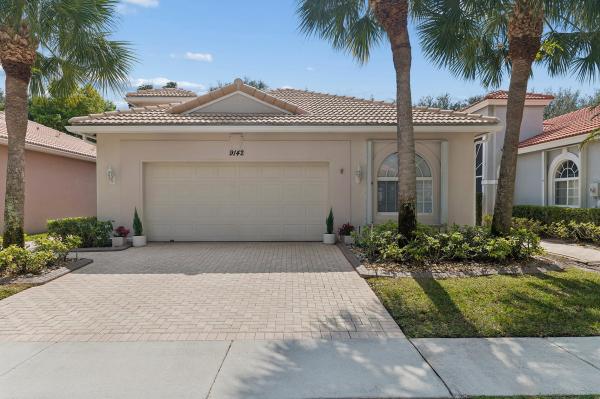
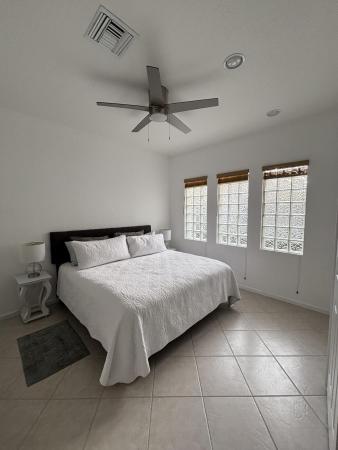
Bright and Beautiful RENOVATED Single Family Home. Move in ready! All tiled, almost 1700 square feet in this pristine updated home. Split plan 2 Bedroom PLUS Large Den, 2 bath, 2 car garage. Large spectacular eat in kitchen with white quartz countertops, marble backsplash, stainless steel appliances and pull out storage. Huge primary bedroom with walk in closet. Spacious en-suite custom designed remodeled bathroom with frameless glass shower, soaking tub, duel sinks, quartz countertop and separate toilet. Private backyard with mature trees and screened lanai. Hurricane impact sliding doors/windows and accordion shutters. Living room features high ceilings and plantation shutters. Separate laundry room with new front load Whirlpool washer/dryer. Lighting, hardware, accents and ceiling fans throughout are all updated. Interior and exterior are freshly painted in calm, neutral tones. Oversize garage has speckled epoxy finish floor, insulated attic with storage and utility sink. Tree lined streets, sidewalks, underground utilities, streetlights. Amenities include the Resort Style clubhouse with 3 heated pools, lighted tennis/pickleball courts, fitness center and a lot more! Full time Activity Director and Property Management assure an active lifestyle in this well maintained over 55+ community. HOA fees cover the 24 hour manned security gate, high speed internet, premium cable channels with DVR, ADT alarm, land line telephone and landscape maintenance
MLS Number: B26071595
On Site: 33 Days
Updated: 12 Days ago
Page Views: 0

Features

Bedrooms
  • Bedrooms: 3
Bathrooms
  • Bathrooms: 2
  • Half Bathrooms: No info
Exterior and Lot Features
  • Exterior Features: OutdoorLivingArea, Porch
Interior, Heating and Cooling
  • Interior Features: BreakfastArea, Bathtub, CathedralCeilings, DiningArea, SeparateFormalDiningRoom, DualSinks, EatInKitchen, KitchenDiningCombo, MainLevelPrimary, Pantry, SplitBedrooms, SoakingTub, SeparateShower, VaultedCeilings
  • Equipment / Appliances: Dryer, Dishwasher, ElectricRange, ElectricWaterHeater, Disposal, Microwave, Refrigerator, WaterHeater, Washer
  • Heating Description: Central
  • Cooling Description: CentralAir, CeilingFans
Building and Construction
  • Floor Description: Tile
  • Windows/Treatment: PlantationShutters
  • Construction Type: House
  • Year Built: 2001
  • Style: Traditional
Waterfront and Water Access
  • Waterfront Frontage: No info
School Information
  • Elementary School: Benoist Farms
  • Middle School: Jeaga
  • Senior High School: Palm Beach Lakes
Other Property Info
  • Garage: 2
  • Listing Date: 2026-09-02T15:33:40.000-00:00
  • Directions: North
  • Pets Allowed: BreedRestrictions, NumberLimit, PetRestrictions, Yes
Taxes, Fees & More
  • Maintenance Includes: CommonAreas, CableTv, MaintenanceGrounds, Security, Internet
  • Taxes: 6289.01
  • Real Estate Taxes: 330074
  • Security Information: GatedWithGuard, GatedCommunity, SmokeDetectors
  • Parking Description: Attached, Garage, GarageDoorOpener
  • Total Floors in Building: 1

Apples-to-Apples Comparables

 Closest-Match Comparables
See closest-match comps for this subdivision
No obligation
Verified
Trends
Insights
Best of Luxury Realty
Talk to a local advisor
Licensed advisors answering your questions across West Palm Beach, FL
01
Licensed Brokerage
02
Local Advisors
03
Direct Answers
Exclusive real estate service partner

Price History

Current
$439K
High
$446K
Low
$439K
Total Change
-1.5%
$446K$442K$438KSep 26Sep 26
Date
Event
Price
Change
Price Per
09/19/2026
Price Reduced
$439K
-1.46%
$265 ft2
$2,848 m2
09/02/2026
Listed
$446K
 
$269 ft2
$2,891 m2
09/19/2026
$439K
Event
Price Reduced
Change
-1.46%
Price Per
$265 ft2
$2,848 m2
09/02/2026
$446K
Event
Listed
Price Per
$269 ft2
$2,891 m2
Price per square foot and days on website are not provided values and are calculated by Subdivisions.
Listed by Mary Caruso • Third Day Realty, LLC • Buyer Agency Compensation .

Transit & Commute from Regatta Cove At Baywinds

DriveBikeWalk
Showing driving times from this listing.
Add a destination to see how long it takes to get there
27
Traffic score
Congested area. Frequent traffic delays
Sign in to add destinations and see commute times

Listing Location & Street View

MapStreet View

Peer Listings

Active listings from matched communities
Results 1 of 1
Sandpiper At Baywinds, 9575 Sandpiper Shores Way, West Palm Beach, Florida 33411, image 1
$485,000
House for sale in Sandpiper At Baywinds
9575 Sandpiper Shores Way, West Palm Beach, FL 33411

Scores

Walk Score®
Car-Dependent. Almost all errands require a car
15

100
Transit Score®
Minimal Transit. It is possible to get on a bus
24

100
Bike Score®
Somewhat Bikeable. Minimal bike infrastructure
33

100
Sound Score®
Bearable noise
79

100
Airport Score
Close to airports. Noticeable airport activity
0

100
Traffic Score
Congested area. Frequent traffic delays
27

100
Local Score
Limited local amenities nearby
0

100
Community Snapshot
3 – 3 BR
Bedrooms
$410K – $695K
Price Tier
1,346 - 2,549
SqFt Range
2001
Year Build
1
Total Floors

Subdivision Amenities

Bocce Court
Cabana
Clubhouse
Fitness Center
Gated
Library
Management
Pickleball
Pool
Recreation Facilities
Sauna
Shuffleboard Court
Sidewalks

West Palm Beach
Entry-Level
Entry-Level Homes & Condos

Baywinds Communities in West Palm Beach, FL

West Palm Beach, FL Nearby Cities

West Palm Beach, FL Price Range Segments