1004 SW 5th Pl

4
Beds
21/2
Baths
3,050
SqFt
Status
Active
Parking
2
Size
3,050 SqFt (283 m2)
Price
$1,964/SqFt ($21,140/m2)
Type
House
Built
2026
MLS Number
A12062998
View
Pool,River,Water
On Site
42 Days
Updated
5 Days ago
Page Views
0
PRECONSTRUCTION ~Est. 2026
Pre-Construction listings in the subdivision are those that you are buying before or while it is being built.
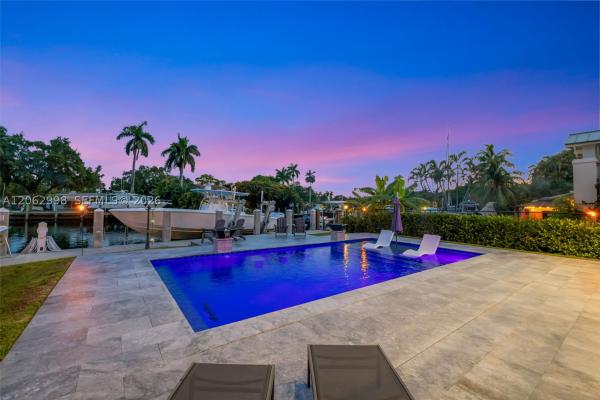
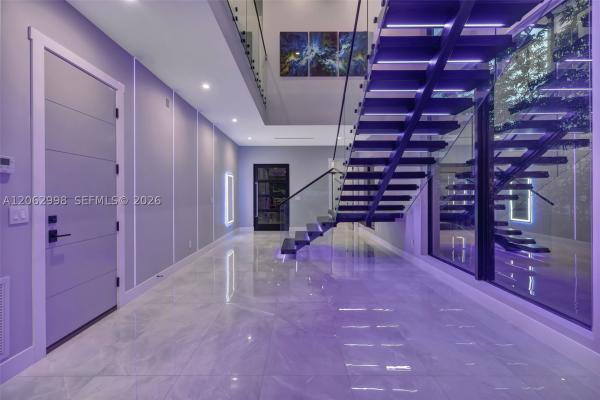
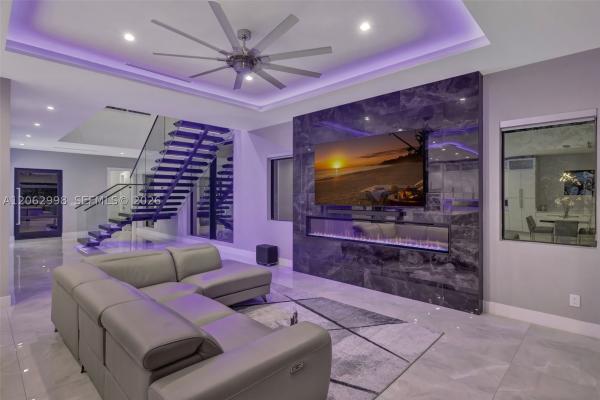
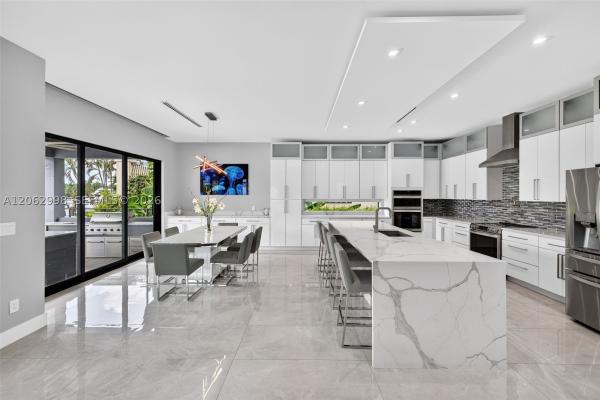
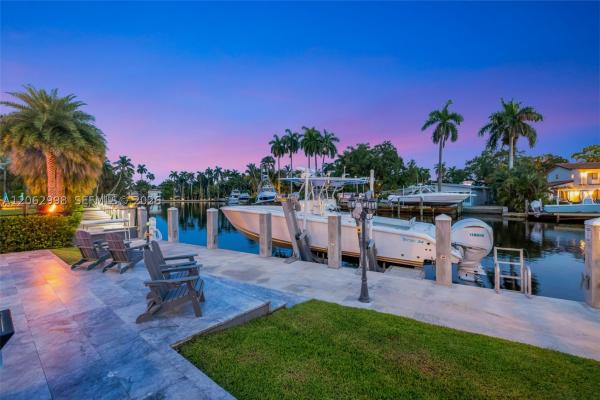
SPECTACULAR VISTAS! Nestled along the winding curves of the New River, this 2025 modern estate offers over 55 ft of deeded wide river frontage with views toward Tarpon River estates. Perfect for luxury living & entertaining, the home features impact windows/doors, porcelain floors, a 100" Dimplex fireplace, custom LED lighting & remote back shades. The chef’s kitchen features KraftMaid cabinets, quartz counters, and a double oven w/ pot filler. Waterfront primary suite w/ morning kitchen & private viewing deck. Step outside to a private resort with a salt chlorinated Diamond Brite pool, summer kitchen, fire pit, and a new concrete dock & seawall complete with a 20,000 lb boat lift & 50 amp power, ready for your up to 45 ft vessel. 2024 standing seam metal roof, Icynene spray foam insulation, dual zone A/C, smart sprinklers and an extra long paver driveway. Located on a quiet cul-de-sac steps from the historic swing bridge, Riverside Park, and local spots.

Features

Bedrooms
  • Bedrooms: 4
Bathrooms
  • Bathrooms: 2
  • Half Bathrooms: 1
Exterior and Lot Features
  • Exterior Features: Barbecue, Deck, Fence, Lighting, OutdoorGrill, Porch, Patio, SecurityHighImpactDoors
  • View: Pool,River,Water
Interior, Heating and Cooling
  • Interior Features: BreakfastBar, BuiltInFeatures, BreakfastArea, ClosetCabinetry, DualSinks, EntranceFoyer, EatInKitchen, FamilyDiningRoom, FrenchDoorsAtriumDoors, FirstFloorEntry, Fireplace, HighCeilings, KitchenIsland, KitchenDiningCombo, SplitBedrooms, ShowerOnly, UpperLevelPrimary, WalkInClosets
  • Equipment / Appliances: BuiltInOven, Dryer, Dishwasher, ElectricRange, Disposal, IceMaker, Microwave, Refrigerator, SelfCleaningOven, Washer
  • Heating Description: Central,Electric
  • Cooling Description: CentralAir, CeilingFans, Electric
Building and Construction
  • Floor Description: Tile
  • Windows/Treatment: Blinds,ImpactGlass
  • Year Built: 2026
  • Year Built Description: New Construction
  • Style: ContemporaryModern, Detached, TwoStory
Waterfront and Water Access
  • Waterfront Frontage: Yes
School Information
  • Elementary School: North Fork
  • Middle School: New River
  • Senior High School: Stranahan
Other Property Info
  • Garage: 2
  • Listing Date: 2026-07-31T23:21:07.000-00:00
  • Directions: North
  • Pets Allowed: DogsOk,Yes
Taxes, Fees & More
  • Taxes: 3080
  • Security Information: SmokeDetectors
  • Parking Description: Attached, Driveway, Garage, PaverBlock, GarageDoorOpener

Apples-to-Apples Comparables

 Closest-Match Comparables
See closest-match comps for this subdivision
No obligation
Verified
Trends
Insights
Best of Luxury Realty
Talk to a local advisor
Licensed advisors answering your questions across Fort Lauderdale, FL
01
Licensed Brokerage
02
Local Advisors
03
Direct Answers
Exclusive real estate service partner

Price History

Date
Event
Price
Change
Price Per
07/31/2026
Listed
$6M
 
$1,964 ft2
$21,140 m2
07/31/2026
$6M
Event
Listed
Price Per
$1,964 ft2
$21,140 m2
Price per square foot and days on website are not provided values and are calculated by Subdivisions.
Listed by Laurie SpectorCompass Florida, LLC • Buyer Agency Compensation .

3D Tour

Listing Location & Street View
MapStreet View

Peer Listings

Active listings from matched communities
Results 0 of 0
No listings found
Try adjusting your filters or changing your location to see available listings
Turn on listing alerts and we'll notify you
when matching listings appear