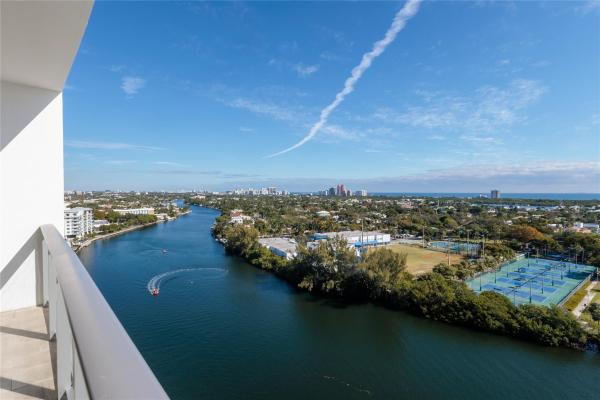
Riva Residences, 1180 N Federal Hwy #1606

3
Beds
31/2
Baths
4,267
SqFt
Status
Active
Parking
2
Size
4,267 SqFt (396 m2)
Price
$1,171/SqFt ($12,600/m2)
Type
Condo
Built
2018
HOA
$4,350/MO
MLS Number
F10550466
View
City, Intercoastal, Ocean, Pool, River, Water
On Site
207 Days
Updated
18 Days ago
Page Views
0
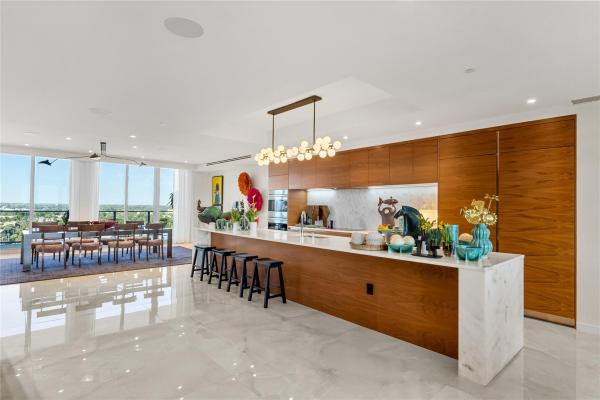
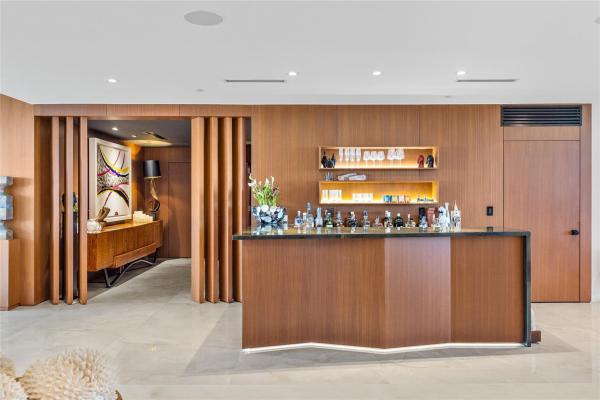
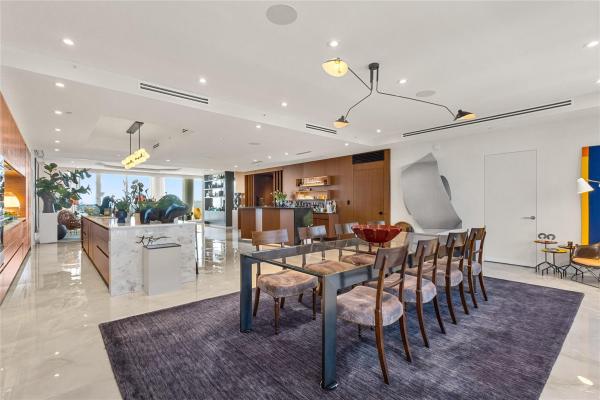
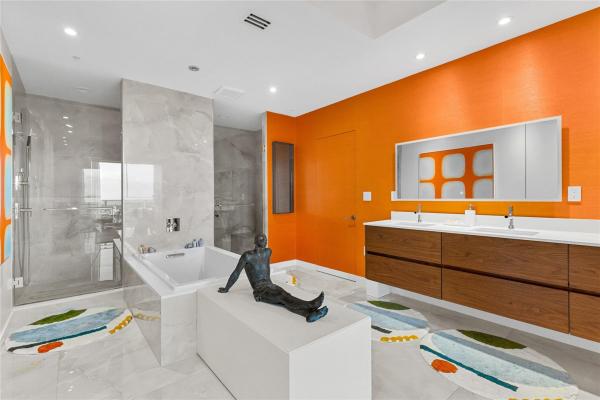
True Sky Estates combining elevated private residence living w/ boat slip access redefining what a high rise home can be. This is not a typical Pent House but a full scale private residence in the sky designed w/ the logic of a waterfront estate where a private boat slip makes yachting life a part of daily life not an amenity. Reimagined in 2023 this home prioritizes scale and flow w/ expansive living areas & over a 1062 sq ft of East & West facing terraces. Chef's kitchen w/ Wolf & Sub-Zero appliances is complimented by a separate butlers kitchen for seamless entertainment. Primary suite offers a sitting area, spa bath & custom closets. Private 2-car garage, multiple storage rooms, climate control wine room & a private boat slip completes this sky & waterside residences.

Features

Bedrooms
  • Bedrooms: 3
Bathrooms
  • Bathrooms: 3
  • Half Bathrooms: 1
Exterior and Lot Features
  • Exterior Features: Balcony, Barbecue, Lighting, OutdoorKitchen, OutdoorLivingArea, OutdoorShower, Storage
  • View: City, Intercoastal, Ocean, Pool, River, Water
Interior, Heating and Cooling
  • Interior Features: WetBar, BreakfastBar, Bidet, BuiltInFeatures, BedroomOnMainLevel, Bathtub, ClosetCabinetry, DiningArea, SeparateFormalDiningRoom, DualSinks, EntranceFoyer, GardenTubRomanTub, HighCeilings, KitchenIsland, CustomMirrors, MultiplePrimarySuites, Pantry, SittingAreaInPrimary, Storage, SoakingTub, SeparateShower
  • Equipment / Appliances: Dryer, Dishwasher, ElectricRange, Freezer, Disposal, IceMaker, Microwave, Oven, Refrigerator, WineRefrigerator, Washer
  • Heating Description: Central,Electric
  • Cooling Description: CentralAir, CeilingFans, Electric
Building and Construction
  • Floor Description: CeramicTile,Tile
  • Windows/Treatment: Blinds,Sliding
  • Construction Type: MultiFamily
  • Year Built: 2018
  • Style: SplitLevel
Waterfront and Water Access
  • Waterfront Frontage: Yes
School Information
    Other Property Info
    • Garage: 2
    • Listing Date: 2026-02-13T09:44:08.000-00:00
    • Directions: West
    • Pets Allowed: BreedRestrictions, Yes
    Taxes, Fees & More
    • Maintenance Includes: CableTv, HotWater, Insurance, Internet, LegalAccounting, MaintenanceGrounds, PestControl, ReserveFund, Sewer, Trash, Water
    • Taxes: 62179
    • Real Estate Taxes: 4937340
    • Security Information: SecuritySystem, BuildingSecurity, FireAlarm, SecuredGarageParking, SmokeDetectors
    • Parking Description: Attached, Boat, Covered, Deeded, ElectricVehicleChargingStations, Garage, GolfCartGarage, GarageDoorOpener, Valet
    • Total Floors in Building: 16

    Apples-to-Apples Comparables

     Closest-Match Comparables
    See closest-match comps for this subdivision
    No obligation
    Verified
    Trends
    Insights
    Seller Advisory
    A smarter move starts with the right information
    Get a complimentary hyperlocal market review with human agent-verified comps and pricing guidance
    01
    Market Review
    Local market intelligence
    02
    Verified Comps
    Human agent-verified comparables
    03
    Pricing Guidance
    Actionable pricing recommendations
    Complimentary. No obligation

    Price History

    Current
    $5M
    High
    $5M
    Low
    $5M
    Total Change
    0%
    $5M$5M$4.9MFeb 26Jun 26
    Date
    Event
    Price
    Change
    Price Per
    06/10/2026
    Price Reduced
    $5M
    0%
    $1,171 ft2
    $12,600 m2
    02/15/2026
    Listed
    $5M
     
    $1,171 ft2
    $12,600 m2
    06/10/2026
    $5M
    Event
    Price Reduced
    Change
    0%
    Price Per
    $1,171 ft2
    $12,600 m2
    02/15/2026
    $5M
    Event
    Listed
    Price Per
    $1,171 ft2
    $12,600 m2
    Price per square foot and days on website are not provided values and are calculated by Subdivisions.
    Listed by Francisco GarciaEngel & Voelkers Fort Lauderdale • Buyer Agency Compensation .

    Listing Location & Street View
    MapStreet View

    Peer Listings

    Active listings from matched communities
    Results 0 of 0
    No listings found
    Try adjusting your filters or changing your location to see available listings
    Turn on listing alerts and we'll notify you
    when matching listings appear

    Scores

    Walk Score®
    Walker's Paradise. Daily errands do not require a car
    90

    100
    Transit Score®
    Some Transit. A few nearby public transportation options
    39

    100
    Bike Score®
    Bikeable. Some bike infrastructure
    55

    100
    Community Snapshot
    2 – 4 BR
    Bedrooms
    $879K – $5M
    Price Tier
    1,404 - 8,788
    SqFt Range
    2018
    Year Build
    16
    Total Floors

    Subdivision Amenities

    Bike Storage
    Boat Dock
    Boating
    Cabana
    Clubhouse
    Community Kitchen
    Elevators
    Fitness Center
    Library
    Maintenance Grounds
    Management
    Marina
    Parking
    Pool
    Sauna
    Storage
    Trash

    Fort Lauderdale
    High-End
    High-End Homes & Condos