South Flagler House, 1355 S Flagler Dr

4
Beds
51/2
Baths
5,743
SqFt
$4,954
$/SqFt
Condo
Built in 2027
2 Parking
City, Intercoastal, Ocean View
$12,692/mo HOA
Waterfront
Balcony
PRECONSTRUCTION ~Est. 2027
Pre-Construction listings in the subdivision are those that you are buying before or while it is being built.
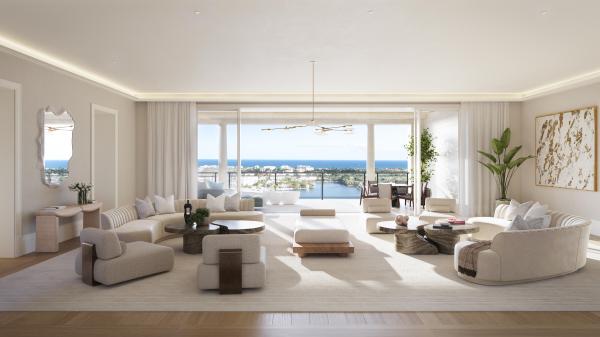
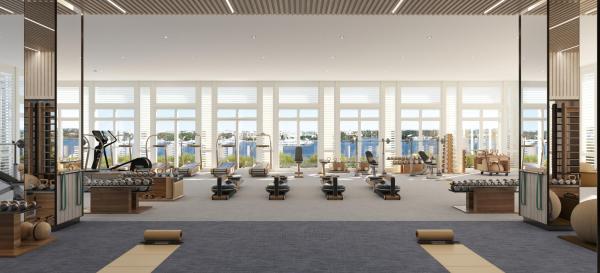
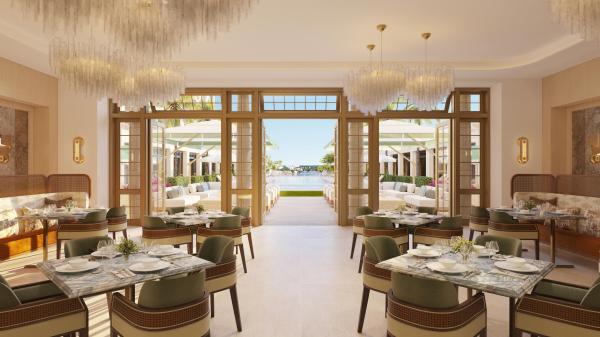
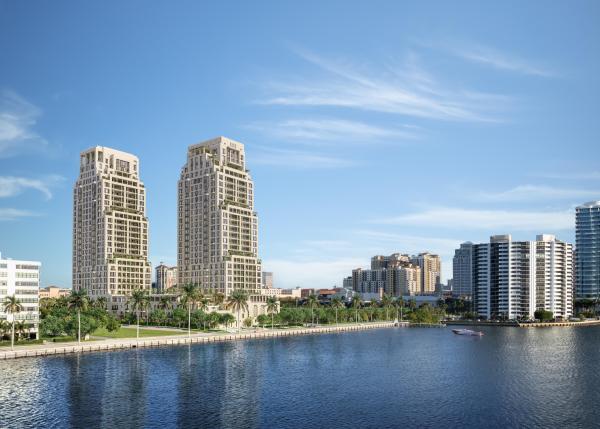
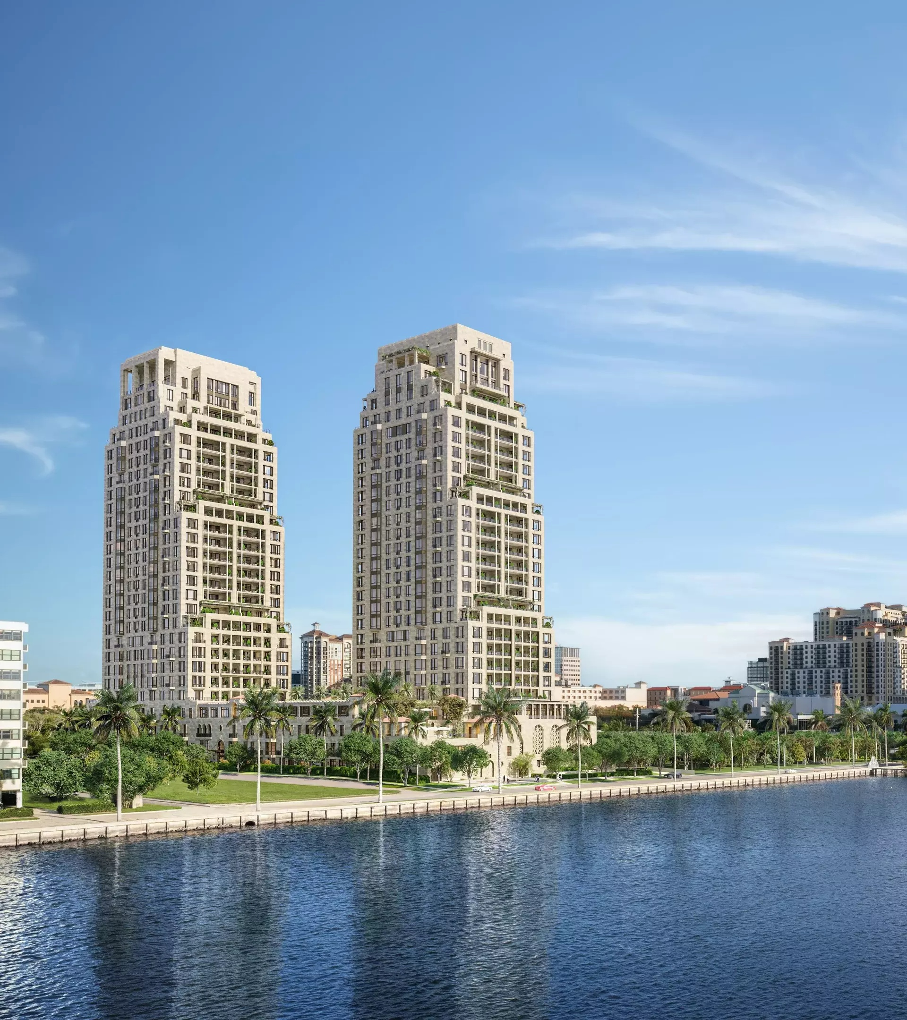
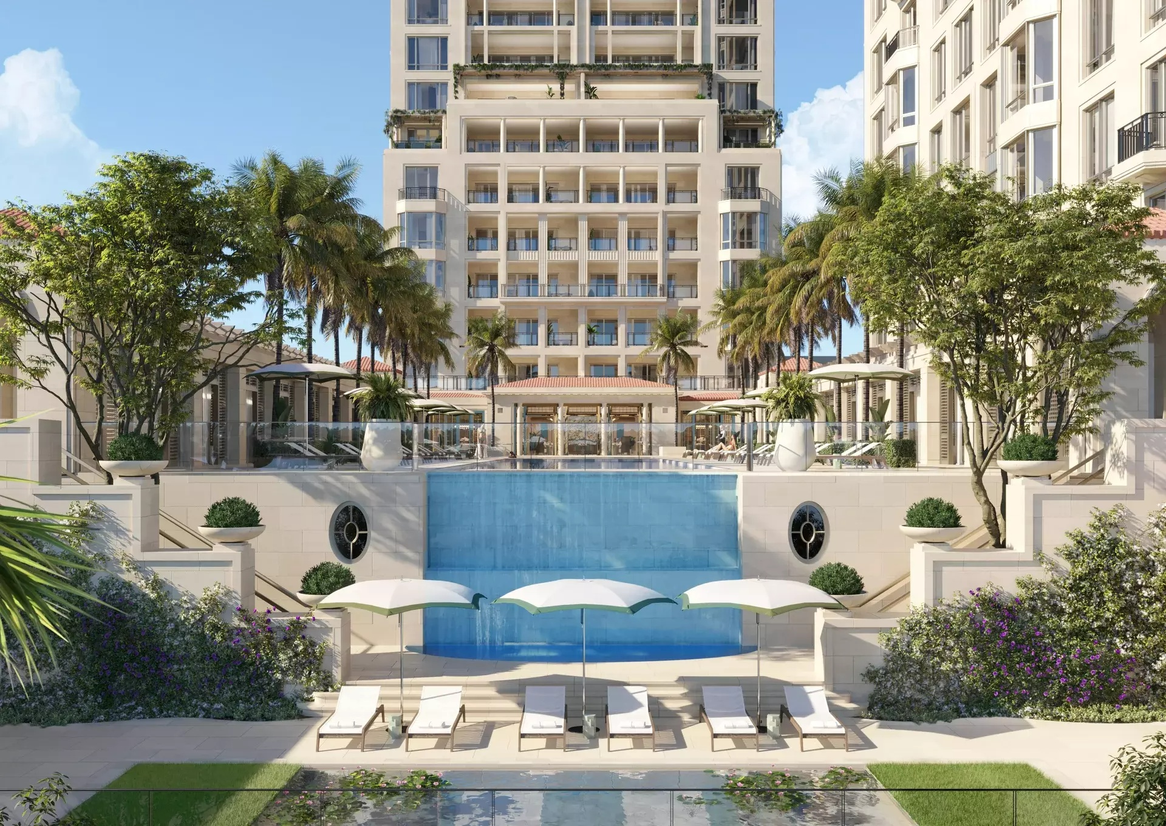
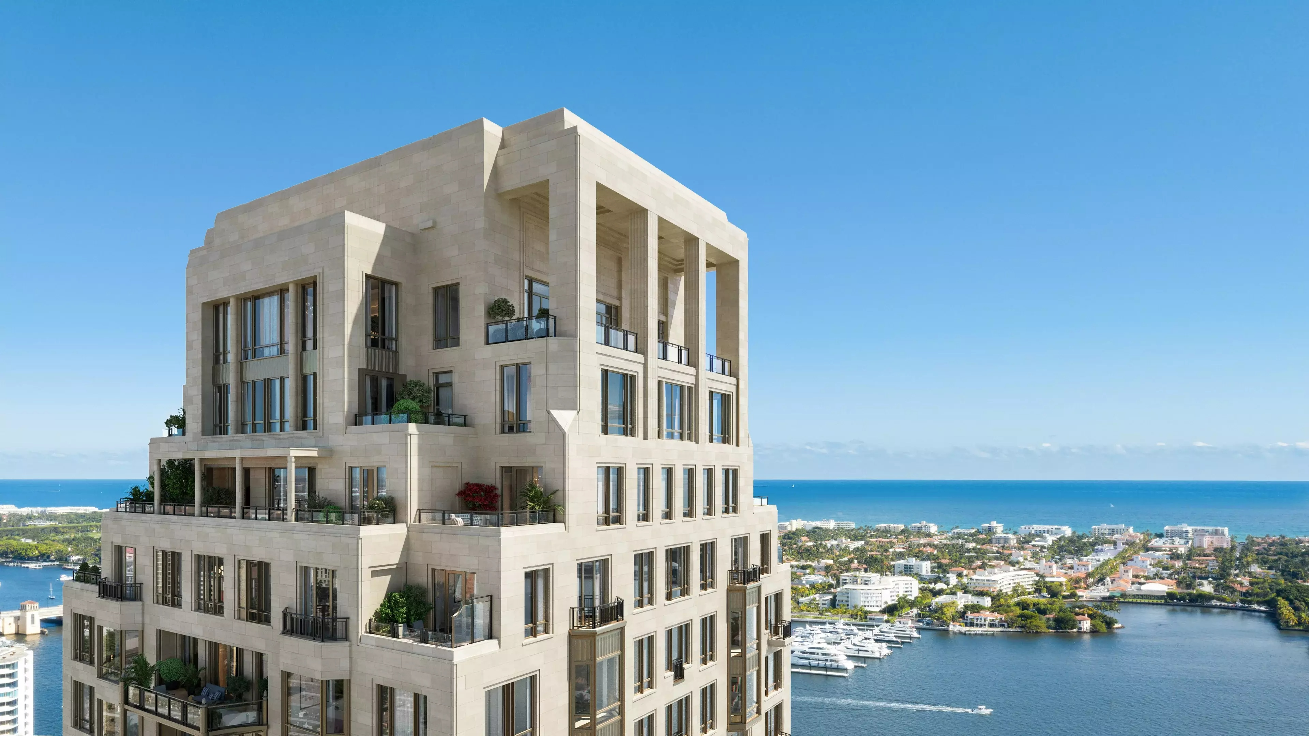
South Tower Residence 2203 at South Flagler House captures the essence of waterfront living with 4 BR and 5.1 BA designed for elegance and ease. A private elevator opens to a sunlit great room with sweeping views of the Intracoastal, Palm Beach Island, and the Atlantic Ocean. The primary suite is a serene retreat with dual baths & dual walk-in closets. Thoughtfully designed for both comfort and entertaining, the residence features an eat-in kitchen, library/office, guest wing with its own private terrace, and expansive outdoor living that seamlessly blends with the interiors. South Flagler House, presented by Related Ross, combines the timeless style of Robert A.M. Stern Architects & the luxurious aesthetic of Pembrooke & Ives, resulting in soulful spaces designed for an enhanced lifestyle. Primely positioned on 3.4 acres along the Intracoastal Waterway at 1355 S Flagler Dr. South Flagler House features two 28-story structures with 105 beautifully appointed 2-to-5-bedroom homes. Representing the single largest amenity offering per residence in all of Palm Beach County. Residents will have access to lifestyle amenities of unprecedented range & quality, with on-site concierge services surpassing those of the most exclusive private members' clubs.
MLS Number: R11163511
On Site: 215 Days
Updated: 0 Days ago
Page Views: 0

Features

Bedrooms
  • Bedrooms: 4
Bathrooms
  • Bathrooms: 5
  • Half Bathrooms: 1
Exterior and Lot Features
  • Exterior Features: Balcony, OutdoorLivingArea
  • View: City, Intercoastal, Ocean
Interior, Heating and Cooling
  • Interior Features: EntranceFoyer, KitchenIsland, Storage, TubShower, WalkInClosets
  • Equipment / Appliances: Dryer, Dishwasher, ElectricWaterHeater, FreeStandingFreezer, Disposal, GasRange, IceMaker, Microwave, Oven, Refrigerator, WaterHeater, Washer
  • Heating Description: Central,Zoned
  • Cooling Description: CentralAir,Zoned
Building and Construction
  • Floor Description: Marble,Wood
  • Year Built: 2027
Waterfront and Water Access
  • Waterfront Frontage: Yes
School Information
  • Elementary School: Palm Beach Public
  • Senior High School: Forest Hill
Other Property Info
  • Garage: 2
  • Listing Date: 2026-02-13T13:54:53.000-00:00
  • Directions: Southeast
  • Pets Allowed: PetRestrictions,Yes
Taxes, Fees & More
  • Maintenance Includes: CommonAreas, Sewer, Security, Water
  • Taxes: No info
  • Security Information: SecuritySystem, FireAlarm, FireSprinklerSystem, GatedCommunity, KeyCardEntry, LobbySecured, SmokeDetectors, SecurityGuard
  • Parking Description: Garage
  • Total Floors in Building: 28

Apples-to-Apples Comparables

 Closest-Match Comparables
See closest-match comps for this subdivision
No obligation
Verified
Trends
Insights
Best of Luxury Realty
Talk to a local advisor
Licensed advisors answering your questions across West Palm Beach, FL
01
Licensed Brokerage
02
Local Advisors
03
Direct Answers
Exclusive real estate service partner

Price History

Current
$28.5M
High
$28.5M
Low
$28.5M
Total Change
0%
$28.7M$28.5M$28.2MFeb 26Jun 26
Date
Event
Price
Change
Price Per
06/10/2026
Price Reduced
$28.5M
0%
$4,954 ft2
$53,323 m2
02/13/2026
Listed
$28.5M
 
$4,954 ft2
$53,323 m2
06/10/2026
$28.5M
Event
Price Reduced
Change
0%
Price Per
$4,954 ft2
$53,323 m2
02/13/2026
$28.5M
Event
Listed
Price Per
$4,954 ft2
$53,323 m2
Price per square foot and days on website are not provided values and are calculated by Subdivisions.
Listed by Suzanne Trapani FrisbieThe Corcoran Group • Buyer Agency Compensation .

Listing Location & Street View
MapStreet View

Peer Listings

Active listings from matched communities
Results 0 of 0
No listings found
Try adjusting your filters or changing your location to see available listings
Turn on listing alerts and we'll notify you
when matching listings appear

Scores

Walk Score®
Very Walkable. Most errands can be accomplished on foot
70

100
Transit Score®
Some Transit. A few nearby public transportation options
32

100
Bike Score®
Very Bikeable. Biking is convenient for most trips
76

100
Sound Score®
Bearable noise
75

100
Airport Score
Close to airports. Noticeable airport activity
2

100
Traffic Score
Congested area. Frequent traffic delays
30

100
Local Score
Limited local amenities nearby
0

100
Community Snapshot
2 – 5 BR
Bedrooms
$2.7M – $73M
Price Tier
4,463 - 9,512
SqFt Range
2027
Year Build
28
Total Floors
108
Total Units
Developer
Related Ross
Architect
Robert A.M. Stern Architects
Interior Designer
Pembrooke & Ives