House in West Palm Beach, FL 33409Bear Island, 1565 Bear Island Dr
Share
Closed


3
Beds2
Baths2,271
SqFtStatus
Sold - Aug 13, 2024
Parking
2
Size
2,271 SqFt (211 m2)
Price
$383/SqFt ($4,124/m2)
Type
House
Built
1988
HOA
$491/MO
MLS Number
R10998737
View
GolfCourse,Lake
On Site
811 Days
Updated
23 Days ago
Page Views
0
Masterfully designed, this exquisite Bear Island pool home was extensively renovated and meticulously maintained with impeccable craftsmanship throughout every detail.
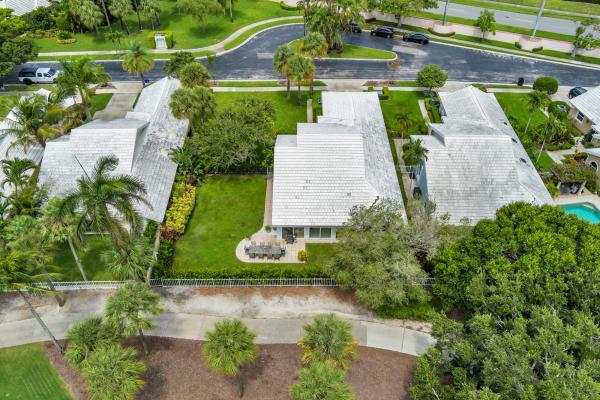
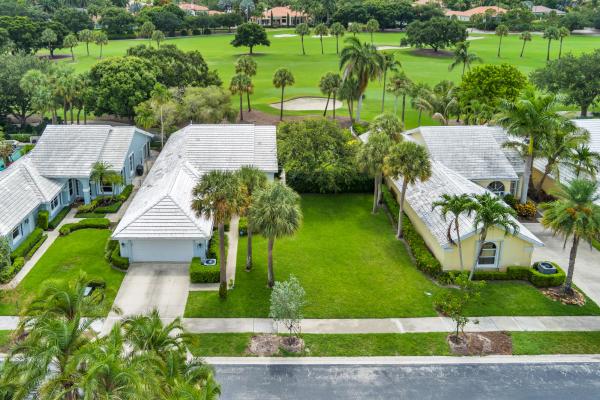
Privately nestled on oversized corner lot (complete privacy away from others), located on the 11th fairway, with sweeping views of The Bear Lakes Country Club Golf Course, this incredible residence is beautifully appointed with new interior paint, smooth ceilings, Plantation shutters, tropical lush landscaping, and resort-style pool/spa with custom finishes to create a living experience that embodies both casual entertaining and modern luxuries for today's contemporary lifestyle.
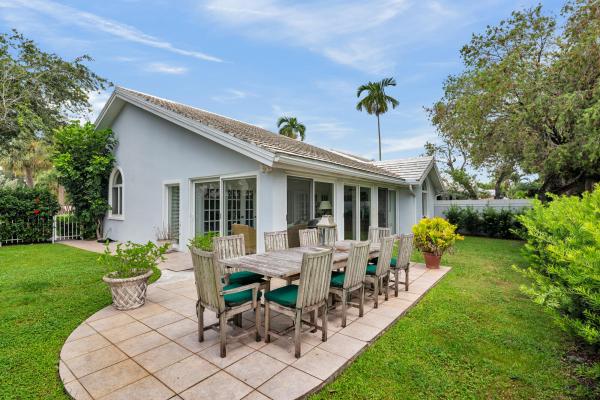
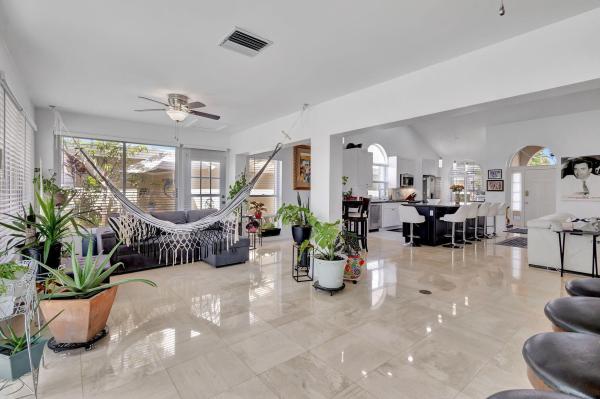
Impressive upon entry, this inviting home is awash with sunlight and natural hues, elegant foyer, vaulted ceilings, stunning porcelain tile, and an array of sliders that lead out to your tropical paradise, creating a dramatic indoor/outdoor connection.
Expansive living areas feature built-in entertainment center (mounted TV included) with custom cabinets, glass shelving, and under cabinet lighting, custom blinds, all new outlets and switches throughout.
Incredible gourmet kitchen equipped with white shaker cabinets, Fantasy marble countertops with expanded breakfast bar, tumble marble backsplash, new stainless-steel appliances including built-in wine fridge, and brilliant pendant lighting. Charming built-in Banquette in breakfast area accommodates for additional seating and entertaining.
Grand primary suite boasts beautiful hardwood floors, 2 closets (1 walk-in) with built-in closet system. Luxurious master bath offers tons of natural light via skylight, custom vanity with dual sinks, Roman tub, and separate frameless glass shower with decorative pebble tile floor and mosaic tile design. Split floor plan offers privacy to both guest bedrooms and features hardwood floors, custom closet doors, new fans and fixtures. Guest bath features custom vanity, marble countertops and same color scheme as master bath, with frameless glass shower, pebble tile floor and mosaic design.
With an array of extra features, this spacious home offers a new A/C system (2023 with 5 year warranty for parts & labor), epoxy floor, central vac system and A/C closet in garage; spacious laundry room with LG washer and dryer, mosaic backsplash and tons of cabinets.
Bask in your private and picturesque outdoor paradise! This home raises outdoor living to a new level of beauty and enjoyment; sprawling backyard flawlessly landscaped with lush tropical plants (both front and back), heated saltwater pool and spa equipped with new Jandy equipment (includes 3-year warranty), innovative BADU swim jet system, oversized pool deck with exquisite medallion inlay and programmable fountain, new irrigation system, fence and sod throughout.
This "Smart Home" is integrated and wired for modern conveniences allowing the owner to control both pool and spa, fountain, 5 RING cameras, thermostat and more!
There are so many upgrades and extras, the photos cannot capture the true essence of this home. From the moment you arrive, you will know this stunning residence is different from any other - the incredible golf views, along with the exquisite details and impeccable finishes, will leave you speechless.
Live in one of the Palm Beaches most desirable golf course communities WITHOUT having to pay a mandatory membership fee. Located minutes from Palm Beach, Bear Island is a well-established, 24-hour manned gated community and is privately nestled on the prestigious Bear Lakes Country Club Golf Course.
Features
Bedrooms
- Bedrooms: 3
Bathrooms
- Bathrooms: 2
- Half Bathrooms: No info
Exterior and Lot Features
- Exterior Features: OutdoorLivingArea
- View: GolfCourse,Lake
Interior, Heating and Cooling
- Interior Features: BuiltInFeatures, BreakfastArea, Bathtub, ClosetCabinetry, CathedralCeilings, CentralVacuum, DualSinks, EntranceFoyer, GardenTubRomanTub, KitchenIsland, LivingDiningRoom, MainLevelPrimary, SplitBedrooms, Storage, SoakingTub, SeparateShower, VaultedCeilings, WalkInClosets
- Equipment / Appliances: Dryer, Dishwasher, ElectricRange, ElectricWaterHeater, FreeStandingFreezer, Disposal, Microwave, Refrigerator, WaterHeater, Washer
- Heating Description: Central,Electric
- Cooling Description: CentralAir, CeilingFans, Electric
Building and Construction
- Floor Description: CeramicTile,Wood
- Windows/Treatment: Blinds, Skylights, Sliding
- Year Built: 1988
- Style: Colonial
Waterfront and Water Access
- Waterfront Frontage: No info
School Information
Other Property Info
- Garage: 2
- Listing Date: 2024-06-24T11:14:31.000-00:00
- Directions: Northeast
- Pets Allowed: BreedRestrictions, Yes
Taxes, Fees & More
- Maintenance Includes: CommonAreas, MaintenanceGrounds, Sewer, Security, Trash, Water
- Taxes: 5293
- Security Information: SecuritySystemOwned, GatedWithGuard, GatedCommunity, SmokeDetectors
- Parking Description: Attached,Garage
- Total Floors in Building: 1
Apples-to-Apples Comparables



Price History
Current
$870K
High
$895K
Low
$870K
Total Change
-2.8%Date
Event
Price
Change
Price Per
06/14/2026
Sold
$870K
0%$383 ft2
$4,124 m2
08/13/2024
Price Reduced
$870K
-2.79%$383 ft2
$4,124 m2
06/26/2024
Listed
$895K
$394 ft2
$4,242 m2
06/14/2026
$870K
Event
Sold
Change
0%Price Per
$383 ft2
$4,124 m2
08/13/2024
$870K
Event
Price Reduced
Change
-2.79%Price Per
$383 ft2
$4,124 m2
06/26/2024
$895K
Event
Listed
Price Per
$394 ft2
$4,242 m2
Price per square foot and days on website are not provided values and are calculated by Subdivisions.
Listed by Derek Lambrou • Village Realty Group LLC • Buyer Agency Compensation .
Listing Location & Street View
Peer Listings
Active listings from matched communities


Scores
25
100
26
100
39
100
79
100
0
100
27
100
0
100
Community Snapshot
3 – 3 BR
Bedrooms
$615K – $811K
Price Tier
1,968 - 2,579
SqFt Range
1988
Year Build
1
Total Floors
Subdivision Amenities


Bocce Court
Clubhouse
Dog Park
Golf Course
Park
Pickleball
Playground
Pool
Sidewalks
West Palm Beach Premium Premium Homes & Condos
- 610 Clematis Condo6
- Bahama Heights House1
- Banyan Estates House2
- Banyan Lakes Mixed1
- Bear Island House4
- Breakers Pointe At Breakers West House0
- Breezy Acres House0
- Bunker Estates House0
- Cam Estates House0
- Cannongate Mixed1
- Carambola Court House0
- Cherlynn Estates House0
- Classics At Bear Lakes House0
- Colonial Estates House4
- Crane's Pointe House0
- Cresthaven Of Palm Beach House0
- Cypress Estates House0
- Del Rio House0
- Dellawana Place House0
- Dillman Heights House1
- Dillman Park House0
- Edgewater Park House2
- Egret Lakes House0
- Elan In The City Townhouse1
- Elmwood Estates Mixed1
- Fairway Villas At Breakers West House0
- Fernwood House2
- Fla Mango Estates House1
- Fla Mango Grovelets Mixed0
- Forest Estates House0
- Forest Hill Park House0
- Forest Hill Village House6
- Forest Ridge Park House6
- Garden Residences At CityPlace Condo0
- Golfview Heights House2
- Gramercy Park House6
- Gun Club Estates House0
- Haverhill Homesites House0
- Heritage Club House3
- Hillcrest Heights House3
- Hillside Park Mixed5
- Ibis Lakes House0
- Irwinaire House0
- Knotty Pine Acres House1
- La Mancha House0
- Lake Pine Estates Villa1
- Lakeview Ridge Mixed2
- Lakewood West House0
- Langs Acres House0
- Louis Estates House0
- Mackle Park House5
- Madden Lake House1
- Meadow Park House2
- Meadowbrook House2
- Melaleuca Estates House1
- Montecito Palm Beach Condo7
- Nazarene Park House0
- North Landing House1
- North Shore House2
- Northwood Hills Mixed8
- Palm Acres Estates House2
- Palm Beach Lakes North House0
- Palm Hill Villas Mixed1
- Park Ridge House2
- Parker Estates House0
- Patricks House0
- Pine Air Mixed3
- Pine Terrace House0
- Placido Mar Condo3
- Polo Club Estates House2
- Prairie Park House0
- Purdy Lane Estates House0
- Quiet Waters House0
- Ranch House Estates House0
- Regency Surf & Racquet Club Condo0
- Ridge Crest House2
- Ridgeland Park House1
- Roan Court Multifamily1
- Roosevelt Estates House10
- Roseland Park Mixed3
- Royal Palm Estates Mixed4
- Royal Pines House0
- Sandhill Trace House0
- Saratoga Pointe House3
- Soelca House0
- Southern Boulevard Pines House3
- Southwood Heights House1
- Southwoods House0
- Sutton Terrace South House0
- Symphony Place House4
- Tall Pines Waterway Estates House0
- Tellin Heights House0
- Terra Lago House1
- The Acreage Mixed46
- The Consulate Condo4
- The Gardens Multifamily3
- The Greens At Ironhorse House1
- The Links At Ironhorse House1
- The Slade Condo7
- The Woods House0

The data relating to real estate for sale on this web site comes in part from the Broker Reciprocity' Program of the Regional Multiple Listing Service of Miami Dade, Broward, Palm Beach, Collier and Lee Counties. Not all listings found on this site are necessarily listed through Subdivisions.com. Real estate listings held by brokerage firms other than Subdivisions.com are marked with the Broker Reciprocity' logo or the Broker Reciprocity' thumbnail logo (little black house) and detailed information about them includes the name of the listing brokers.
Copyright © 2026 Subdivisions.com • All Rights Reserved • Made with ❤ in Miami, Florida.