Flamingo Village, 2831 NW 23rd St

4
Beds
2
Baths
1,435
SqFt
Status
Active
Parking
No info
Size
1,435 SqFt (133 m2)
Price
$300/SqFt ($3,225/m2)
Type
House
Built
1969
MLS Number
A12086287
View
Garden
On Site
1 Days
Updated
0 Days ago
Page Views
0
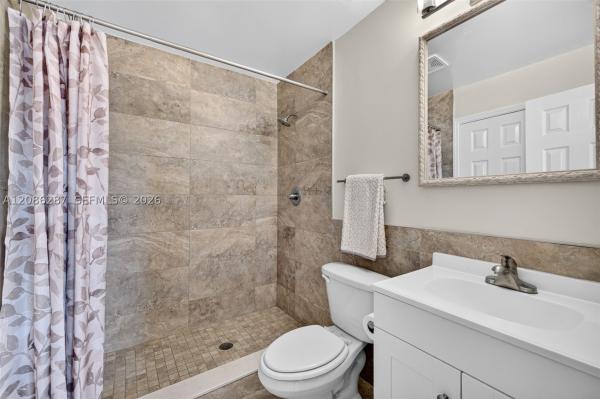
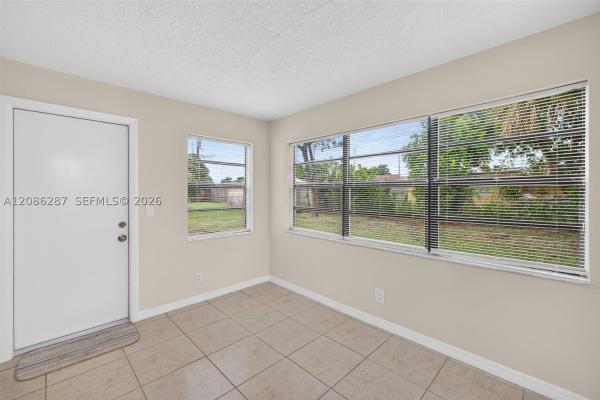
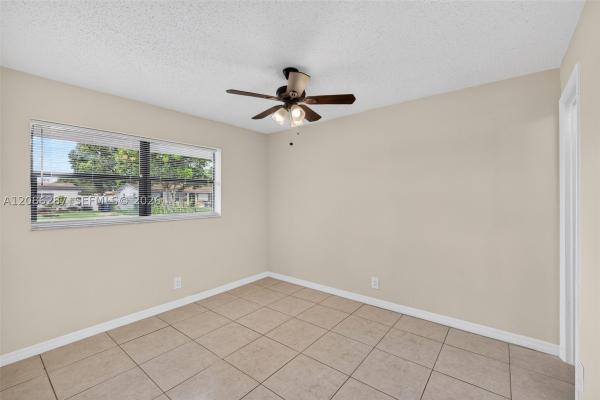
REMODELED 4-BEDROOM HOME WITH A SPACIOUS YARD - MOVE-IN READY! This beautifully updated 4-bedroom, 2-bath home offers 1,435 sq. ft. of comfortable living space with thoughtful improvements throughout.. The completely remodeled kitchen features stylish quartz countertops, stainless-steel appliances and subway tiles, while both bathrooms have been tastefully updated. Fresh interior and exterior paint create a clean, modern feel throughout the home. The family room offers a convenient door leading directly to the back patio and spacious yard, providing a great space for outdoor enjoyment. A separate utility room adds functionality and storage. The 4th bedroom features its own separate entrance, offering flexible options for a home office, guest room, or additional living space. Recent improvements include a new A/C evaporator coil and fan. Conveniently located near schools, parks, shopping, dining, and everyday amenities. A great opportunity to own a move-in ready home with plenty of updates and versatile living space!
Features

Bedrooms
  • Bedrooms: 4
Bathrooms
  • Bathrooms: 2
  • Half Bathrooms: No info
Exterior and Lot Features
  • Exterior Features: Porch, Patio, RoomForPool
  • View: Garden
Interior, Heating and Cooling
  • Interior Features: BedroomOnMainLevel, LivingDiningRoom, MainLevelPrimary, SplitBedrooms, ShowerOnly, WalkInClosets
  • Equipment / Appliances: Dishwasher, ElectricRange, ElectricWaterHeater, Disposal, IceMaker, Refrigerator, SelfCleaningOven
  • Heating Description: Central,Electric
  • Cooling Description: CentralAir, CeilingFans, Electric
Building and Construction
  • Floor Description: Tile
  • Windows/Treatment: Blinds
  • Year Built: 1969
  • Year Built Description: Effective Year Built
  • Style: Detached,Ranch
Waterfront and Water Access
  • Waterfront Frontage: No info
School Information
  • Elementary School: Rock Island
  • Middle School: William Dandy
  • Senior High School: Boyd H Anderson
Other Property Info
  • Garage: No info
  • Listing Date: 2026-09-09T17:16:04.000-00:00
  • Directions: South
Taxes, Fees & More
  • Taxes: 5012
  • Security Information: SmokeDetectors
  • Parking Description: Driveway

Apples-to-Apples Comparables

 Closest-Match Comparables
See closest-match comps for this subdivision
No obligation
Verified
Trends
Insights
Seller Advisory
A smarter move starts with the right information
Get a complimentary hyperlocal market review with human agent-verified comps and pricing guidance
01
Market Review
Local market intelligence
02
Verified Comps
Human agent-verified comparables
03
Pricing Guidance
Actionable pricing recommendations
Complimentary. No obligation

Price History

Date
Event
Price
Change
Price Per
09/09/2026
Listed
$430K
 
$300 ft2
$3,225 m2
09/09/2026
$430K
Event
Listed
Price Per
$300 ft2
$3,225 m2
Price per square foot and days on website are not provided values and are calculated by Subdivisions.
Listed by Jodi Kavrik • LoKation • Buyer Agency Compensation .

3D Tour

Listing Location & Street View
MapStreet View

Peer Listings

Active listings from matched communities
Results 0 of 0
No listings found
Try adjusting your filters or changing your location to see available listings
Turn on listing alerts and we'll notify you
when matching listings appear

Scores

Walk Score®
Car-Dependent. Most errands require a car
29

100
Transit Score®
Some Transit. A few nearby public transportation options
36

100
Bike Score®
Somewhat Bikeable. Minimal bike infrastructure
35

100
Community Snapshot
3 – 4 BR
Bedrooms
$405K – $526K
Price Tier
1,000 - 2,315
SqFt Range
1970
Year Build
1
Total Floors

Subdivision Amenities

None
Sidewalks

Fort Lauderdale
Premium
Premium Homes & Condos