Saratoga Pointe, 2895 Farragut Ln

3
Beds
2
Baths
1,945
SqFt
Status
Active
Parking
2
Size
1,945 SqFt (181 m2)
Price
$301/SqFt ($3,238/m2)
Type
House
Built
1986
HOA
$275/MO
MLS Number
B26065911
View
Garden
On Site
25 Days
Updated
1 Days ago
Page Views
0
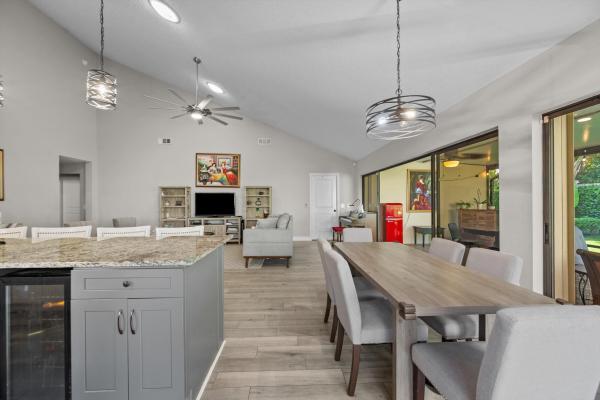
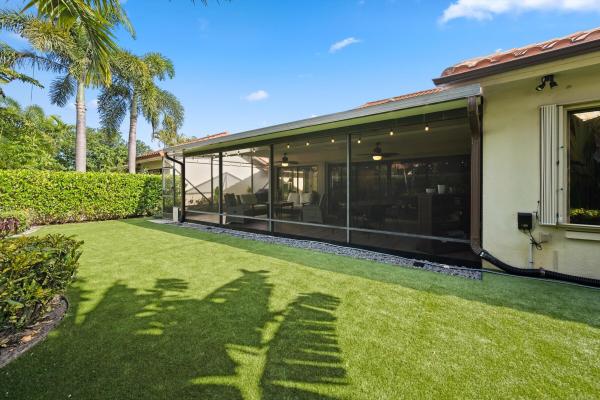
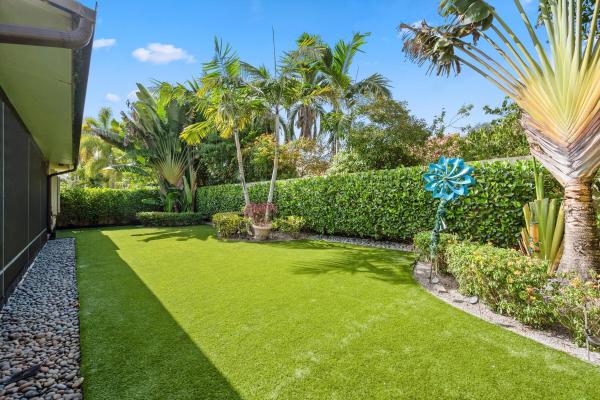
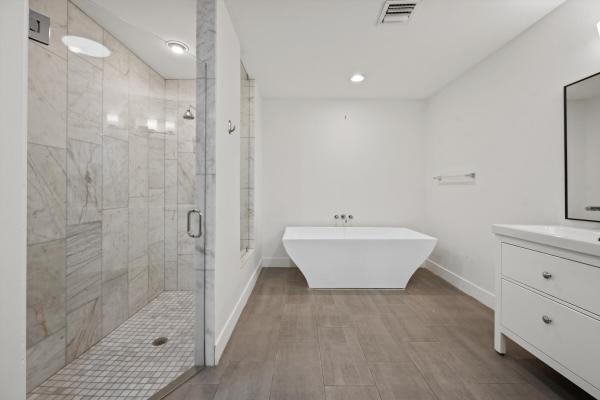
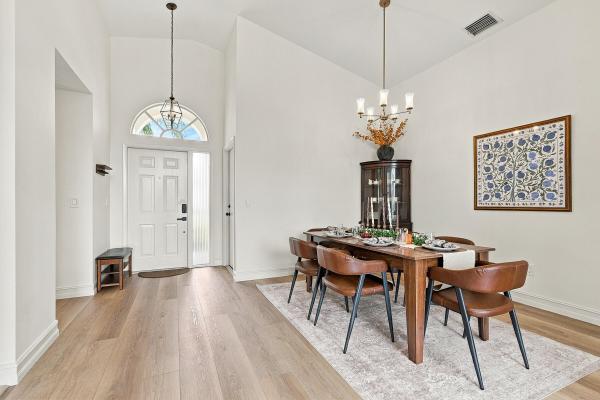
Welcome to a home that feels bright, open, and comfortable from the moment you walk in. This beautifully updated 3-bedroom, 2-bath home offers 1,945 square feet of living space, with soaring vaulted ceilings, an easy-flowing floor plan, and water-resistant laminate flooring throughout. At the heart of the home is the open kitchen, where an oversized granite island creates a natural gathering place. White shaker cabinetry provides plenty of storage, while newer stainless-steel appliances complete the space. The kitchen flows directly into the spacious living and dining areas, making everyday living and entertaining feel effortless. The primary suite is a peaceful retreat with two closets and a beautifully updated bathroom featuring dual vanities, a large marble walk-in rain shower, and a freestanding soaking tub. Two additional bedrooms are spacious and filled with natural light, with an updated guest bathroom nearby. One of the home's best features is the outdoor space. An expansive screened patio stretches across the back of the house, offering plenty of room for dining, relaxing, and entertaining. Step beyond it into a beautifully landscaped backyard with new turf, lush greenery, and a private feel—all without the maintenance of a traditional lawn. A newer roof, custom hurricane accordion shutters, and a 2-car garage add to the home's everyday practicality. Warm, welcoming, and thoughtfully updated, this is a home made for enjoying both indoor and outdoor Florida living.

Features

Bedrooms
  • Bedrooms: 3
Bathrooms
  • Bathrooms: 2
  • Half Bathrooms: No info
Exterior and Lot Features
  • Exterior Features: OutdoorLivingArea
  • View: Garden
Interior, Heating and Cooling
  • Interior Features: BuiltInFeatures, Bathtub, DualSinks, KitchenIsland, SoakingTub, SeparateShower, VaultedCeilings, WalkInClosets
  • Equipment / Appliances: Dryer, Dishwasher, ElectricRange, Disposal, IceMaker, Refrigerator, WineRefrigerator, Washer
  • Heating Description: Central,Electric
  • Cooling Description: CentralAir, CeilingFans
Building and Construction
  • Floor Description: Laminate,Tile
  • Construction Type: House
  • Year Built: 1986
Waterfront and Water Access
  • Waterfront Frontage: No info
School Information
  • Elementary School: Seminole Trails
  • Middle School: Bear Lakes
  • Senior High School: Palm Beach Lakes
Other Property Info
  • Garage: 2
  • Listing Date: 2026-08-19T10:00:28.000-00:00
  • Directions: South
  • Pets Allowed: PetRestrictions,Yes
Taxes, Fees & More
  • Maintenance Includes: CommonAreas, CableTv, MaintenanceGrounds, Internet
  • Taxes: 4735.11
  • Real Estate Taxes: 253276
  • Security Information: SmokeDetectors
  • Parking Description: Attached, Driveway, Garage, GarageDoorOpener
  • Total Floors in Building: 1

Apples-to-Apples Comparables

 Closest-Match Comparables
See closest-match comps for this subdivision
No obligation
Verified
Trends
Insights
Best of Luxury Realty
Talk to a local advisor
Licensed advisors answering your questions across West Palm Beach, FL
01
Licensed Brokerage
02
Local Advisors
03
Direct Answers
Exclusive real estate service partner

Price History

Date
Event
Price
Change
Price Per
08/19/2026
Listed
$585K
 
$301 ft2
$3,238 m2
08/19/2026
$585K
Event
Listed
Price Per
$301 ft2
$3,238 m2
Price per square foot and days on website are not provided values and are calculated by Subdivisions.

Listing Location & Street View
MapStreet View

Peer Listings

Active listings from matched communities
Results 0 of 0
No listings found
Try adjusting your filters or changing your location to see available listings
Turn on listing alerts and we'll notify you
when matching listings appear

Scores

Walk Score®
Car-Dependent. Almost all errands require a car
0

100
Transit Score®
Some Transit. A few nearby public transportation options
26

100
Bike Score®
Somewhat Bikeable. Minimal bike infrastructure
27

100
Community Snapshot
3 – 3 BR
Bedrooms
$570K – $685K
Price Tier
1,879 - 2,300
SqFt Range
1986
Year Build
1
Total Floors

Subdivision Amenities

Bocce Court
Cabana
Clubhouse
Dog Park
Laundry
Park
Pickleball
Playground
Pool
Sidewalks
Sports Fields

West Palm Beach
Premium
Premium Homes & Condos