Broadmoor, 301 Palmetto St

5
Beds
4
Baths
3,240
SqFt
Status
Active
Parking
1
Size
3,240 SqFt (301 m2)
Price
$1,157/SqFt ($12,458/m2)
Type
House
Built
1952
MLS Number
B26072989
On Site
9 Days
Updated
0 Days ago
Page Views
0
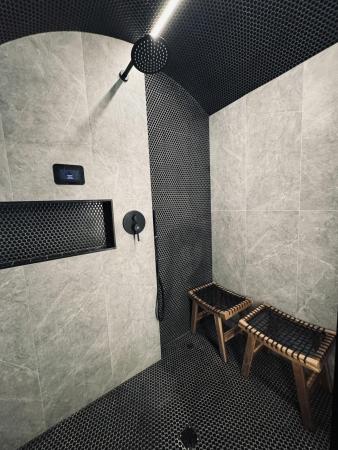
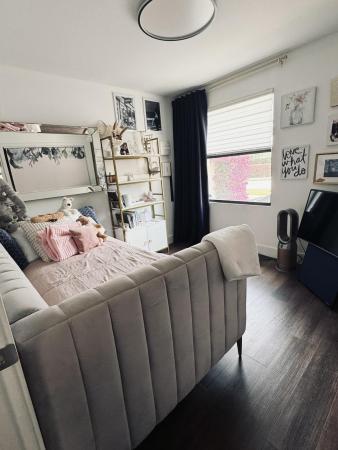
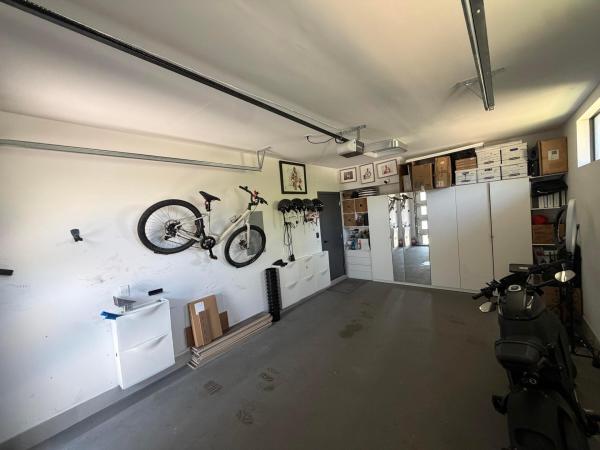
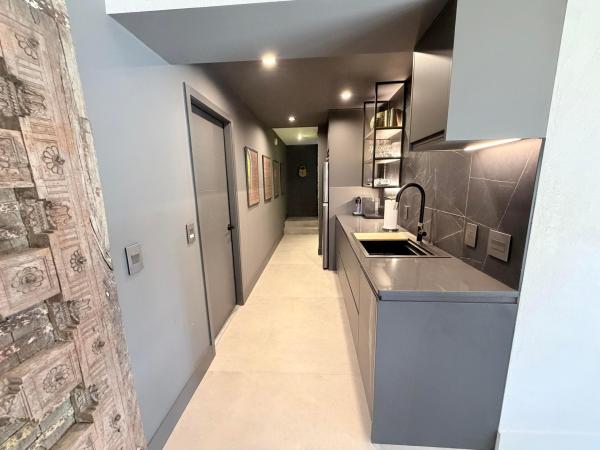
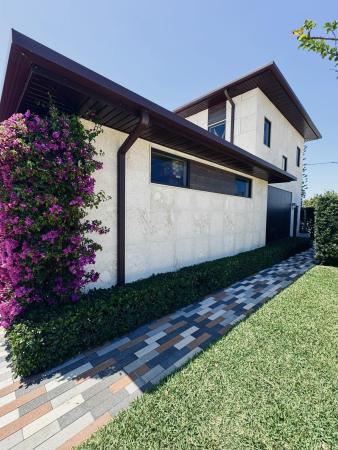
Beautiful home in very desirable SoSo district, with enclave backyard featuring oversized play pool, sun deck, louvered roof patio, and beautiful landscaping. Home features open concept kitchen with an island, dining room and large sunken living room that opens up to louvered roof patio. Beautiful natural light and flow throughout the house. In 2021 Added addition to serve as guest house for extended family and be used as family /hobby /entertainment space in general. Family room has bathroom with steam shower for that spa like experience and calm separate space for relaxing wind down. Large master suite opens up to backyard, has custom built-in wardrobes and private office area. Oversized single car car garage offers extended storage. Home was reconstructed in 2015 with structural enhancements, new roof, complete recut, new sheeting, water barrier system, impact windows and doors; complete new electrical wiring and devices, all new plumbing (new pipes from meter to home), new sewer system all the way to city tie-in, New ductwork and insullation and AC unit, New roof, pool added. Then in 2022 new 2 story addition and garage was constructed; followed new landscaping, driveway with custom lighting, =coral stone cladding at exterior for ease of maintenance and protection from elements, added active louver pergola; New appliances in 2025, replaced main house HVAC unit in 2025
Features

Bedrooms
  • Bedrooms: 5
Bathrooms
  • Bathrooms: 4
  • Half Bathrooms: No info
Exterior and Lot Features
  • Exterior Features: Balcony, Lighting, OutdoorLivingArea
Interior, Heating and Cooling
  • Interior Features: WetBar, BreakfastBar, BedroomOnMainLevel, Bathtub, ClosetCabinetry, DualSinks, GardenTubRomanTub, KitchenIsland, KitchenDiningCombo, CustomMirrors, SittingAreaInPrimary, Storage, SoakingTub, SeparateShower, VaultedCeilings, Bar, InstantHotWater
  • Equipment / Appliances: Dryer, Dishwasher, ElectricRange, ElectricWaterHeater, Disposal, Range, Refrigerator, TanklessWaterHeater, VentedExhaustFan, WaterHeater, Washer
  • Heating Description: Electric,Zoned
  • Cooling Description: CentralAir, CeilingFans, Electric, Zoned
Building and Construction
  • Floor Description: Laminate, Other, Tile, Wood
  • Windows/Treatment: Rods
  • Construction Type: House
  • Year Built: 1952
Waterfront and Water Access
  • Waterfront Frontage: No info
School Information
  • Elementary School: South Olive
  • Middle School: Conniston Community
  • Senior High School: Forest Hill
Other Property Info
  • Garage: 1
  • Listing Date: 2026-09-05T20:15:09.000-00:00
  • Directions: South
  • Pets Allowed: NoPetRestrictions, Yes
Taxes, Fees & More
  • Taxes: 6727.14
  • Security Information: SmokeDetectors
  • Parking Description: Attached, Driveway, ElectricVehicleChargingStations, Garage
  • Total Floors in Building: 2

Apples-to-Apples Comparables

 Closest-Match Comparables
See closest-match comps for this subdivision
No obligation
Verified
Trends
Insights
Best of Luxury Realty
Talk to a local advisor
Licensed advisors answering your questions across West Palm Beach, FL
01
Licensed Brokerage
02
Local Advisors
03
Direct Answers
Exclusive real estate service partner

Price History

Date
Event
Price
Change
Price Per
09/05/2026
Listed
$3.8M
 
$1,157 ft2
$12,458 m2
09/05/2026
$3.8M
Event
Listed
Price Per
$1,157 ft2
$12,458 m2
Price per square foot and days on website are not provided values and are calculated by Subdivisions.
Listed by Lukas VarnaviciusLoKation • Buyer Agency Compensation .

Listing Location & Street View
MapStreet View

Peer Listings

Active listings from matched communities
Results 0 of 0
No listings found
Try adjusting your filters or changing your location to see available listings
Turn on listing alerts and we'll notify you
when matching listings appear

Scores

Walk Score®
Very Walkable. Most errands can be accomplished on foot
71

100
Transit Score®
Some Transit. A few nearby public transportation options
34

100
Bike Score®
Bikeable. Some bike infrastructure
60

100
Community Snapshot
2 – 5 BR
Bedrooms
$1.2M – $6M
Price Tier
835 - 4,598
SqFt Range
1951
Year Build
1
Total Floors

Subdivision Amenities

None
Park
Sidewalks

West Palm Beach
High-End
High-End Homes & Condos

The Southend Communities in West Palm Beach, FL