Las Olas River House, 333 Las Olas Way #3502

3
Beds
31/2
Baths
2,726
SqFt
Status
Active
Parking
1
Size
2,726 SqFt (253 m2)
Price
$990/SqFt ($10,661/m2)
Type
Condo
Built
2004
MLS Number
B26075044
View
River
On Site
N/A
Updated
0 Days ago
Page Views
0
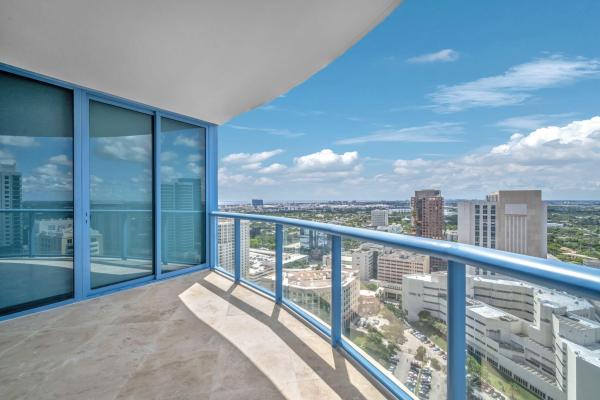
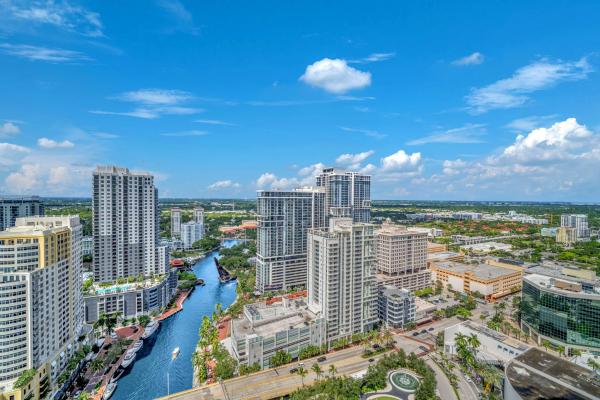
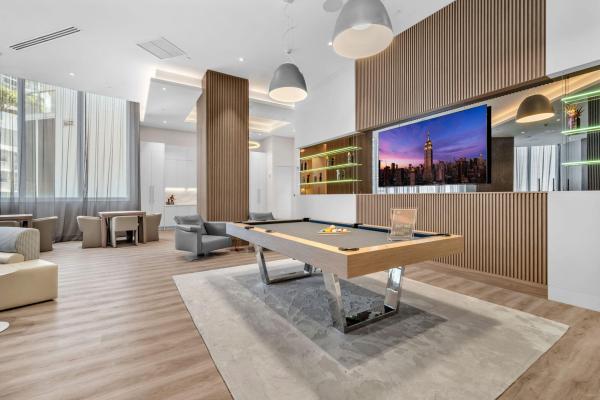
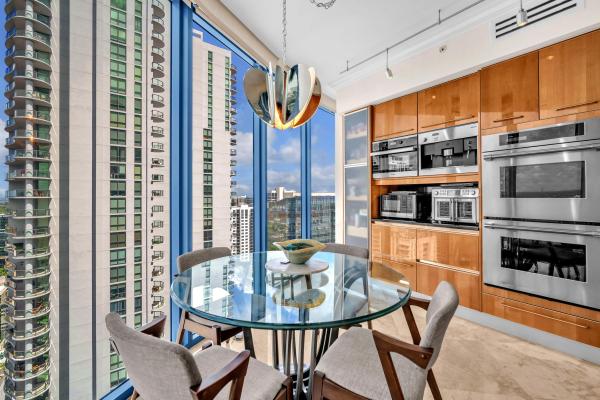
ICONIC LAS OLAS RIVER HOUSE - PANORAMIC OCEAN & CITY VIEWS Extraordinary spacious 3-bedrooms with den and 3-1/2 baths, offer refined living of an unparalleled indoor-outdoor lifestyle. Spectacular wraparound balcony with sweeping ocean, river and city views from the 35th floor creating an exceptional setting for entertaining, relaxing and enjoying spectacular views. Floor to ceiling impact glass showcases the panoramic vistas while filling the interiors with natural light. Extensively upgraded with refined finishes, a private elevator entry, generous living and dining spaces, a gourmet chef's kitchen equipped with dual 36" Sub-Zeros, Thermador and Miele appliances. Expansive primary suite and two additional bedrooms plus den offering privacy and flexibility. A rarely available, distinctive opportunity to experience elevated downtown living steps from Las Olas Boulevard, premier dining, shopping, nightlife and the Riverwalk. Minutes to airport. Photos Coming soon.
Features

Bedrooms
  • Bedrooms: 3
Bathrooms
  • Bathrooms: 3
  • Half Bathrooms: 1
Exterior and Lot Features
  • View: River
Interior, Heating and Cooling
  • Interior Features: BreakfastBar, BuiltInFeatures, Bathtub, ClosetCabinetry, DualSinks, EntranceFoyer, EatInKitchen, Elevator, KitchenIsland, KitchenDiningCombo, MainLevelPrimary, SoakingTub, SeparateShower, WalkInClosets
  • Equipment / Appliances: Dryer, Dishwasher, ElectricRange, ElectricWaterHeater, Disposal, IceMaker, Microwave, Refrigerator, WaterHeater, WineRefrigerator, Washer
  • Heating Description: Central,Electric
  • Cooling Description: CentralAir,Electric
Building and Construction
  • Floor Description: Carpet,Marble
  • Windows/Treatment: Blinds
  • Construction Type: MultiFamily
  • Year Built: 2004
  • Style: Other
Waterfront and Water Access
  • Waterfront Frontage: Yes
School Information
  • Elementary School: Walker
  • Middle School: Sunrise
  • Senior High School: Fort Lauderdale
Other Property Info
  • Garage: 1
  • Listing Date: 2026-09-11T11:28:49.000-00:00
  • Directions: East
  • Pets Allowed: PetFee, PetRestrictions, Yes
Taxes, Fees & More
  • Taxes: 28228.18
  • Real Estate Taxes: 1588930
  • Security Information: FireAlarm, FireSprinklerSystem, LobbySecured, SmokeDetectors
  • Parking Description: Assigned, Attached, Garage, Valet
  • Total Floors in Building: 42

Apples-to-Apples Comparables

 Closest-Match Comparables
See closest-match comps for this subdivision
No obligation
Verified
Trends
Insights
Best of Luxury Realty
Talk to a local advisor
Licensed advisors answering your questions across Fort Lauderdale, FL
01
Licensed Brokerage
02
Local Advisors
03
Direct Answers
Exclusive real estate service partner

Price History

Date
Event
Price
Change
Price Per
09/11/2026
Listed
$2.7M
 
$990 ft2
$10,661 m2
09/11/2026
$2.7M
Event
Listed
Price Per
$990 ft2
$10,661 m2
Price per square foot and days on website are not provided values and are calculated by Subdivisions.
Listed by Gayle Gibson • Engel & Voelkers Fort Lauderdale • Buyer Agency Compensation .

Listing Location & Street View
MapStreet View

Peer Listings

Active listings from matched communities
Results 0 of 0
No listings found
Try adjusting your filters or changing your location to see available listings
Turn on listing alerts and we'll notify you
when matching listings appear

Scores

Walk Score®
Walker's Paradise. Daily errands do not require a car
91

100
Transit Score®
Good Transit. Many nearby public transportation options
57

100
Bike Score®
Bikeable. Some bike infrastructure
61

100
Sound Score®
Very loud
71

100
Airport Score
Close to airports. Noticeable airport activity
0

100
Traffic Score
Congested area. Frequent traffic delays
37

100
Local Score
Limited local amenities nearby
2

100
Community Snapshot
1 – 5 BR
Bedrooms
$599K – $5.8M
Price Tier
851 - 8,329
SqFt Range
2004
Year Build
42
Total Floors

Subdivision Amenities

Barbecue
Bike Storage
Boat Dock
Cabana
Clubhouse
Community Kitchen
Controlled Access
Elevators
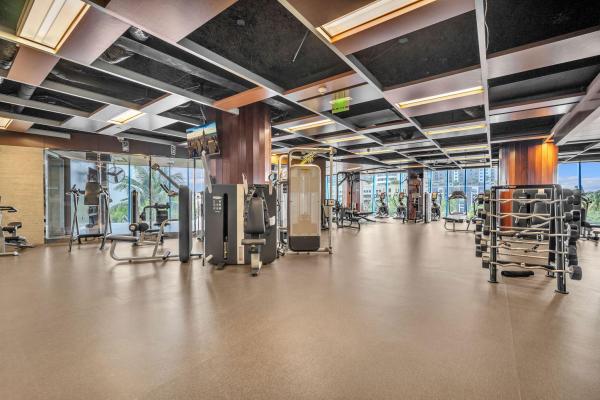
Fitness Center
Hobby Room
Library
Maintenance
Maintenance Grounds
Management
Parking
Pool
Putting Greens
Sauna
Security
Storage
Trash

Fort Lauderdale
Mid-Tier
Mid-Tier Homes & Condos