WaterGarden, 347 N New River Dr E #PH-2

$1.7M6.1%
$1,550,000
2
Beds
21/2
Baths
1,919
SqFt
Status
Sold - May 12, 2026
Parking
2
Size
1,919 SqFt (178 m2)
Price
$808/SqFt ($8,694/m2)
Type
Condo
Built
2004
HOA
$2,242/MO
MLS Number
A11988645
View
Intercoastal, Ocean, River, Water
On Site
166 Days
Updated
93 Days ago
Page Views
0
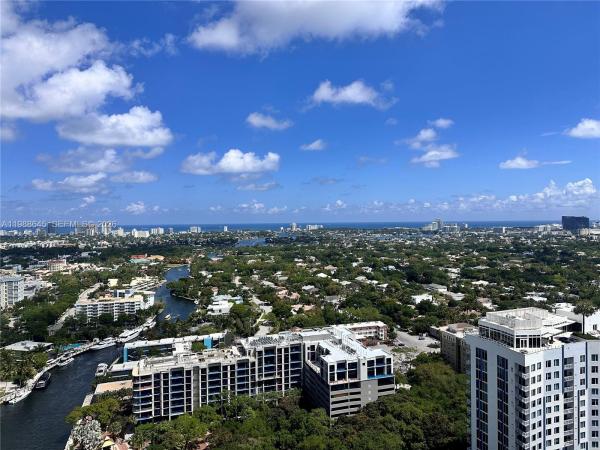
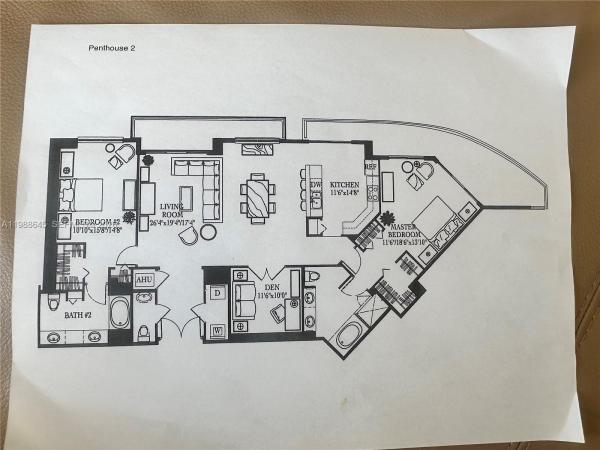
Perched on the 32nd floor of the iconic WaterGarden, this exceptional penthouse residence offers a rare combination of space, views, and sophistication in the heart of downtown Fort Lauderdale. This 2 bedroom, 2.5 bath plus Den/Office floor plan is thoughtfully designed with expansive living areas and floor-to-ceiling windows that frame breathtaking, unobstructed views of the Ocean, New River, and City Skyline. By day, enjoy endless natural light and sparkling water views and by night, take in the dramatic glow of the city below. The open concept living and dining areas flow seamlessly onto a private balcony perfect for entertaining or quiet relaxation above it all. The versatile den provides an ideal home office, media room, or potential third bedroom, catering to today’s flexible lifestyle. The desirable split bedroom floor plan with two primary suites featuring stunning water views, generous closet space, and spa inspired baths. Residents at Water Garden enjoy a full service, resort style experience including concierge service, 24 hr valet, a two-story fitness center and spa, tropical pool deck with cabanas, theater, club room, and more all just steps from Las Olas Boulevard’s premier dining, shopping, and entertainment. This is penthouse living at its finest where luxury, location, and panoramic views converge. Includes 2 Parking Spaces!

Features

Bedrooms
  • Bedrooms: 2
Bathrooms
  • Bathrooms: 2
  • Half Bathrooms: 1
Exterior and Lot Features
  • Exterior Features: Balcony, SecurityHighImpactDoors
  • View: Intercoastal, Ocean, River, Water
Interior, Heating and Cooling
  • Interior Features: BreakfastBar, BedroomOnMainLevel, ClosetCabinetry, DualSinks, LivingDiningRoom, SplitBedrooms, SeparateShower, WalkInClosets, Elevator
  • Equipment / Appliances: BuiltInOven, Dryer, Dishwasher, ElectricRange, Disposal, Microwave, Refrigerator, Washer
  • Heating Description: Central,Electric
  • Cooling Description: CentralAir, CeilingFans, Electric
Building and Construction
  • Floor Description: Hardwood,Marble,Wood
  • Windows/Treatment: Blinds,ImpactGlass
  • Year Built: 2004
  • Year Built Description: Resale
  • Style: HighRise,Penthouse
Waterfront and Water Access
  • Waterfront Frontage: Yes
School Information
    Other Property Info
    • Garage: 2
    • Listing Date: 2026-03-28T13:18:17.000-00:00
    • Directions: East
    • Pets Allowed: Conditional,Yes
    Taxes, Fees & More
    • Maintenance Includes: AssociationManagement, Amenities, CommonAreas, MaintenanceStructure, Pools, ReserveFund, Sewer, Security, Trash, Water
    • Taxes: 65
    • Security Information: ElevatorSecured, FireAlarm, SecuredGarageParking, LobbySecured, SmokeDetectors
    • Parking Description: Attached, Garage, TwoOrMoreSpaces, Valet
    • Total Floors in Building: 32

    Apples-to-Apples Comparables

     Closest-Match Comparables
    See closest-match comps for this subdivision
    No obligation
    Verified
    Trends
    Insights
    Best of Luxury Realty
    Talk to a local advisor
    Licensed advisors answering your questions across Fort Lauderdale, FL
    01
    Licensed Brokerage
    02
    Local Advisors
    03
    Direct Answers
    Exclusive real estate service partner

    Price History

    Current
    $1.6M
    High
    $1.7M
    Low
    $1.6M
    Total Change
    -6.1%
    $1.7M$1.6M$1.5MMar 26Mar 26May 26
    Date
    Event
    Price
    Change
    Price Per
    05/12/2026
    Sold
    $1.6M
    0%
    $808 ft2
    $8,694 m2
    03/24/2026
    Price Reduced
    $1.6M
    -6.06%
    $808 ft2
    $8,694 m2
    03/24/2026
    Listed
    $1.7M
     
    $860 ft2
    $9,255 m2
    05/12/2026
    $1.6M
    Event
    Sold
    Change
    0%
    Price Per
    $808 ft2
    $8,694 m2
    03/24/2026
    $1.6M
    Event
    Price Reduced
    Change
    -6.06%
    Price Per
    $808 ft2
    $8,694 m2
    03/24/2026
    $1.7M
    Event
    Listed
    Price Per
    $860 ft2
    $9,255 m2
    Price per square foot and days on website are not provided values and are calculated by Subdivisions.
    Listed by Ana SeversonColdwell Banker Realty • Buyer Agency Compensation .

    Listing Location & Street View
    MapStreet View

    Peer Listings

    Active listings from matched communities
    Results 1 of 1
    Venezia Las Olas, 111 SE 8th Ave #1701, Fort Lauderdale, Florida 33301, image 1
    Venezia Las Olas, 111 SE 8th Ave #1701, Fort Lauderdale, Florida 33301, image 2
    Venezia Las Olas, 111 SE 8th Ave #1701, Fort Lauderdale, Florida 33301, image 3
    $1,655,00020K
    Condo for sale in Venezia Las Olas
    111 SE 8th Ave #1701, Fort Lauderdale, FL 33301

    Scores

    Walk Score®
    Walker's Paradise. Daily errands do not require a car
    93

    100
    Transit Score®
    Good Transit. Many nearby public transportation options
    55

    100
    Bike Score®
    Bikeable. Some bike infrastructure
    58

    100
    Community Snapshot
    1 – 3 BR
    Bedrooms
    $374K – $1.3M
    Price Tier
    820 - 1,919
    SqFt Range
    2004
    Year Build
    32
    Total Floors

    Subdivision Amenities

    Barbecue
    Bike Storage
    Cabana
    Car Wash Area
    Clubhouse
    Community Kitchen
    Elevators
    Fitness Center
    Hobby Room
    Library
    Maintenance
    Maintenance Grounds
    Management
    Parking
    Pool
    Sauna
    Security
    Storage
    Trash
    Vehicle Wash Area

    Fort Lauderdale
    Mid-Tier
    Mid-Tier Homes & Condos