Somerset, 3765 Victoria Dr

$325K3%
$315,000
2
Beds
21/2
Baths
1,218
SqFt
Status
Sold - Sep 15, 2025
Parking
No info
Size
1,218 SqFt (113 m2)
Price
$259/SqFt ($2,784/m2)
Type
Townhouse
Built
1985
HOA
$305/MO
MLS Number
R11111611
View
Lake
On Site
410 Days
Updated
2 Days ago
Page Views
0
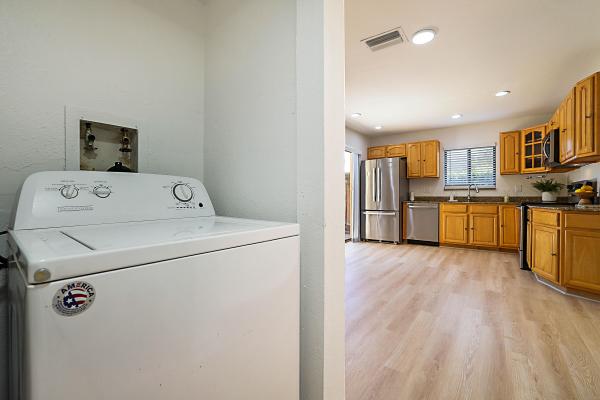
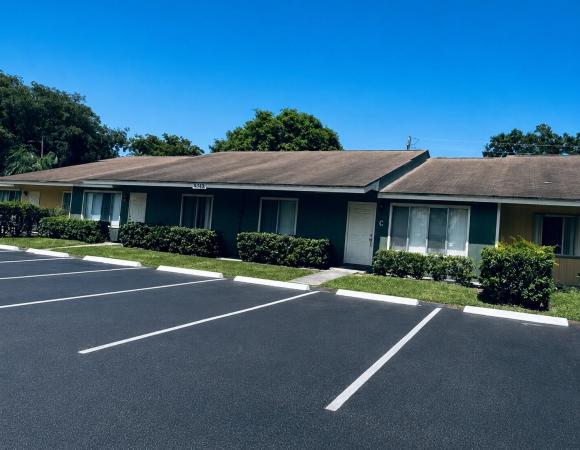
Discover your next home in the sought-after Somerset community, where tranquility meets modern elegance in this stunning two-bedroom, two and 1/2 -bathroom townhouse. This well-maintained residence offers 1,218 square feet of thoughtfully designed living space that perfectly balances comfort and style. The heart of this home showcases a newly remodeled kitchen featuring an open concept design that flows seamlessly throughout the main level. An impressive 8.5-foot eat-in kitchen bar creates the perfect gathering spot, complemented by custom cabinets, luxurious quartz countertops, and a complete set of matching stainless steel appliances. Every detail has been carefully considered, from the new fixtures to the freshly painted interior adorned with custom wood accents and elegant chair rails. Natural light floods the unified tile flooring throughout the ground floor, while the upper level and stairs feature brand new waterproof luxury vinyl flooring. Full impact doors and windows provide both security and energy efficiency, ensuring year-round comfort with low homeowners association fees. Both bathrooms have been thoughtfully updated, including a newly renovated half bath and a fully renovated full bathroom with floor-to-ceiling tile, new fixtures, and modern appointments. The primary bedroom suite features an updated bathroom with new vanity tops, fixtures, and a relaxing jacuzzi tub, plus the convenience of a laundry chute. Walk-in closets with built-in shelving provide ample storage throughout. This home also includes a brand new washer and dryer, new ceiling fans, and newer water heater. The outdoor space truly shines with a massive 21x21 fenced courtyard offering privacy and endless possibilities for entertaining or relaxation, complete with sprinkler system and a freshly painted fence overlooking beautiful lake views. This move-in ready townhouse combines modern amenities with thoughtful updates, creating an exceptional living experience in a desirable West Palm Beach location.Just minutes from PBIA,Beaches,Dining and Entertainment.

Features

Bedrooms
  • Bedrooms: 2
Bathrooms
  • Bathrooms: 2
  • Half Bathrooms: 1
Exterior and Lot Features
  • Exterior Features: Balcony, OutdoorLivingArea, TennisCourts
  • View: Lake
Interior, Heating and Cooling
  • Interior Features: BuiltInFeatures, BreakfastArea, EatInKitchen, JettedTub, KitchenDiningCombo, Storage, TubShower, WalkInClosets
  • Equipment / Appliances: Dryer, Dishwasher, ElectricRange, Refrigerator, Washer
  • Heating Description: Electric
  • Cooling Description: CentralAir, CeilingFans
Building and Construction
  • Floor Description: Vinyl
  • Windows/Treatment: Blinds, Sliding, StormWindows
  • Construction Type: Townhouse
  • Year Built: 1985
Waterfront and Water Access
  • Waterfront Frontage: Yes
School Information
  • Elementary School: Berkshire
  • Middle School: Palm Springs Community (Palm Beach)
  • Senior High School: John I. Leonard
Other Property Info
  • Garage: No info
  • Listing Date: 2025-07-30T14:47:22.000-00:00
  • Directions: East
  • Pets Allowed: NumberLimit,Yes
Taxes, Fees & More
  • Maintenance Includes: CommonAreas, Insurance, MaintenanceGrounds
  • Taxes: 3485.92
  • Security Information: SecurityLights
  • Parking Description: Assigned, Deeded, Guest
  • Total Floors in Building: 2

Apples-to-Apples Comparables

 Closest-Match Comparables
See closest-match comps for this subdivision
No obligation
Verified
Trends
Insights
Best of Luxury Realty
Talk to a local advisor
Licensed advisors answering your questions across West Palm Beach, FL
01
Licensed Brokerage
02
Local Advisors
03
Direct Answers
Exclusive real estate service partner

Price History

Current
$315K
High
$325K
Low
$315K
Total Change
-3%
$326K$320K$314KJul 25Sep 25Sep 25Jun 26
Date
Event
Price
Change
Price Per
06/10/2026
Sold
$315K
0%
$259 ft2
$2,784 m2
09/15/2025
Price Reduced
$315K
0%
$259 ft2
$2,784 m2
09/16/2025
Price Reduced
$315K
-3.05%
$259 ft2
$2,784 m2
07/30/2025
Listed
$325K
 
$267 ft2
$2,871 m2
06/10/2026
$315K
Event
Sold
Change
0%
Price Per
$259 ft2
$2,784 m2
09/15/2025
$315K
Event
Price Reduced
Change
0%
Price Per
$259 ft2
$2,784 m2
09/16/2025
$315K
Event
Price Reduced
Change
-3.05%
Price Per
$259 ft2
$2,784 m2
07/30/2025
$325K
Event
Listed
Price Per
$267 ft2
$2,871 m2
Price per square foot and days on website are not provided values and are calculated by Subdivisions.
Listed by William FolandThe Keyes Company • Buyer Agency Compensation .

Listing Location & Street View
MapStreet View

Peer Listings

Active listings from matched communities
Results 2 of 3
Lena Lane West, 2399 Lena Ln, West Palm Beach, Florida 33415, image 1
Lena Lane West, 2399 Lena Ln, West Palm Beach, Florida 33415, image 2
Lena Lane West, 2399 Lena Ln, West Palm Beach, Florida 33415, image 3
$299,00026K
Townhouse for sale in Lena Lane West
2399 Lena Ln, West Palm Beach, FL 33415
Forest Glen Townhouses, 4755 Orleans Ct #B, West Palm Beach, Florida 33415, image 1
Forest Glen Townhouses, 4755 Orleans Ct #B, West Palm Beach, Florida 33415, image 2
Forest Glen Townhouses, 4755 Orleans Ct #B, West Palm Beach, Florida 33415, image 3
$305,00010K
Villa for sale in Forest Glen Townhouses
4755 Orleans Ct #B, West Palm Beach, FL 33415
1 - 2 of 3 Results

Scores

Walk Score®
Car-Dependent. Almost all errands require a car
24

100
Bike Score®
Somewhat Bikeable. Minimal bike infrastructure
35

100
Sound Score®
Bearable noise
83

100
Airport Score
Close to airports. Noticeable airport activity
2

100
Traffic Score
Congested area. Frequent traffic delays
22

100
Local Score
Limited local amenities nearby
0

100
Community Snapshot
2 – 2 BR
Bedrooms
$275K – $320K
Price Tier
1,218 - 1,339
SqFt Range
1985
Year Build
2
Total Floors

Subdivision Amenities

Parking
Pool
Sidewalks

West Palm Beach
Entry-Level
Entry-Level Homes & Condos