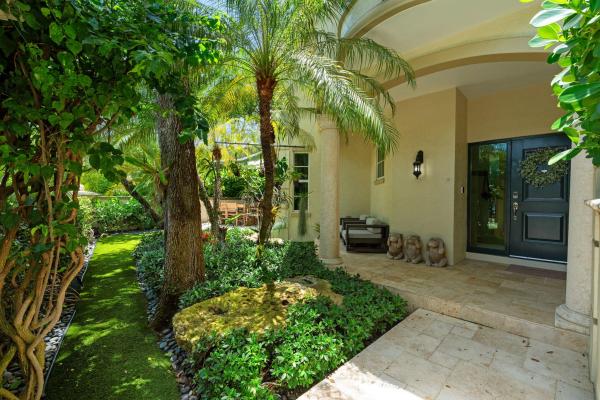
411 N New River Dr E #V-2

$3.8M2.6%
$3,695,000
3
Beds
31/2
Baths
4,280
SqFt
Status
Active
Parking
2
Size
4,280 SqFt (398 m2)
Price
$863/SqFt ($9,293/m2)
Type
Townhouse
Built
2005
HOA
$6,200/MO
MLS Number
B26071625
View
River,Water
On Site
8 Days
Updated
6 Days ago
Page Views
0
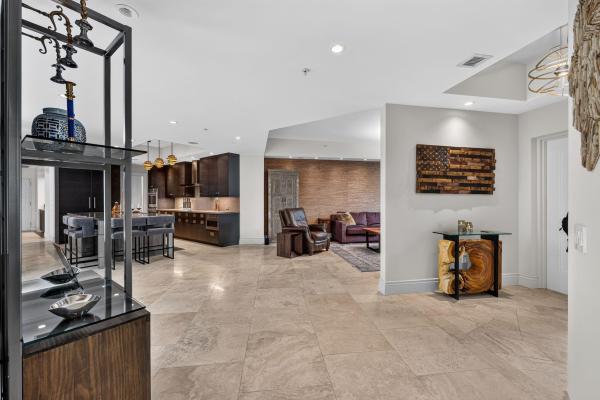
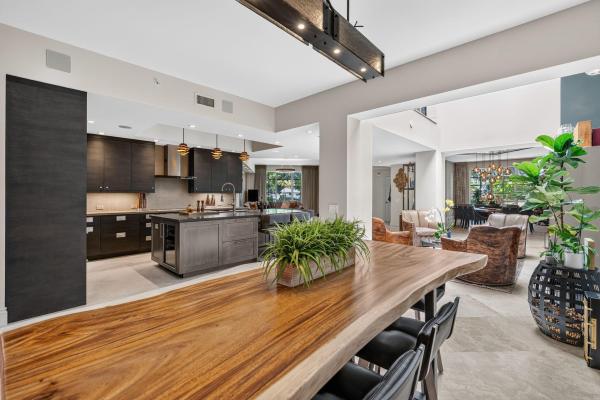
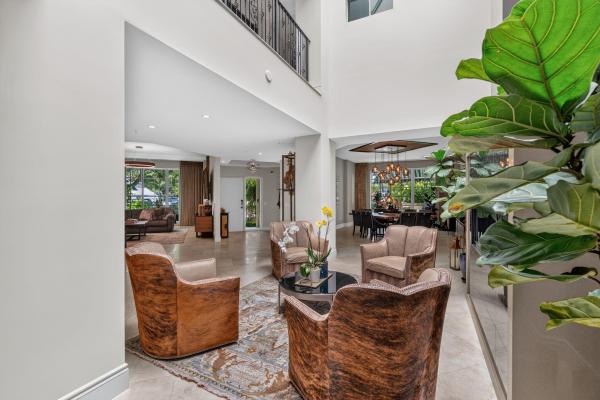
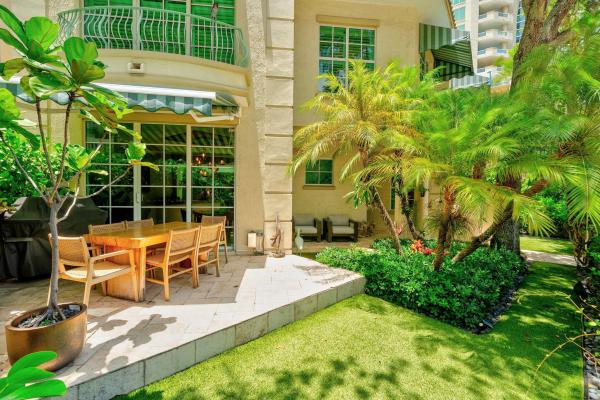
Rarely does a property of this caliber come to market. Villa #2 at Las Olas Grand is the largest and most exclusive of only 5 gated riverfront villas, offering 4,280 SF, 3 beds/3.5 baths. This exceptional residence combines the privacy of a waterfront estate with the amenities of a premier luxury development. Highlights include soaring double-height ceilings, an elegant fireplace, a majestic "Sky Pyramid" roof lantern, wine cellar, custom sauna, and $200K+ in luxury upgrades completed in 2022. Ideally located on the New River, just steps from Las Olas Boulevard's dining, galleries and cafes. Live with the ultimate peace of mind, featuring a private entry foot print and access to the Residents' Club, fitness center, gym, billiards room and riverfront pool. Rare parking convenience with a private 2-car garage plus 2 assigned spaces, complemented by a separate storage unit providing additional space for beach gear, bikes, or seasonal items.

Features

Bedrooms
  • Bedrooms: 3
Bathrooms
  • Bathrooms: 3
  • Half Bathrooms: 1
Exterior and Lot Features
  • Exterior Features: Balcony, Courtyard, OutdoorLivingArea, UncoveredCourtyard
  • View: River,Water
Interior, Heating and Cooling
  • Interior Features: WetBar, ClosetCabinetry, HighCeilings, KitchenIsland, Other, Pantry, UpperLevelPrimary, Bar, WalkInClosets
  • Equipment / Appliances: Dryer, Dishwasher, ElectricRange, Disposal, Microwave, Washer
  • Heating Description: HeatPump,Zoned
  • Cooling Description: CentralAir,Zoned
Building and Construction
  • Floor Description: Marble
  • Windows/Treatment: Blinds, Drapes, Shutters
  • Construction Type: Townhouse
  • Year Built: 2005
  • Style: Contemporary
Waterfront and Water Access
  • Waterfront Frontage: Yes
School Information
  • Elementary School: Walker
  • Middle School: Sunrise
  • Senior High School: Fort Lauderdale
Other Property Info
  • Garage: 2
  • Listing Date: 2026-09-02T16:08:50.000-00:00
  • Directions: East
  • Pets Allowed: PetRestrictions,Yes
Taxes, Fees & More
  • Maintenance Includes: MaintenanceGrounds, PestControl, Pools, Sewer, Trash, Water
  • Taxes: 40224.73
  • Security Information: BuildingSecurity, FireAlarm, FireSprinklerSystem, GatedWithGuard, SecuredGarageParking, GatedCommunity, LobbySecured
  • Parking Description: Assigned, Attached, Covered, Garage, Valet
  • Total Floors in Building: 2
  • Total Units in Complex: 5

Apples-to-Apples Comparables

 Closest-Match Comparables
See closest-match comps for this subdivision
No obligation
Verified
Trends
Insights
Seller Advisory
A smarter move starts with the right information
Get a complimentary hyperlocal market review with human agent-verified comps and pricing guidance
01
Market Review
Local market intelligence
02
Verified Comps
Human agent-verified comparables
03
Pricing Guidance
Actionable pricing recommendations
Complimentary. No obligation

Price History

Current
$3.7M
High
$3.8M
Low
$3.7M
Total Change
-2.6%
$3.8M$3.7M$3.7MSep 26Sep 26
Date
Event
Price
Change
Price Per
09/03/2026
Price Reduced
$3.7M
-2.64%
$863 ft2
$9,293 m2
09/02/2026
Listed
$3.8M
 
$887 ft2
$9,544 m2
09/03/2026
$3.7M
Event
Price Reduced
Change
-2.64%
Price Per
$863 ft2
$9,293 m2
09/02/2026
$3.8M
Event
Listed
Price Per
$887 ft2
$9,544 m2
Price per square foot and days on website are not provided values and are calculated by Subdivisions.
Listed by Sohely Van WoerkomWhitaker Realty, PA • Buyer Agency Compensation .

Listing Location & Street View
MapStreet View

Peer Listings

Active listings from matched communities
Results 0 of 0
No listings found
Try adjusting your filters or changing your location to see available listings
Turn on listing alerts and we'll notify you
when matching listings appear