4695 Sable Pine Cir #C2

2
Beds
2
Baths
1,115
SqFt
$291
$/SqFt
Condo
Built in 1984
Garden View
$394/mo HOA
Traditional
Balcony
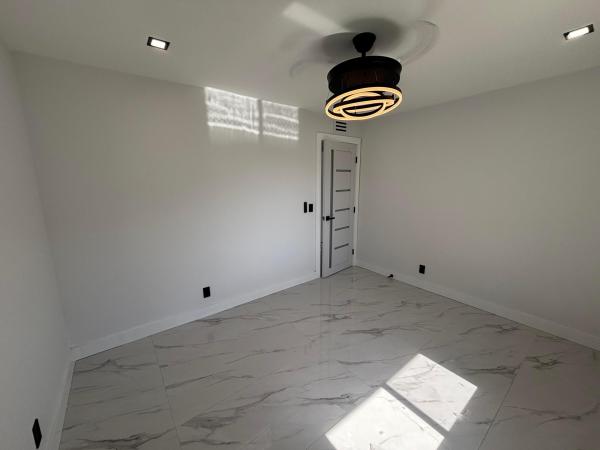
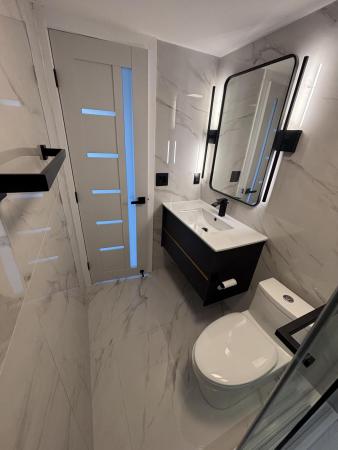
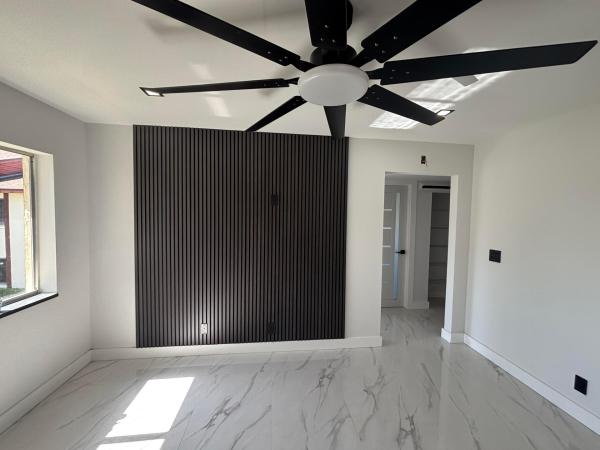
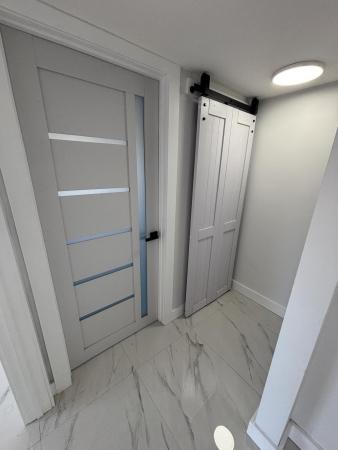
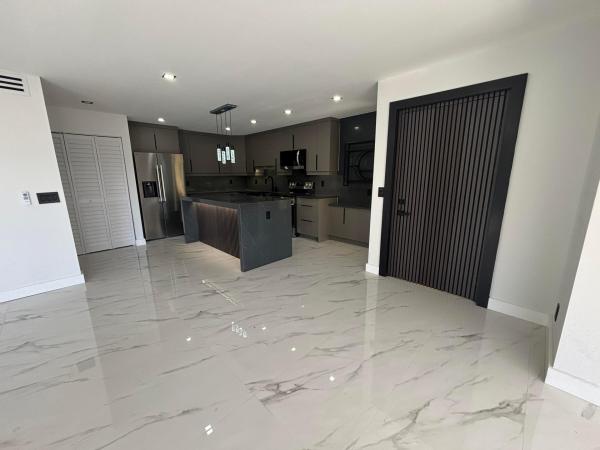
ONE OF A KIND, A MUST VISIT , SEE PICS AND VIDEO! HOLLY EXPECTS YOUR VISIT!! Experience the first and only model-style residence of its kind located in Pine Ridge at Haverhill. This extensively renovated top-floor 2-bedroom, 2-bathroom condo blends luxury modern design with comfortable South Florida living. From the moment you enter, light marble tile flooring and striking contemporary finishes including custom vertical acoustic slat feature walls, welcome you, creating a seamless, upscale aesthetic rarely found in the community. The designer kitchen is a true centerpiece featuring a black quartz waterfall-style island, matching backsplash, deep cabinetry, hidden spice rack storage, a sleek over-the-range microwave, and a smooth top electric range with a clean European-inspired minimalist. Storage is abundant with two spacious walk-in closets, a walk-in pantry, and farmhouse-style doors concealing additional storage spaces throughout the home. The split-bedroom floorplan offers flexibility and comfort with one beautifully updated walk-in shower and one tub/shower combination. LED lighting and modern ceiling fans with remote controls add convenience and sophistication to every room. Enjoy peaceful mornings or relaxing evenings from the sun-filled private balcony, the perfect space for reading, unwinding, or enjoying the surrounding atmosphere. Washer and dryer are conveniently located in-unit. Located in a well-maintained community with landscaping and trash services included, residents enjoy access to resort-style amenities including a pool, clubhouse, tennis courts, playground, and scenic walking and biking trails surrounding a tranquil lake filled with Florida wildlife. Conveniently situated just minutes from shopping plazas, and approximately 15 minutes to Tanger Outlets Palm Beach and downtown West Palm Beach.
MLS Number: B26032559
On Site: 114 Days
Updated: 1 Days ago
Page Views: 0

Features

Bedrooms
  • Bedrooms: 2
Bathrooms
  • Bathrooms: 2
  • Half Bathrooms: No info
Exterior and Lot Features
  • Exterior Features: Balcony, Garden, OutdoorLivingArea
  • View: Garden
Interior, Heating and Cooling
  • Interior Features: BuiltInFeatures, BreakfastArea, EatInKitchen, KitchenIsland, KitchenDiningCombo, Pantry, Storage, SeparateShower, Bar, WalkInClosets
  • Equipment / Appliances: Dryer, Dishwasher, EnergyStarQualifiedDishwasher, EnergyStarQualifiedDryer, EnergyStarQualifiedRefrigerator, EnergyStarQualifiedWasher, ElectricRange, ElectricWaterHeater, Disposal, IceMaker, Microwave, Oven, Range, Refrigerator, TanklessWaterHeater, WaterHeater, Washer
  • Heating Description: Central,Electric
  • Cooling Description: CentralAir, CeilingFans, Electric, EnergyStarQualifiedEquipment
Building and Construction
  • Floor Description: CeramicTile, Marble, Tile
  • Construction Type: MultiFamily
  • Year Built: 1984
  • Style: Traditional
Waterfront and Water Access
  • Waterfront Frontage: No info
School Information
  • Elementary School: Seminole Trails
  • Middle School: Bear Lakes
  • Senior High School: Palm Beach Lakes
Other Property Info
  • Listing Date: 2026-05-25T12:03:54.000-00:00
  • Directions: Southwest
  • Pets Allowed: BreedRestrictions, NumberLimit, SizeLimit, Yes
Taxes, Fees & More
  • Maintenance Includes: CommonAreas, MaintenanceGrounds, MaintenanceStructure, Pools, ReserveFund, Roof, Security, Trash
  • Taxes: 2778.88
  • Real Estate Taxes: 131187
  • Security Information: SecurityGate, GatedCommunity, PhoneEntry, SmokeDetectors
  • Parking Description: Assigned, Asphalt, Deeded, Guest, Open
  • Total Floors in Building: 2
  • Total Units in Complex: 456

Apples-to-Apples Comparables

 Closest-Match Comparables
See closest-match comps for this subdivision
No obligation
Verified
Trends
Insights
Best of Luxury Realty
Talk to a local advisor
Licensed advisors answering your questions across West Palm Beach, FL
01
Licensed Brokerage
02
Local Advisors
03
Direct Answers
Exclusive real estate service partner

Price History

Current
$325K
High
$325K
Low
$325K
Total Change
0%
$328K$325K$322KMay 26Jun 26
Date
Event
Price
Change
Price Per
06/10/2026
Price Reduced
$325K
0%
$291 ft2
$3,137 m2
05/25/2026
Listed
$325K
 
$291 ft2
$3,137 m2
06/10/2026
$325K
Event
Price Reduced
Change
0%
Price Per
$291 ft2
$3,137 m2
05/25/2026
$325K
Event
Listed
Price Per
$291 ft2
$3,137 m2
Price per square foot and days on website are not provided values and are calculated by Subdivisions.
Listed by Nuno CabralUnited Realty Group, Inc • Buyer Agency Compensation .

Listing Location & Street View
MapStreet View

Peer Listings

Active listings from matched communities
Results 0 of 0
No listings found
Try adjusting your filters or changing your location to see available listings
Turn on listing alerts and we'll notify you
when matching listings appear