Forest Glen Townhouses, 4699 Orleans Ct #C

3
Beds
2
Baths
1,312
SqFt
Status
Sold - May 06, 2026
Size
1,312 SqFt (122 m2)
Price
$227/SqFt ($2,441/m2)
Type
Townhouse
Built
1981
HOA
$304/MO
MLS Number
R11166259
On Site
201 Days
Updated
2 Days ago
Page Views
0
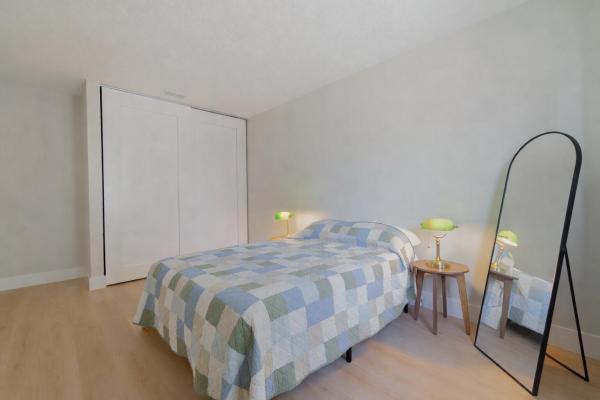
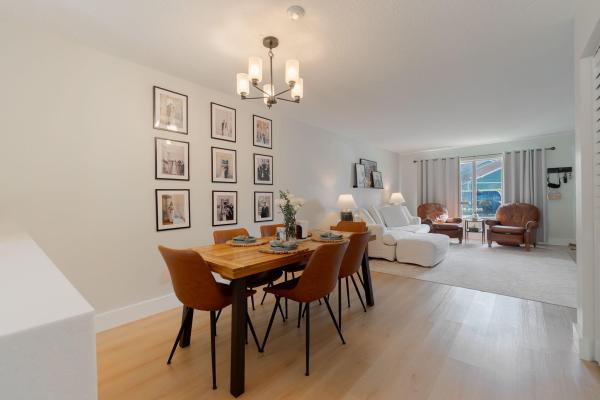
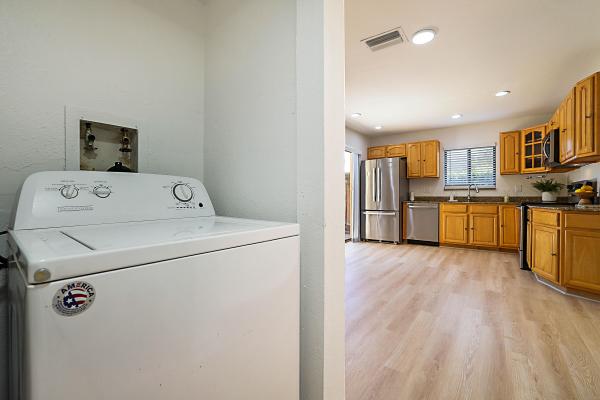
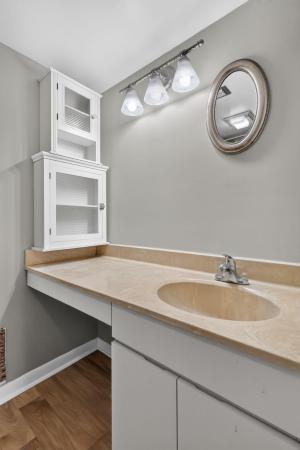
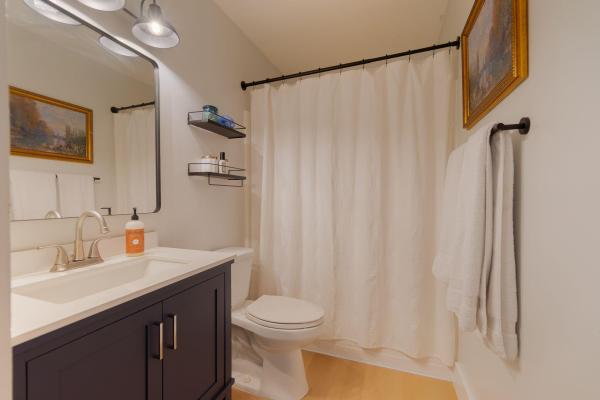
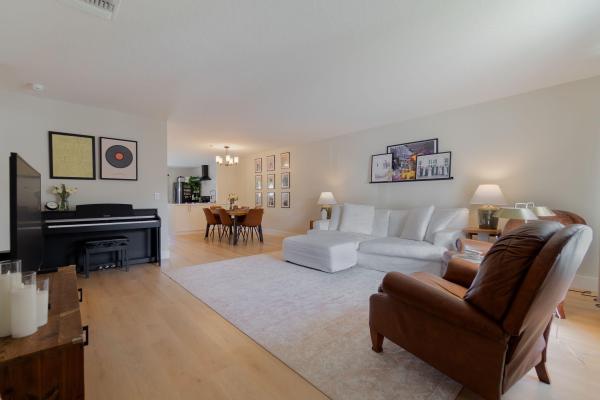
Experience effortless living in this beautifully updated 3-bedroom, 2-bath townhome residence designed with both comfort and style in mind. From the moment you step inside, you'll appreciate the seamless flow of the large open floor plan, where the family room, dining area, and kitchen blend together to create the perfect space for everyday living and entertaining. Luxury vinyl plank flooring extends throughout the entire home, offering both modern elegance and durability. The newly renovated kitchen is truly the heart of the home, featuring brand-new cabinetry, solid surface countertops, and stainless steel appliances -- including a sleek range with a contemporary vent hood. A spacious breakfast bar provides generous prep space and casual seating, making it ideal for hosting gatherings or enjoying morning coffee. The expansive primary suite offers a peaceful retreat, complete with a private en suite bathroom and generous built in closets. Two additional spacious bedrooms each feature ample closet space, providing flexibility for family, guests, or a home office. The laundry closet is thoughtfully designed with custom cabinetry located across to maximize storage and organization. Step outside to a fully fenced backyard offering privacy and room to relax or entertain. Enjoy outdoor living on the open patio, and take advantage of the convenient storage shed for tools and equipment. With stylish upgrades, functional design, and inviting indoor-outdoor living spaces, this move-in-ready home perfectly balances modern finishes with everyday comfort. Major improvements provide peace of mind, including a new A/C (2024) and new water heater (2024). With low HOA fees and a prime location near shopping, dining, beaches, and major highways, this property offers both convenience and lifestyle appeal. Whether you're searching for a primary residence, seasonal retreat, or investment opportunity, this move-in-ready home delivers modern updates, thoughtful upgrades, and exceptional value.
Features

Bedrooms
  • Bedrooms: 3
Bathrooms
  • Bathrooms: 2
  • Half Bathrooms: No info
Exterior and Lot Features
  • Exterior Features: OutdoorLivingArea
Interior, Heating and Cooling
  • Interior Features: ClosetCabinetry, TubShower
  • Equipment / Appliances: Dishwasher, ElectricRange, ElectricWaterHeater, Refrigerator, WaterHeater, Washer
  • Heating Description: Central,Electric
  • Cooling Description: CentralAir,Electric
Building and Construction
  • Floor Description: Vinyl
  • Construction Type: Townhouse
  • Year Built: 1981
Waterfront and Water Access
  • Waterfront Frontage: No info
School Information
  • Elementary School: Hope-Centennial
  • Middle School: Bear Lakes
  • Senior High School: Palm Beach Lakes
Other Property Info
  • Listing Date: 2026-02-24T11:23:02.000-00:00
  • Directions: East
  • Pets Allowed: NumberLimit,Yes
Taxes, Fees & More
  • Maintenance Includes: CommonAreas, Insurance
  • Taxes: 3009.6
  • Security Information: None
  • Parking Description: Assigned,Guest
  • Total Floors in Building: 1

Apples-to-Apples Comparables

 Closest-Match Comparables
See closest-match comps for this subdivision
No obligation
Verified
Trends
Insights
Best of Luxury Realty
Talk to a local advisor
Licensed advisors answering your questions across West Palm Beach, FL
01
Licensed Brokerage
02
Local Advisors
03
Direct Answers
Exclusive real estate service partner

Price History

Current
$298K
High
$298K
Low
$293K
Total Change
1.7%
$298K$295K$292KFeb 26May 26May 26Jun 26
Date
Event
Price
Change
Price Per
06/10/2026
Sold
$298K
0%
$227 ft2
$2,441 m2
05/06/2026
Price Reduced
$298K
0%
$227 ft2
$2,441 m2
05/06/2026
Price Increased
$298K
1.71%
$227 ft2
$2,441 m2
02/24/2026
Listed
$293K
 
$223 ft2
$2,400 m2
06/10/2026
$298K
Event
Sold
Change
0%
Price Per
$227 ft2
$2,441 m2
05/06/2026
$298K
Event
Price Reduced
Change
0%
Price Per
$227 ft2
$2,441 m2
05/06/2026
$298K
Event
Price Increased
Change
1.71%
Price Per
$227 ft2
$2,441 m2
02/24/2026
$293K
Event
Listed
Price Per
$223 ft2
$2,400 m2
Price per square foot and days on website are not provided values and are calculated by Subdivisions.
Listed by Jackson CoreEXP Realty LLC • Buyer Agency Compensation .

Listing Location & Street View
MapStreet View

Peer Listings

Active listings from matched communities
Results 2 of 6
Somerset, 3801 Victoria Dr, West Palm Beach, Florida 33406, image 1
Somerset, 3801 Victoria Dr, West Palm Beach, Florida 33406, image 2
Somerset, 3801 Victoria Dr, West Palm Beach, Florida 33406, image 3
$284,90021K
Townhouse for sale in Somerset
3801 Victoria Dr, West Palm Beach, FL 33406
Somerset, 3838 Victoria Dr, West Palm Beach, Florida 33406, image 1
Somerset, 3838 Victoria Dr, West Palm Beach, Florida 33406, image 2
Somerset, 3838 Victoria Dr, West Palm Beach, Florida 33406, image 3
$275,00025K
Townhouse for sale in Somerset
3838 Victoria Dr, West Palm Beach, FL 33406
1 - 2 of 6 Results

Scores

Walk Score®
Car-Dependent. Most errands require a car
29

100
Bike Score®
Somewhat Bikeable. Minimal bike infrastructure
39

100
Sound Score®
Bearable noise
76

100
Airport Score
Close to airports. Noticeable airport activity
8

100
Traffic Score
Congested area. Frequent traffic delays
30

100
Local Score
Limited local amenities nearby
1

100
Community Snapshot
3 – 3 BR
Bedrooms
$255K – $305K
Price Tier
1,312 - 1,392
SqFt Range
1982
Year Build
1
Total Floors

Subdivision Amenities

None
Parking
Sidewalks

West Palm Beach
Entry-Level
Entry-Level Homes & Condos