Alba Palm Beach, 4714 N Flagler Dr #1202

3
Beds
31/2
Baths
1,866
SqFt
Status
Pending
Parking
1
Size
1,866 SqFt (173 m2)
Price
$2,087/SqFt ($22,468/m2)
Type
Condo
Built
2026
HOA
$3,305/MO
MLS Number
R11070684
On Site
550 Days
Updated
0 Days ago
Page Views
0
PRECONSTRUCTION ~Est. 2026
Pre-Construction listings in the subdivision are those that you are buying before or while it is being built.
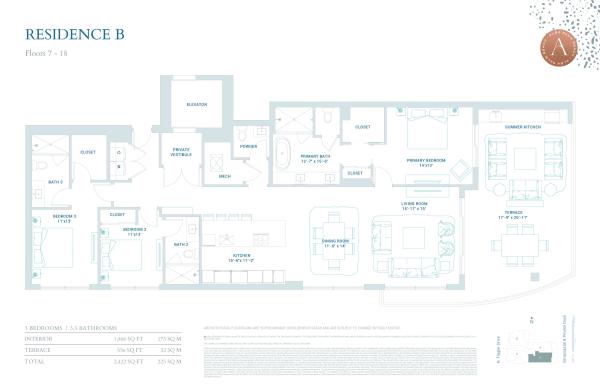
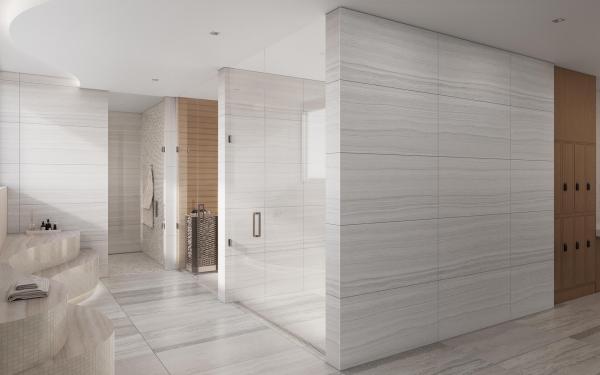
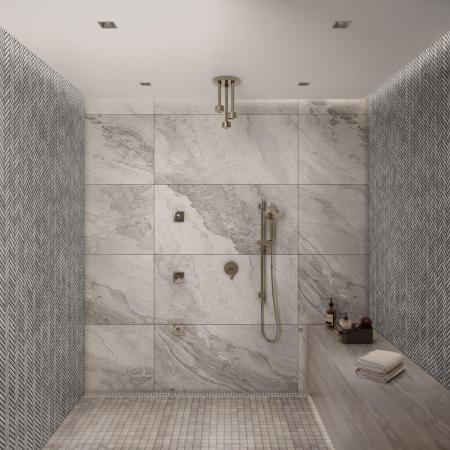
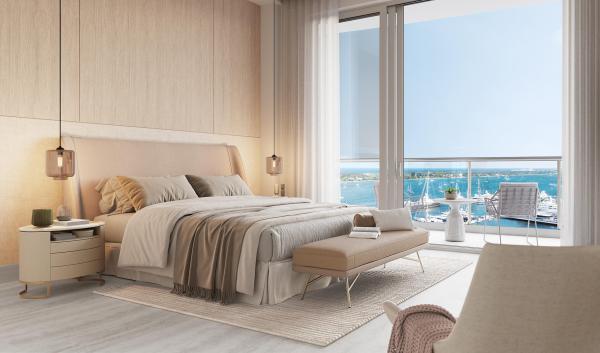
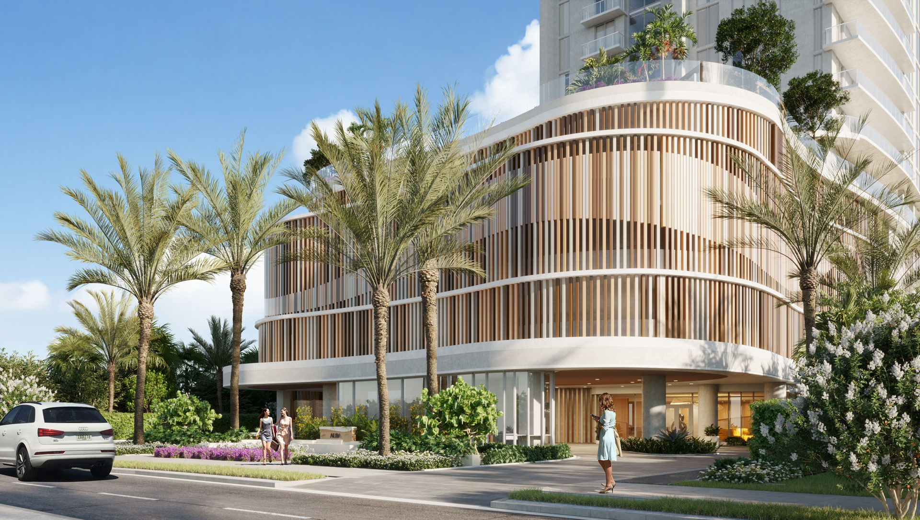
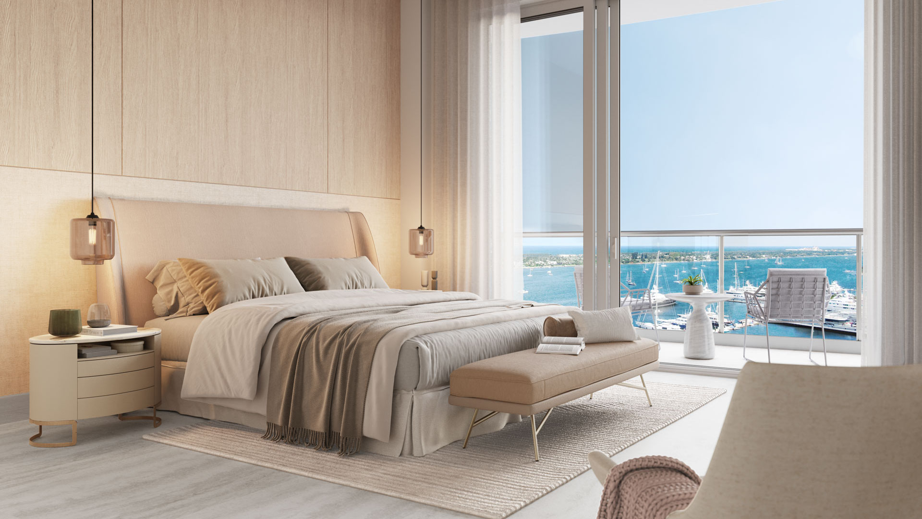
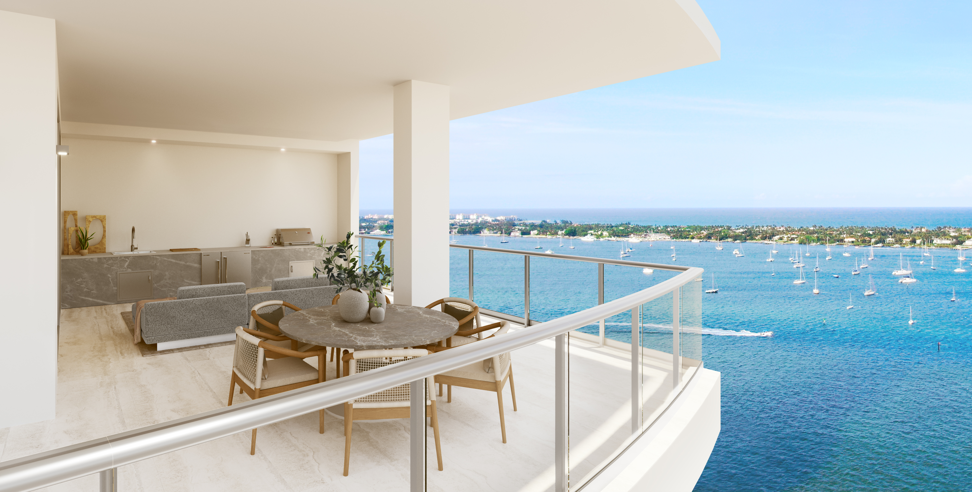
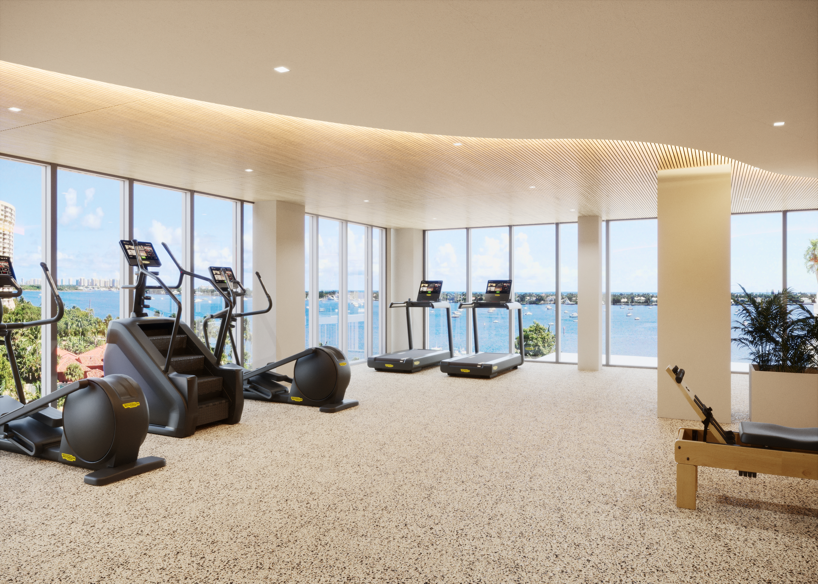
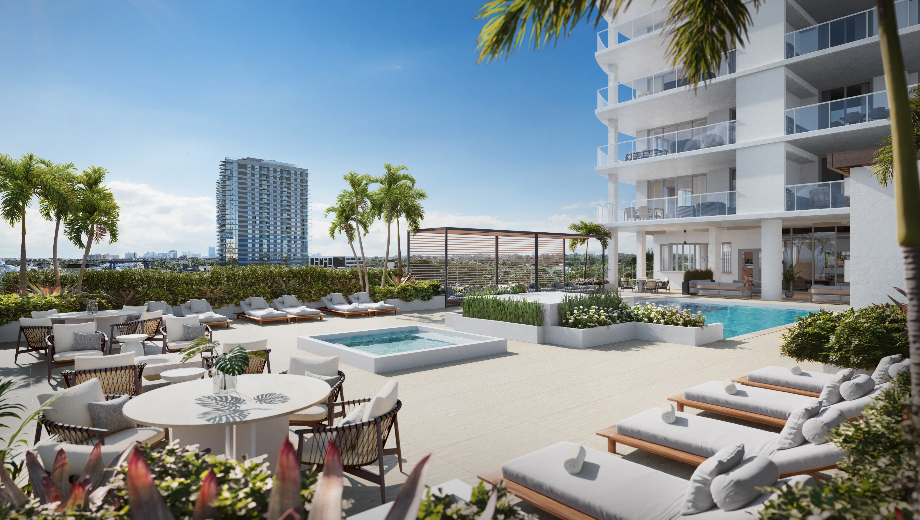
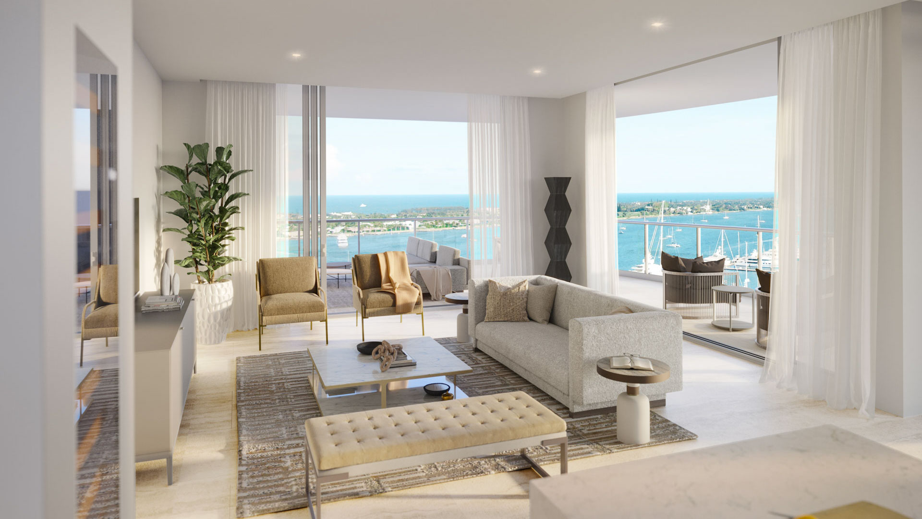
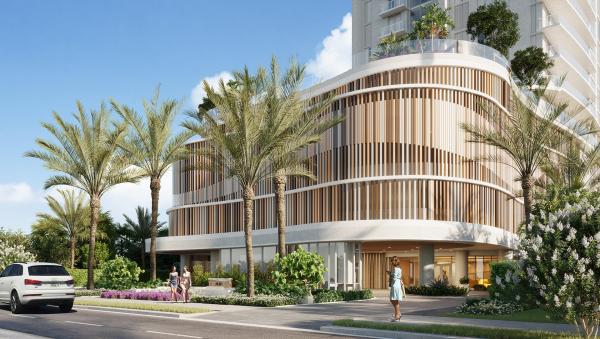
Welcome to ALBA, a private, boutique development directly on the intracoastal in West Palm Beach. With 55 exclusive residences, Alba offers breathtaking views of Palm Beach, the Intracoastal, the Ocean, and Downtown. Experience the ultimate in waterfront living in this new construction building designed by Spina O'Rourke + Partners. Residence 1202 features 3 bedrooms, 3.5 bathrooms, and a spacious 556-square-foot terrace complete with a summer kitchen and stunning corner southeast views. Floor-to ceiling hurricane-resistant windows highlight the expansive water views, while the open-concept Italkraft kitchen includes professional-grade SubZero® and Wolf® appliances. The building features 2 pools, fitness center an spa, private waterfront dining room, and 24 hour Valet and Security. The spacious open style kitchen by Italkraft features professional-grade SubZero® and Wolf® appliances, including an induction stovetop with hood and a steam oven. Each residence has a private elevator and vestibule for ultimate privacy, and is pre-wired for smart-home technology. The primary bedroom boasts a double exposure, extra-large walk-in closet, access to the terrace and a gorgeous windowed five fixture bathroom. Alba residents will enjoy a private gated entry, private dock with boat slip access, and an elevated full-floor amenity level with both a sunrise and sunset pool for all day fun in the sun. Breathtaking views of the Intracoastal can be seen from the luxurious spa, state-of-the-art fitness center by TechnoGym®, yoga study and more! Elevate your lifestyle in this exclusive haven with incredible amenities such as private dining room equipped with climate-controlled wine storage for each owner and a commercial kitchen tailored for catered events. Additional amenities include an owners' conference room, multi-use business center, multi-sport simulator room, and a lounge with unobstructed views. Staffed lobby, valet parking, covered garage and EV charging, climate-controlled private storage, a package room, and recreational amenities including a bocce ball court, lawn chess, and expansive sun decks. Occupancy is anticipated for First Quarter 2026.
Features

Bedrooms
  • Bedrooms: 3
Bathrooms
  • Bathrooms: 3
  • Half Bathrooms: 1
Exterior and Lot Features
  • Exterior Features: BuiltInBarbecue, Balcony, Barbecue, Lighting, OutdoorKitchen, OutdoorLivingArea
Interior, Heating and Cooling
  • Interior Features: BreakfastArea, Bathtub, DualSinks, EntranceFoyer, Elevator, FamilyDiningRoom, GardenTubRomanTub, KitchenIsland, KitchenDiningCombo, SplitBedrooms, SoakingTub, SeparateShower
  • Equipment / Appliances: Cooktop, Dryer, Dishwasher, ElectricRange, ElectricWaterHeater, FreeStandingFreezer, Disposal, IceMaker, Oven, Refrigerator, WaterHeater, Washer
  • Heating Description: Central
  • Cooling Description: CentralAir
Building and Construction
  • Year Built: 2026
  • Style: Colonial
Waterfront and Water Access
  • Waterfront Frontage: Yes
School Information
    Other Property Info
    • Garage: 1
    • Listing Date: 2025-03-12T13:19:20.000-00:00
    • Directions: East
    • Pets Allowed: Yes
    Taxes, Fees & More
    • Maintenance Includes: CommonAreas, CableTv, HotWater, Insurance, MaintenanceGrounds, PestControl, Sewer, Security, Trash, Water
    • Taxes: 19728.7
    • Security Information: SecuritySystem, ClosedCircuitCameras, FireAlarm, GatedWithGuard, GatedCommunity, KeyCardEntry, LobbySecured, SmokeDetectors, SecurityLights
    • Parking Description: Assigned, Attached, Covered, Deeded, Garage, GarageDoorOpener, Guest
    • Total Floors in Building: 22

    Apples-to-Apples Comparables

     Closest-Match Comparables
    See closest-match comps for this subdivision
    No obligation
    Verified
    Trends
    Insights
    Best of Luxury Realty
    Talk to a local advisor
    Licensed advisors answering your questions across West Palm Beach, FL
    01
    Licensed Brokerage
    02
    Local Advisors
    03
    Direct Answers
    Exclusive real estate service partner

    Price History

    Current
    $3.9M
    High
    $3.9M
    Low
    $3.9M
    Total Change
    0%
    $3.9M$3.9M$3.9MMar 25Jun 26
    Date
    Event
    Price
    Change
    Price Per
    06/09/2026
    Sold
    $3.9M
    0%
    $2,087 ft2
    $22,468 m2
    03/12/2025
    Listed
    $3.9M
     
    $2,087 ft2
    $22,468 m2
    06/09/2026
    $3.9M
    Event
    Sold
    Change
    0%
    Price Per
    $2,087 ft2
    $22,468 m2
    03/12/2025
    $3.9M
    Event
    Listed
    Price Per
    $2,087 ft2
    $22,468 m2
    Price per square foot and days on website are not provided values and are calculated by Subdivisions.
    Listed by Bartholomew DuerrOne Sotheby's International Re • Buyer Agency Compensation .

    Listing Location & Street View
    MapStreet View

    Peer Listings

    Active listings from matched communities
    Results 0 of 0
    No listings found
    Try adjusting your filters or changing your location to see available listings
    Turn on listing alerts and we'll notify you
    when matching listings appear

    Scores

    Walk Score®
    Car-Dependent. Most errands require a car
    46

    100
    Transit Score®
    Some Transit. A few nearby public transportation options
    31

    100
    Bike Score®
    Bikeable. Some bike infrastructure
    64

    100
    Sound Score®
    Bearable noise
    78

    100
    Airport Score
    Close to airports. Noticeable airport activity
    0

    100
    Traffic Score
    Congested area. Frequent traffic delays
    33

    100
    Local Score
    Limited local amenities nearby
    1

    100
    Community Snapshot
    2 – 4 BR
    Bedrooms
    $2.5M – $10.7M
    Price Tier
    1,778 - 4,500
    SqFt Range
    2026
    Year Build
    22
    Total Floors
    55
    Total Units
    Developer
    Kenneth Baboun (BGI Companies), Blue Road
    Architect
    Spina O’Rourke + Partners
    Interior Designer
    Spina O’Rourke + Partners