Alba Palm Beach, 4714 N Flagler Dr #1203

2
Beds
21/2
Baths
1,799
SqFt
Status
Sold - Jun 01, 2026
Parking
1
Size
1,799 SqFt (167 m2)
Price
$1,460/SqFt ($15,715/m2)
Type
Condo
Built
2025
HOA
$3,240/MO
MLS Number
R10884160
View
Intercoastal
On Site
1238 Days
Updated
90 Days ago
Page Views
0
NEW CONSTRUCTION ~Blt. 2025
New Construction is the listings in the subdivision built in the last 2 years and in most cases never been occupied.
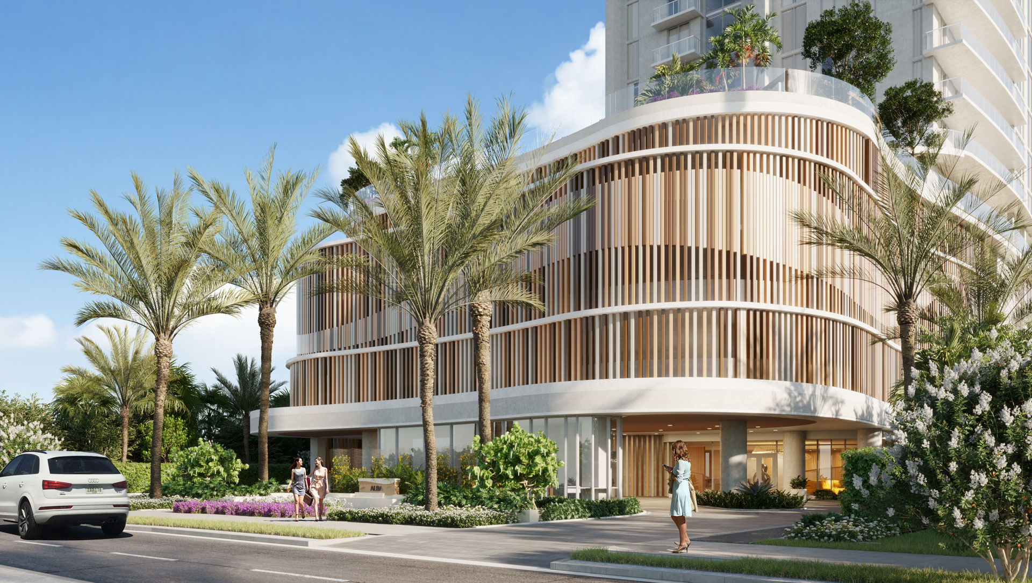
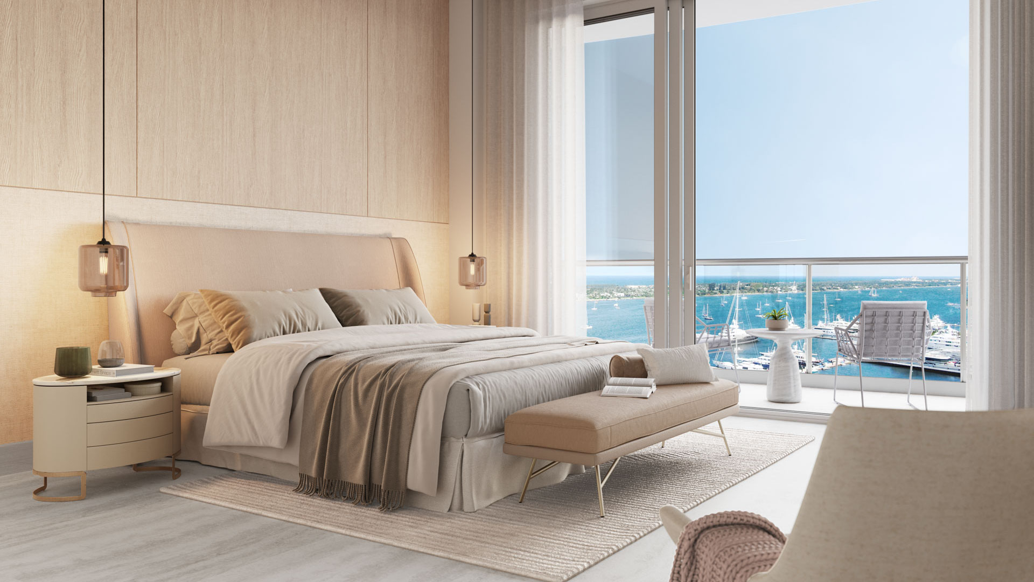
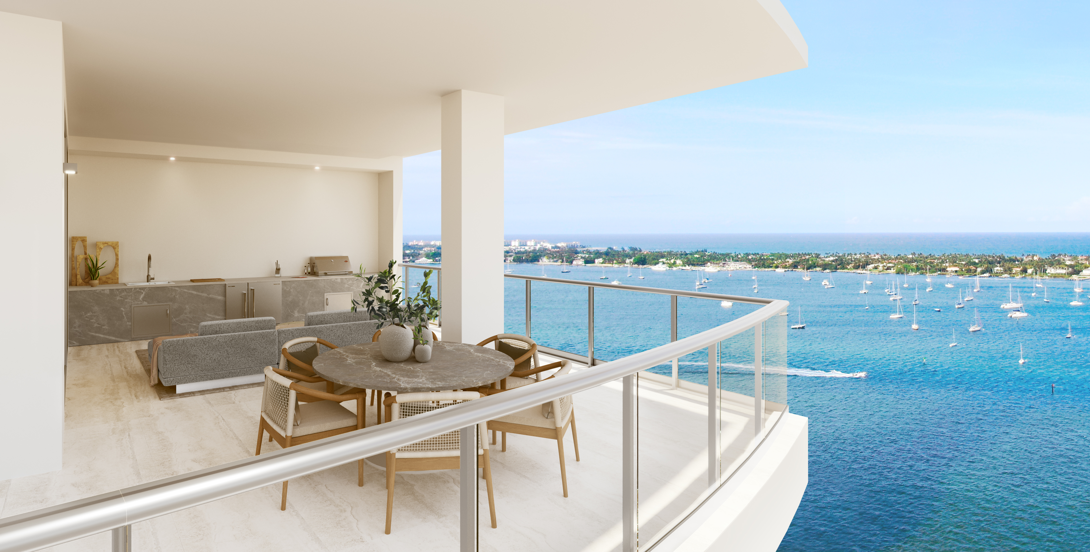
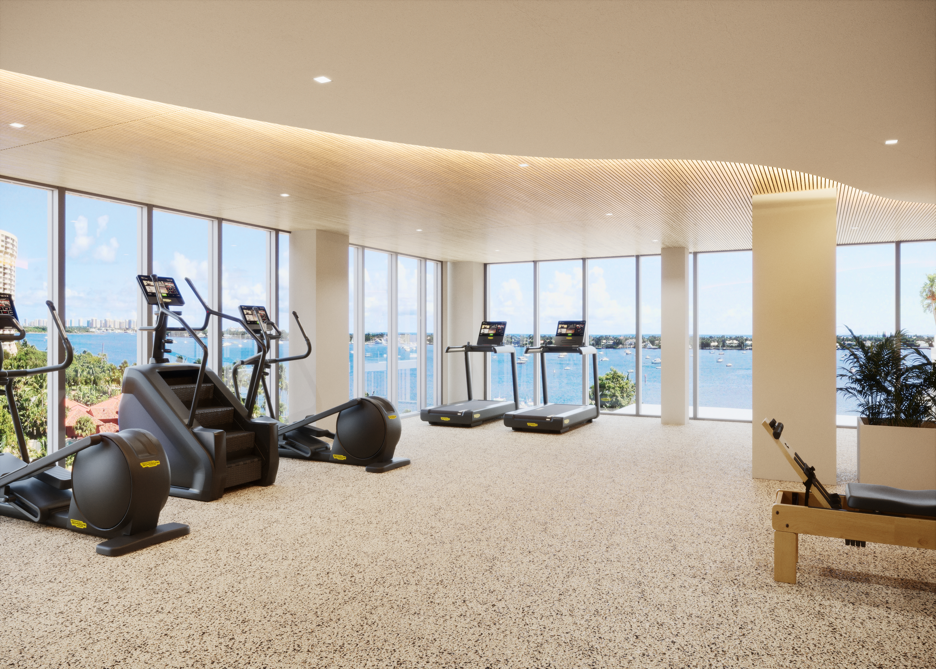
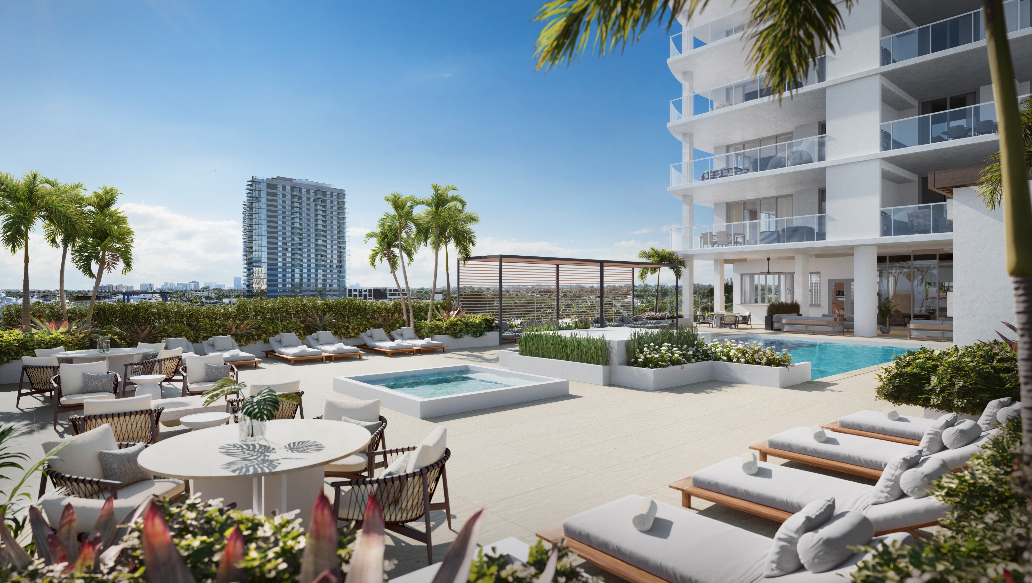
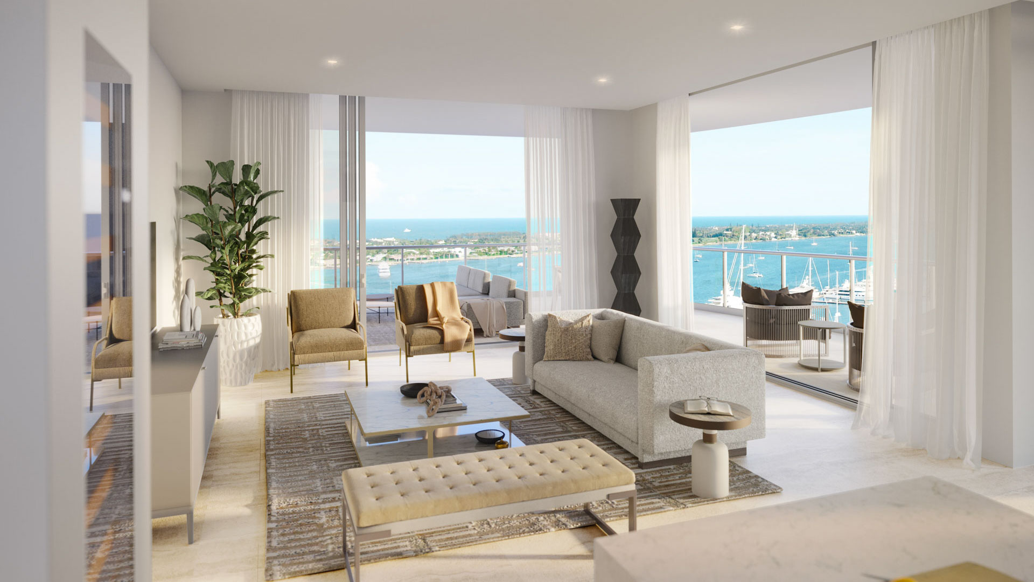
Introducing Alba Palm Beach, a boutique offering of 55 residences located directly on the intracoastal. This 12th floor 2 bedroom + Den, 2.5 bathroom residence has South West exposure awarding sweeping views of the intracoastal overlooking Rybovich Marina, as well as Palm Beach, and the Atlantic Ocean. With just 4 residences per floor, 1203 has a private keyed elevator that enters directly into a private vestibule before entering the home. The open concept floorplan features custom Italian cabinetry and a SubZero and Wolf appliance package in the kitchen, floor-to-ceiling impact windows and sliders throughout, and a 570 SF terrace with a summer kitchen allowing for true indoor-outdoor living. Intimately sized, and graciously appointed Alba features 2 to 4+ bedroom residences ranging from 1,770 SF to over 4,500 SF. Distinguished by a private dock with direct Intracoastal access and no fixed bridges, Alba also features 25,000 SF of exclusive amenities, as well proximity to world-class shopping and dining.

Features

Bedrooms
  • Bedrooms: 2
Bathrooms
  • Bathrooms: 2
  • Half Bathrooms: 1
Exterior and Lot Features
  • Exterior Features: BuiltInBarbecue, Balcony, Barbecue, OutdoorKitchen, OutdoorLivingArea
  • View: Intercoastal
Interior, Heating and Cooling
  • Interior Features: Bathtub, DualSinks, EatInKitchen, Elevator, KitchenIsland, LivingDiningRoom, SoakingTub, SeparateShower, WalkInClosets
  • Equipment / Appliances: Cooktop, Dryer, Dishwasher, ElectricRange, FreeStandingFreezer, Disposal, IceMaker, Microwave, Oven, Refrigerator, Washer
  • Heating Description: Central
  • Cooling Description: CentralAir
Building and Construction
  • Windows/Treatment: StormWindows
  • Year Built: 2025
  • Style: Colonial
Waterfront and Water Access
  • Waterfront Frontage: Yes
School Information
    Other Property Info
    • Garage: 1
    • Listing Date: 2023-04-24T16:52:08.000-00:00
    • Directions: Southwest
    • Pets Allowed: Yes
    Taxes, Fees & More
    • Maintenance Includes: CommonAreas, Insurance, MaintenanceStructure, Sewer, Security, Trash, Water
    • Taxes: 49000
    • Security Information: SecuritySystem, FireAlarm, FireSprinklerSystem, GatedWithGuard, GatedCommunity, LobbySecured, SmokeDetectors, SecurityGuard
    • Parking Description: Assigned,Garage
    • Total Floors in Building: 22

    Apples-to-Apples Comparables

     Closest-Match Comparables
    See closest-match comps for this subdivision
    No obligation
    Verified
    Trends
    Insights
    Best of Luxury Realty
    Talk to a local advisor
    Licensed advisors answering your questions across West Palm Beach, FL
    01
    Licensed Brokerage
    02
    Local Advisors
    03
    Direct Answers
    Exclusive real estate service partner

    Price History

    Current
    $2.6M
    High
    $2.6M
    Low
    $2.6M
    Total Change
    1.8%
    $2.6M$2.6M$2.6MApr 23Jun 26Jun 26Jun 26
    Date
    Event
    Price
    Change
    Price Per
    06/01/2026
    Sold
    $2.6M
    0%
    $1,460 ft2
    $15,715 m2
    06/15/2026
    Price Reduced
    $2.6M
    0%
    $1,460 ft2
    $15,715 m2
    06/15/2026
    Price Increased
    $2.6M
    1.82%
    $1,460 ft2
    $15,715 m2
    04/24/2023
    Listed
    $2.6M
     
    $1,434 ft2
    $15,433 m2
    06/01/2026
    $2.6M
    Event
    Sold
    Change
    0%
    Price Per
    $1,460 ft2
    $15,715 m2
    06/15/2026
    $2.6M
    Event
    Price Reduced
    Change
    0%
    Price Per
    $1,460 ft2
    $15,715 m2
    06/15/2026
    $2.6M
    Event
    Price Increased
    Change
    1.82%
    Price Per
    $1,460 ft2
    $15,715 m2
    04/24/2023
    $2.6M
    Event
    Listed
    Price Per
    $1,434 ft2
    $15,433 m2
    Price per square foot and days on website are not provided values and are calculated by Subdivisions.
    Listed by Morgan LydonDouglas Elliman • Buyer Agency Compensation .

    Listing Location & Street View
    MapStreet View

    Peer Listings

    Active listings from matched communities
    Results 0 of 0
    No listings found
    Try adjusting your filters or changing your location to see available listings
    Turn on listing alerts and we'll notify you
    when matching listings appear

    Scores

    Walk Score®
    Car-Dependent. Most errands require a car
    46

    100
    Transit Score®
    Some Transit. A few nearby public transportation options
    31

    100
    Bike Score®
    Bikeable. Some bike infrastructure
    64

    100
    Sound Score®
    Bearable noise
    78

    100
    Airport Score
    Close to airports. Noticeable airport activity
    0

    100
    Traffic Score
    Congested area. Frequent traffic delays
    33

    100
    Local Score
    Limited local amenities nearby
    1

    100
    Community Snapshot
    2 – 4 BR
    Bedrooms
    $2.5M – $10.7M
    Price Tier
    1,778 - 4,500
    SqFt Range
    2026
    Year Build
    22
    Total Floors
    55
    Total Units
    Developer
    Kenneth Baboun (BGI Companies), Blue Road
    Architect
    Spina O’Rourke + Partners
    Interior Designer
    Spina O’Rourke + Partners