Pre-Construction listings in the subdivision are those that you are buying before or while it is being built.
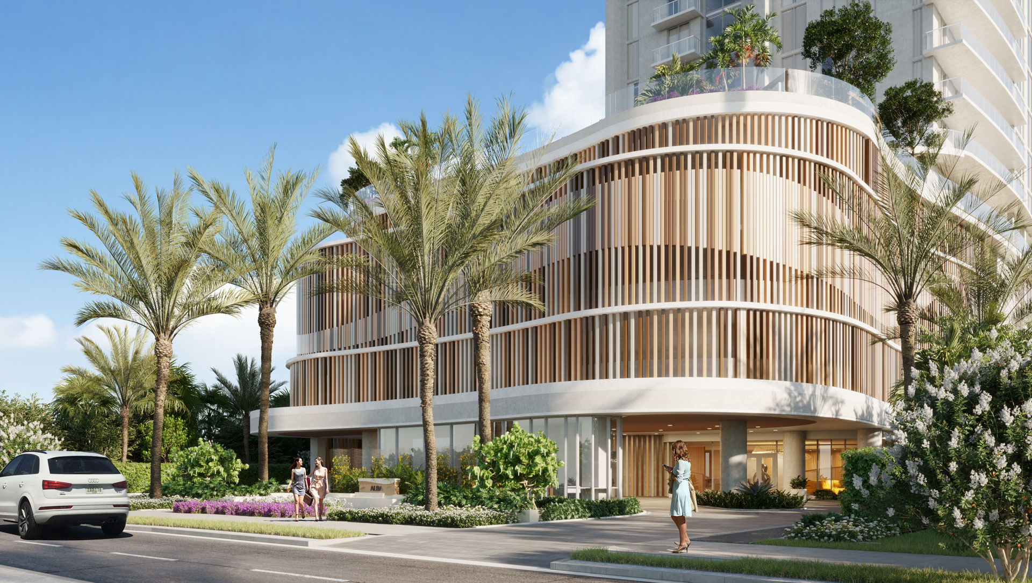
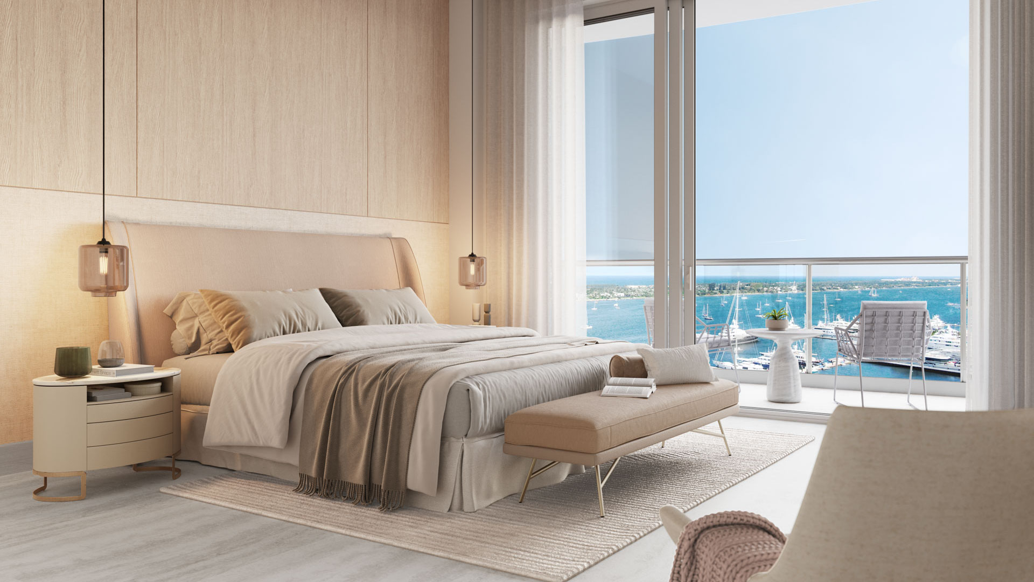
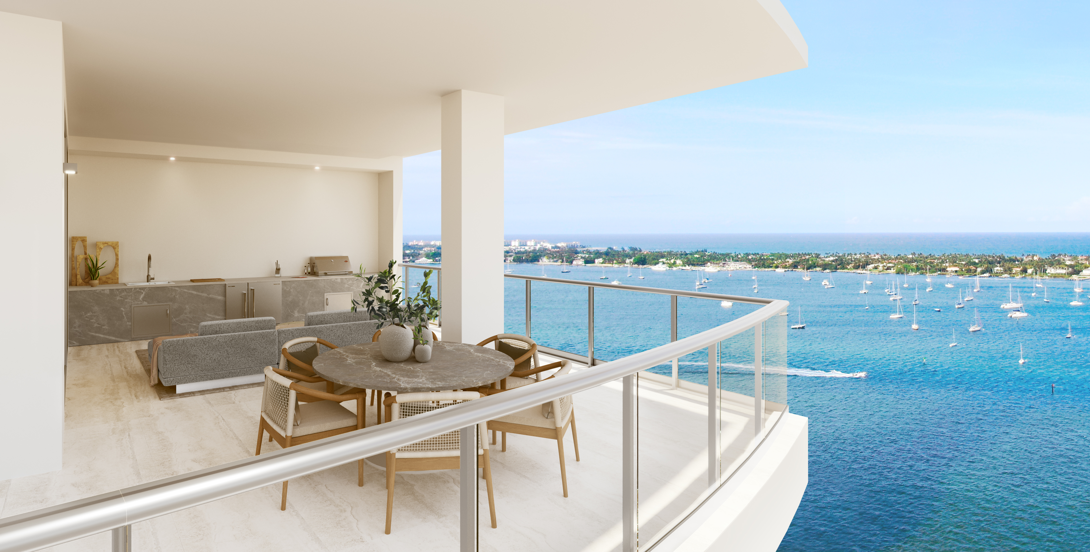
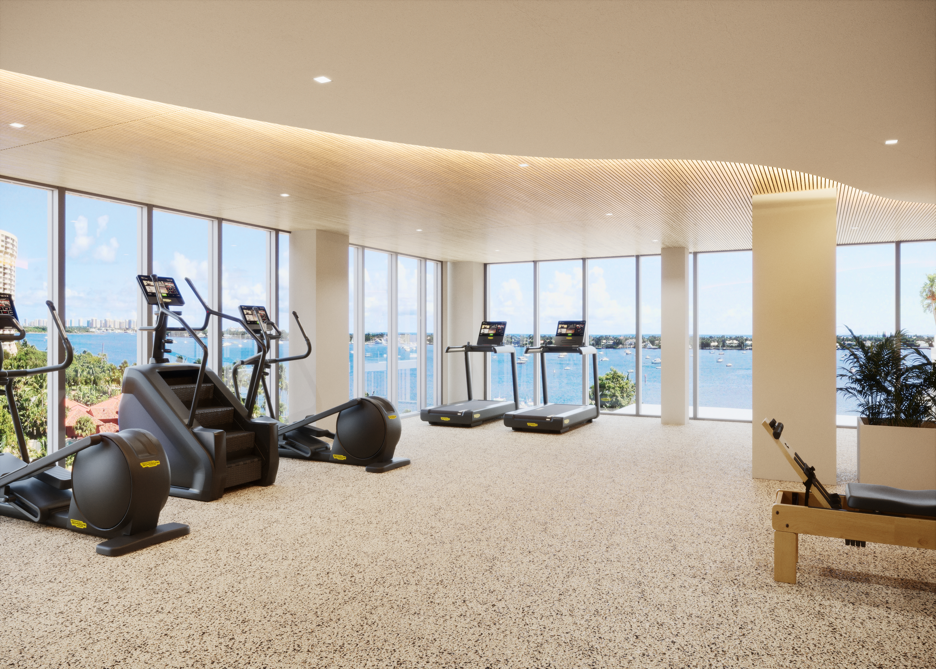
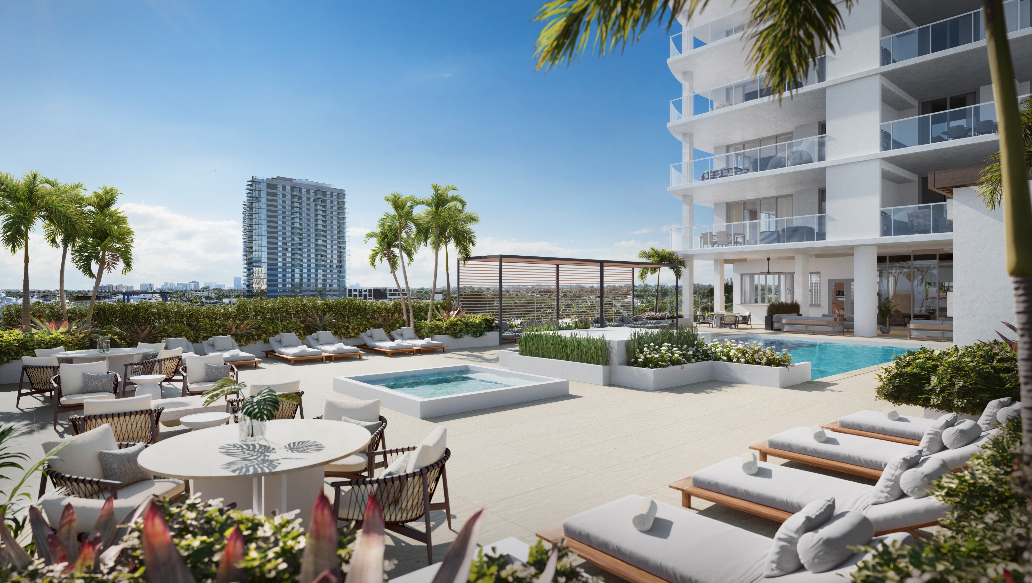
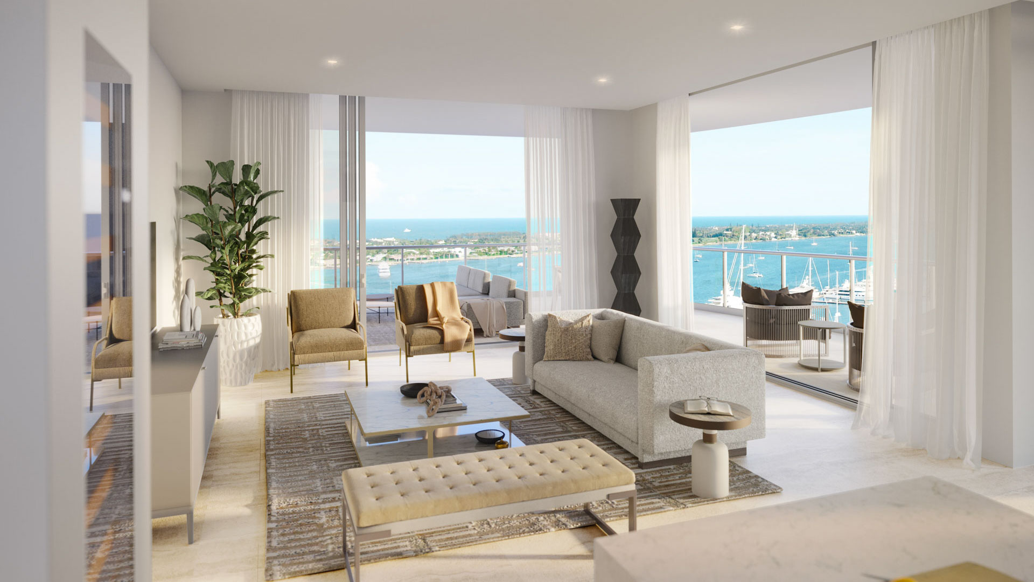
ALBA Palm Beach - a collection of 55 luxury residences, ranging from 2 to 4 bedrooms, in a 22-story waterfront boutique building designed by Spina O'Rourke + Partners. It's the only new construction in West Palm Beach directly on the Intracoastal Waterway! Completion Spring 2026!! Residence 1501 offers 1,778 square feet of living space, featuring 3 bedrooms and 3.5 baths. It includes a 556-square-foot glass-framed terrace with a summer kitchen and panoramic intracoastal/ocean views. The great room, dining area, and primary suite are surrounded by floor-to-ceiling hurricane-impact windows, showcasing stunning inlet views. Italkraft kitchen is equipped with SubZero® and Wolf® appliances, including an induction stovetop and steam oven... Each residence has a private elevator and vestibule for ultimate privacy, and is pre-wired for smart-home technology. The primary bedroom boasts a double exposure, extra-large walk-in closet, access to the terrace and a gorgeous windowed five fixture bathroom. Alba residents will enjoy a private gated entry, private dock with boat slip access, and an elevated full-floor amenity level with both a sunrise and sunset pool for all day fun in the sun. Breathtaking views of the Intracoastal can be seen from the luxurious spa, state-of-the-art fitness center by TechnoGym®, yoga study and more! 24hr Valet, Security, and Concierge. Elevate your lifestyle in this exclusive haven with incredible amenities such as private dining room equipped with climate-controlled wine storage for each owner and a commercial kitchen tailored for catered events. Additional amenities include an owners' conference room, multi-use business center, multi-sport simulator room, and a lounge with unobstructed views. Staffed lobby, valet parking, covered garage and EV charging, climate-controlled private storage, a package room, and recreational amenities including a bocce ball court, lawn chess, and expansive sun decks. Occupancy is anticipated for Spring 2026.