Alba Palm Beach, 4714 N Flagler Dr #Lph1902

3
Beds
4
Baths
2,755
SqFt
Status
OFF MARKETExpired
Parking
2
Size
2,755 SqFt (256 m2)
Price
$3,013/SqFt ($32,429/m2)
Type
Condo
Built
2026
HOA
$5,082/MO
MLS Number
R11067749
On Site
520 Days
Updated
513 Days ago
Page Views
0
PRECONSTRUCTION ~Est. 2026
Pre-Construction listings in the subdivision are those that you are buying before or while it is being built.
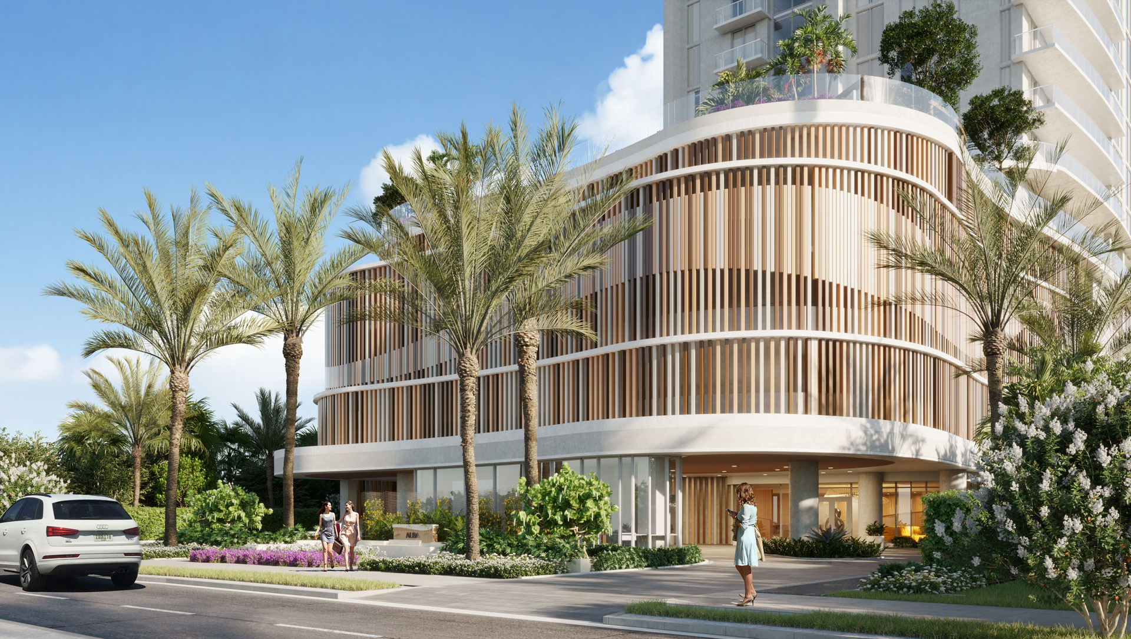
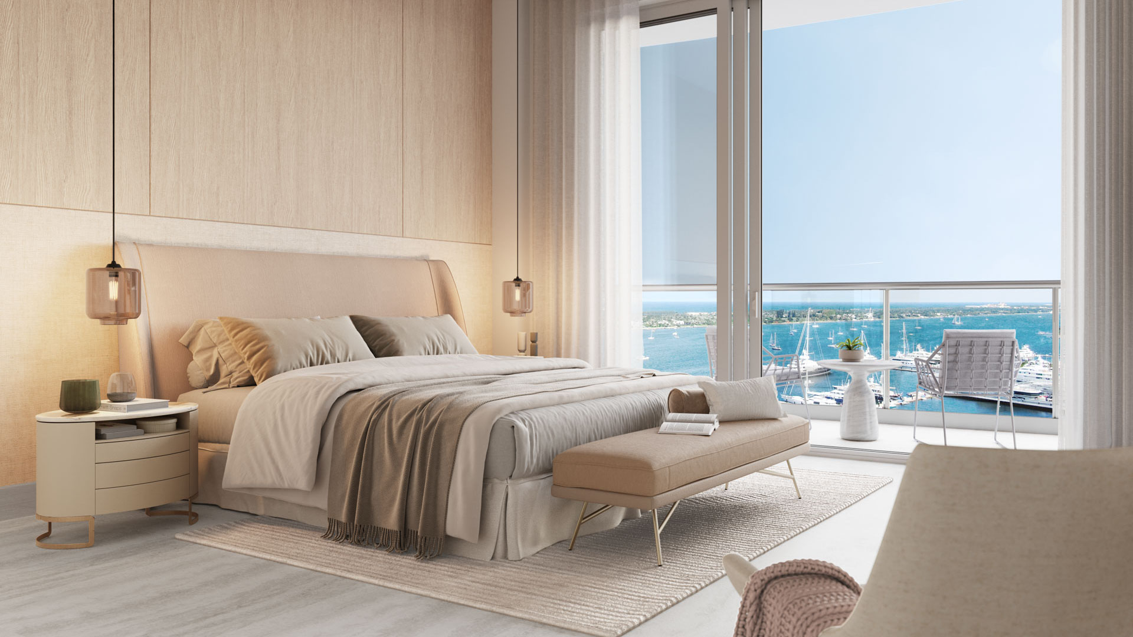
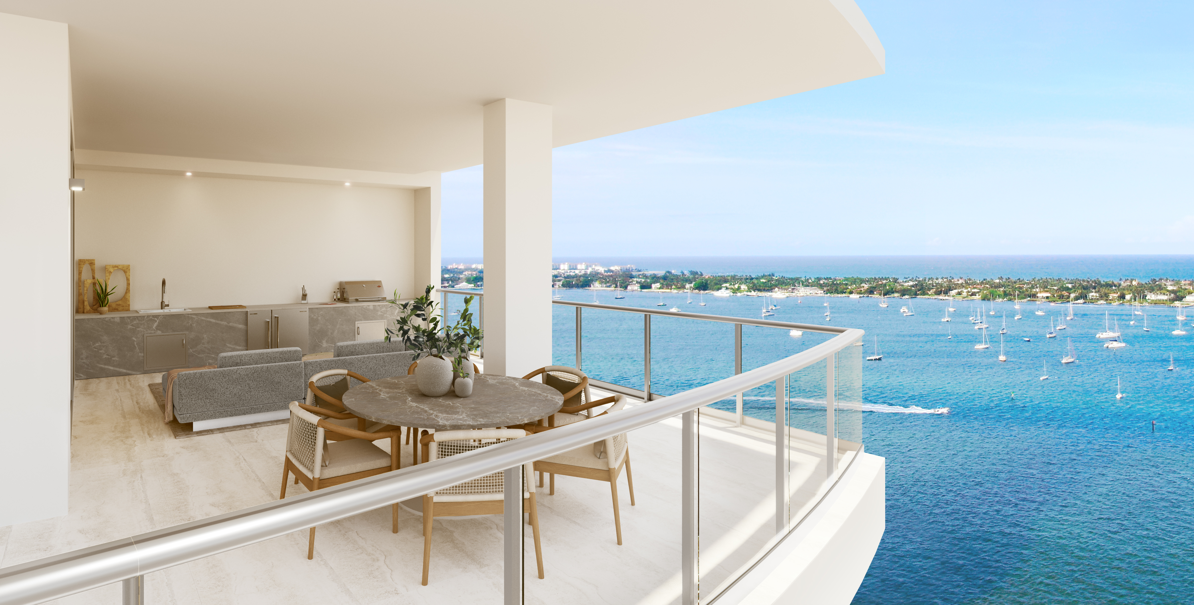
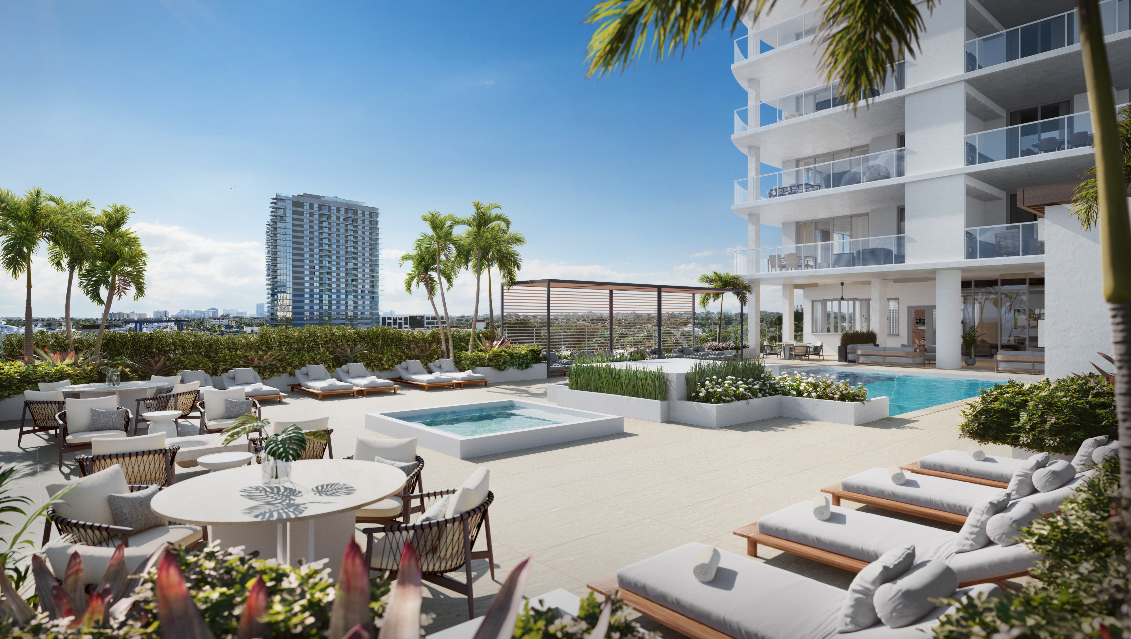
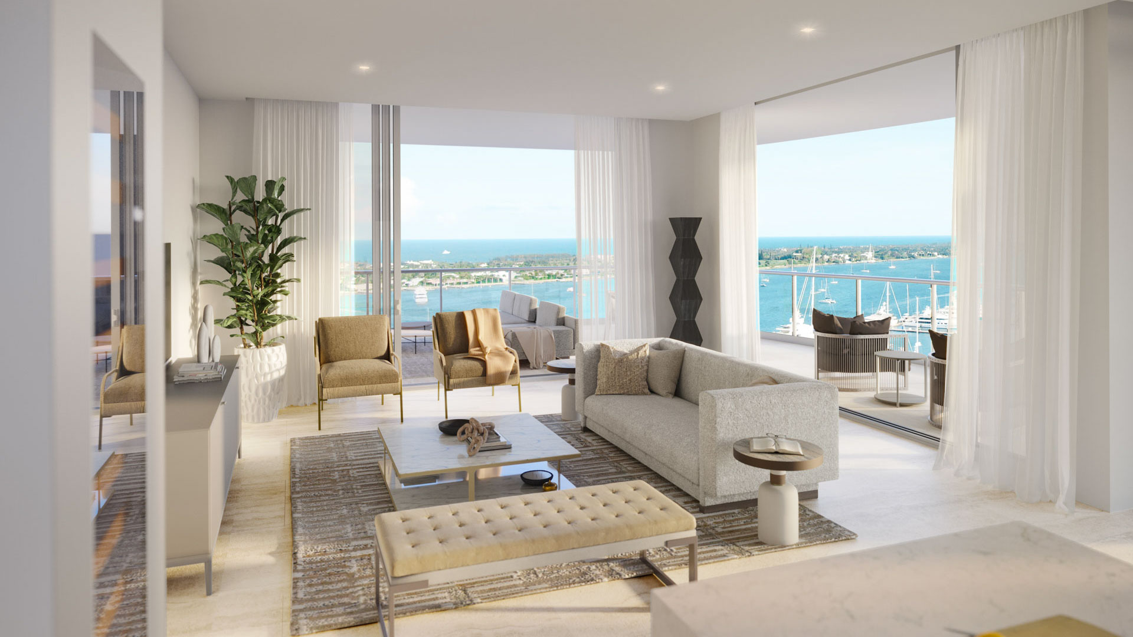
Your Brand New Home in the SKY, with a Private Boat Slip included with the purchase! Discover a truly one-of-a-kind residence that seamlessly blends sophisticated design with unparalleled waterfront views. This new construction lower penthouse offers East to W... Read more

Features

Bedrooms
  • Bedrooms: 3
Bathrooms
  • Bathrooms: 4
  • Half Bathrooms: No info
Exterior and Lot Features
  • Exterior Features: Balcony,OutdoorGrill
Interior, Heating and Cooling
  • Interior Features: WetBar, BuiltInFeatures, BreakfastArea, DualSinks, EntranceFoyer, EatInKitchen, Elevator, FamilyDiningRoom, GardenTubRomanTub, KitchenDiningCombo, SplitBedrooms, SeparateShower, VaultedCeilings, Bar, WalkInClosets
  • Equipment / Appliances: BuiltInOven, Cooktop, Dryer, Dishwasher, ElectricRange, ElectricWaterHeater, Disposal, IceMaker, Refrigerator, WasherDryer, Washer
  • Heating Description: Central,Electric
  • Cooling Description: CentralAir,Electric
Building and Construction
  • Floor Description: Tile
  • Year Built: 2026
  • Year Built Description: New Construction
  • Style: HighRise
Waterfront and Water Access
  • Waterfront Frontage: Yes
School Information
    Other Property Info
    • Garage: 2
    • Listing Date: 2025-03-03T18:53:15.000-00:00
    • Pets Allowed: Yes
    Taxes, Fees & More
    • Maintenance Includes: AssociationManagement, CommonAreas, CableTv, HotWater, Insurance, MaintenanceStructure, Parking, PestControl, Pools, ReserveFund, Sewer, Security, Trash, Water
    • Taxes: 19728
    • Security Information: ClosedCircuitCameras, DoorMan, GatedWithGuard, KeyCardEntry, SecurityLights, SmokeDetectors
    • Parking Description: Assigned, Attached, Covered, Deeded, Garage, Guest, TwoOrMoreSpaces, GarageDoorOpener
    • Total Floors in Building: 22

    Apples-to-Apples Comparables

     Closest-Match Comparables
    See closest-match comps for this subdivision
    No obligation
    Verified
    Trends
    Insights
    Seller Advisory
    A smarter move starts with the right information
    Get a complimentary hyperlocal market review with human agent-verified comps and pricing guidance
    01
    Market Review
    Local market intelligence
    02
    Verified Comps
    Human agent-verified comparables
    03
    Pricing Guidance
    Actionable pricing recommendations
    Complimentary. No obligation

    Price History

    Date
    Event
    Price
    Change
    Price Per
    03/03/2025
    Listed
    $8.3M
     
    $3,013 ft2
    $32,429 m2
    03/03/2025
    $8.3M
    Event
    Listed
    Price Per
    $3,013 ft2
    $32,429 m2
    Price per square foot and days on website are not provided values and are calculated by Subdivisions.
    Listed by B. Jonathan DuerrOne Sotheby's International Re • Buyer Agency Compensation .

    Listing Location & Street View
    MapStreet View

    Peer Listings

    Active listings from matched communities
    Results 0 of 0
    No listings found
    Try adjusting your filters or changing your location to see available listings
    Turn on listing alerts and we'll notify you
    when matching listings appear
    Community Snapshot
    2 to 4 BR
    Bedrooms
    $2.5M to $10.7M
    Price Tier
    1,778 - 4,500
    SqFt Range
    2026
    Year Build
    22
    Total Floors
    55
    Total Units
    Developer
    Kenneth Baboun (BGI Companies), Blue Road
    Architect
    Spina O’Rourke + Partners
    Interior Designer
    Spina O’Rourke + Partners
    HomeSearchHome ValueProfile