Alba Palm Beach, 4714 N Flagler Dr #Th-C-301

$10.7M2%
$10,443,000
5
Beds
5
Baths
4,471
SqFt
Status
Sold - Jul 20, 2026
Parking
2
Size
4,471 SqFt (415 m2)
Price
$2,336/SqFt ($25,142/m2)
Type
Condo
Built
2026
HOA
$8,182/MO
MLS Number
R11064081
On Site
571 Days
Updated
4 Days ago
Page Views
0
PRECONSTRUCTION ~Est. 2026
Pre-Construction listings in the subdivision are those that you are buying before or while it is being built.
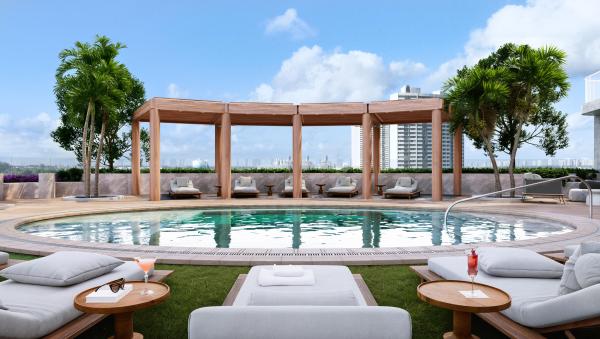
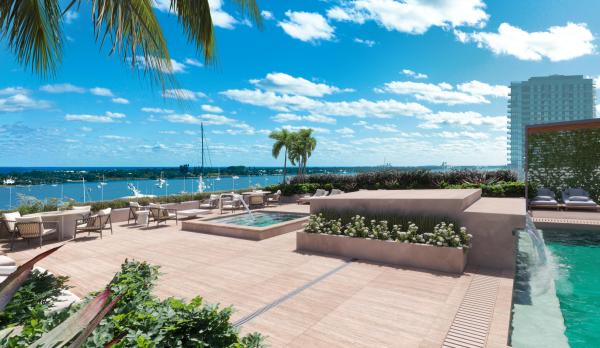
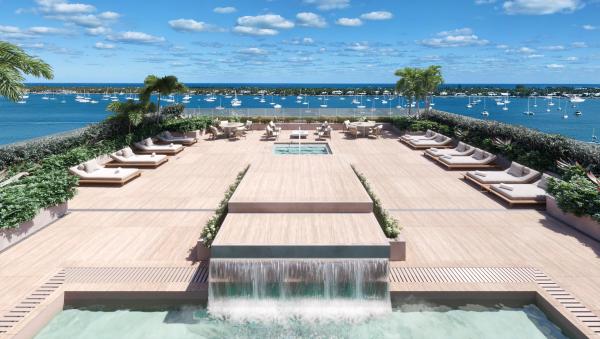
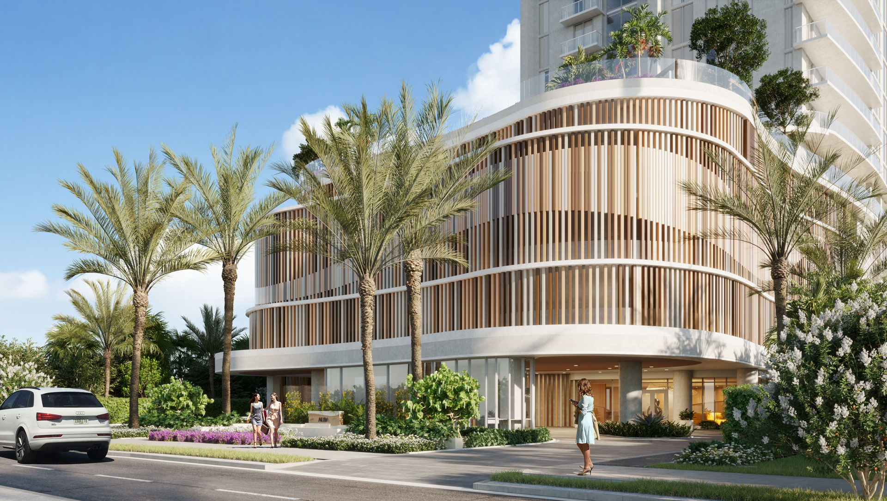
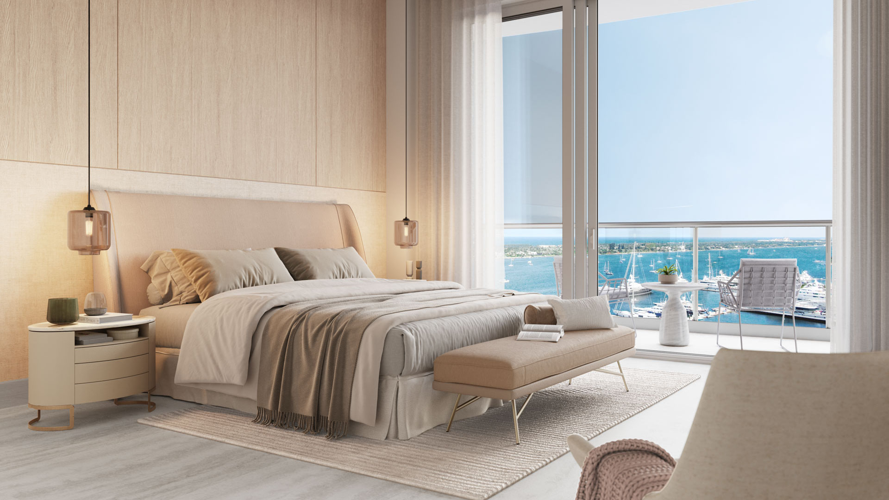
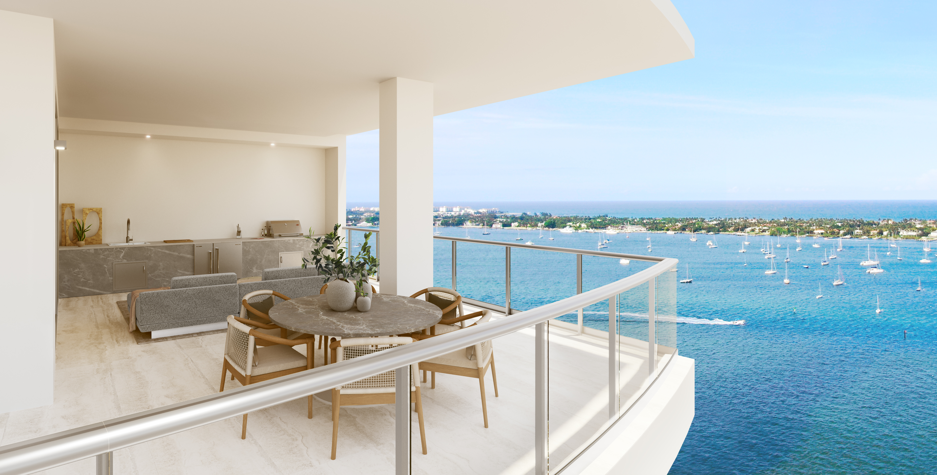
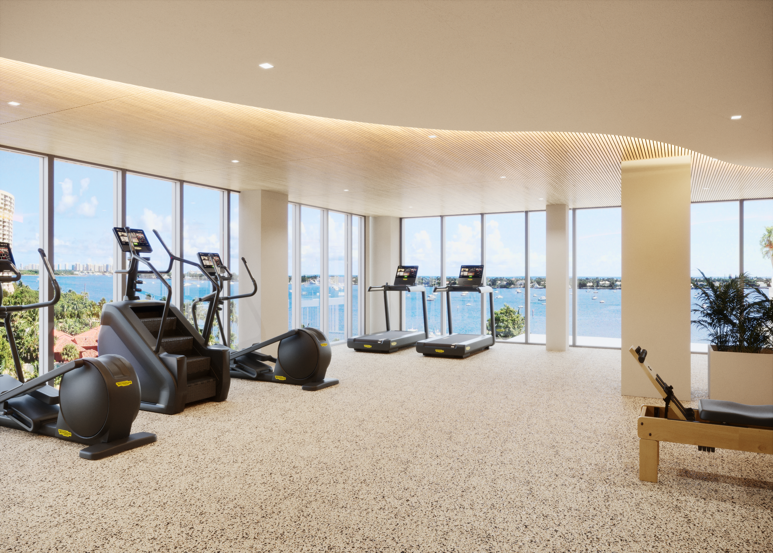
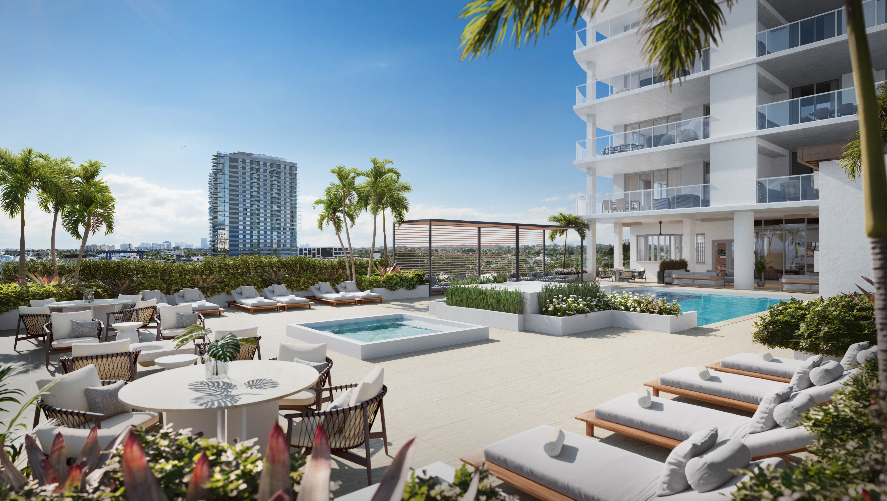
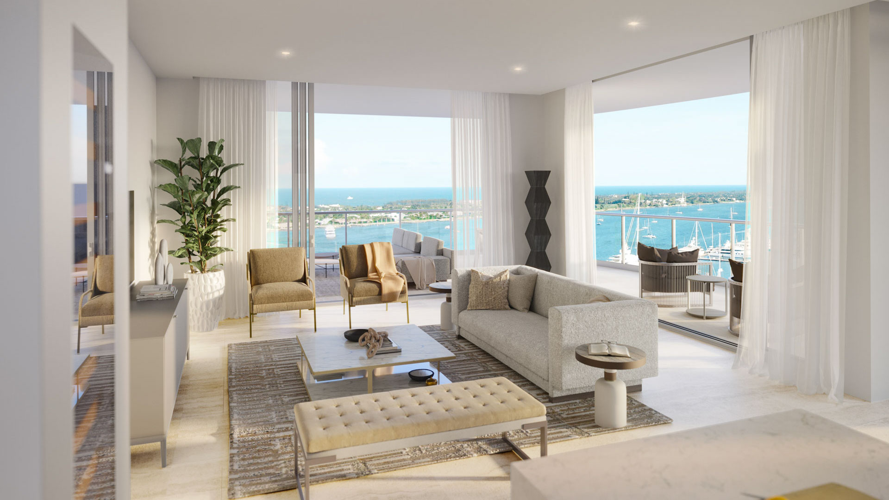
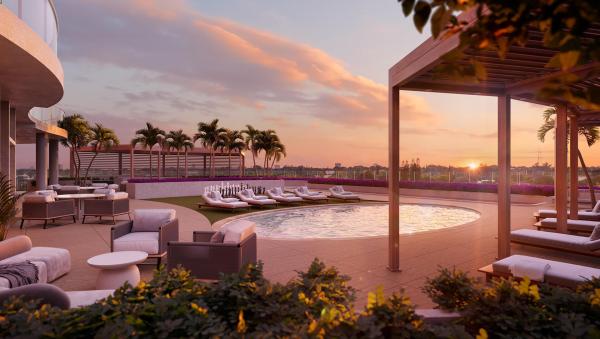
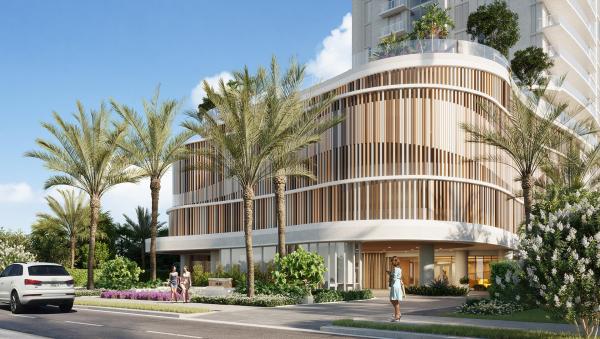
Exquisite Waterfront Townhome - A Masterpiece in Palm Beach Living. Discover a truly one-of-a-kind residence that seamlessly blends sophisticated design with unparalleled waterfront views. This new construction townhome offers a direct intracoastal vista from every level. Spanning over 6,000 sq. ft. of meticulously designed space—4400+ interior space with additional 1800+ terrace space. Featuring a PRIVATE roof deck with spa pool and 3-story elevator. 12 ft ceiling height, 4-BR, 5-BA. Kitchen includes Subzero/ Wolf 30'' refrigerator and freezer, induction cooktop, ovens and steam oven, dishwasher, walk-in pantry, and built in bar. This residence features floor-to-ceiling impact glass windows. It is also equipped for built-in home system of your choice throughout. Alba Palm Beach offers 25,000 sq ft of amenities including 24-hour valet, concierge, security, TECHNO fitness center, two pools, treatment room, private dining, owners lounge, men's & women's spa . Conveniently located 2 miles from Palm Beach Island. Amazing, coveted location on Flagler Drive! This one of kind townhome lives like a single-family residence directly located on the intercoastal. Don't miss this rare opportunity to live in an exclusive, bespoke masterpiece. Perfect for an art collector, this stunning residence offers an elevated lifestyle for the discerning buyer who appreciates design, comfort, and exceptional quality. A true sanctuary, this residence awaits you for the upcoming season.
Features

Bedrooms
  • Bedrooms: 5
Bathrooms
  • Bathrooms: 5
  • Half Bathrooms: No info
Exterior and Lot Features
  • Exterior Features: BuiltInBarbecue, Balcony, Barbecue, Lighting, OutdoorKitchen, OutdoorLivingArea
Interior, Heating and Cooling
  • Interior Features: WetBar, BuiltInFeatures, BreakfastArea, Bathtub, CathedralCeilings, DualSinks, EntranceFoyer, EatInKitchen, Elevator, FamilyDiningRoom, GardenTubRomanTub, KitchenIsland, KitchenDiningCombo, SplitBedrooms, Storage, SoakingTub, SeparateShower, VaultedCeilings, Bar, WalkInClosets
  • Equipment / Appliances: Cooktop, Dryer, Dishwasher, ElectricRange, ElectricWaterHeater, FreeStandingFreezer, Disposal, IceMaker, Oven, Refrigerator, WaterHeater, Washer
  • Heating Description: Central
  • Cooling Description: CentralAir
Building and Construction
  • Year Built: 2026
  • Style: Colonial
Waterfront and Water Access
  • Waterfront Frontage: Yes
School Information
    Other Property Info
    • Garage: 2
    • Listing Date: 2025-02-19T16:53:25.000-00:00
    • Directions: East
    • Pets Allowed: Yes
    Taxes, Fees & More
    • Maintenance Includes: CommonAreas, CableTv, HotWater, Insurance, MaintenanceGrounds, PestControl, Sewer, Security, Trash, Water
    • Taxes: 19728
    • Security Information: SecuritySystem, ClosedCircuitCameras, FireAlarm, GatedWithGuard, GatedCommunity, KeyCardEntry, LobbySecured, SmokeDetectors, SecurityLights
    • Parking Description: Assigned, Attached, Covered, Deeded, Garage, GarageDoorOpener, Guest
    • Total Floors in Building: 22

    Apples-to-Apples Comparables

     Closest-Match Comparables
    See closest-match comps for this subdivision
    No obligation
    Verified
    Trends
    Insights
    Best of Luxury Realty
    Talk to a local advisor
    Licensed advisors answering your questions across West Palm Beach, FL
    01
    Licensed Brokerage
    02
    Local Advisors
    03
    Direct Answers
    Exclusive real estate service partner

    Price History

    Current
    $10.4M
    High
    $10.7M
    Low
    $10.4M
    Total Change
    -2%
    $10.7M$10.6M$10.4MFeb 25Jun 26Aug 26Jul 26
    Date
    Event
    Price
    Change
    Price Per
    07/20/2026
    Sold
    $10.4M
    0%
    $2,336 ft2
    $25,142 m2
    08/07/2026
    Price Reduced
    $10.4M
    -2.04%
    $2,336 ft2
    $25,142 m2
    06/09/2026
    Price Reduced
    $10.7M
    0%
    $2,384 ft2
    $25,664 m2
    02/19/2025
    Listed
    $10.7M
     
    $2,384 ft2
    $25,664 m2
    07/20/2026
    $10.4M
    Event
    Sold
    Change
    0%
    Price Per
    $2,336 ft2
    $25,142 m2
    08/07/2026
    $10.4M
    Event
    Price Reduced
    Change
    -2.04%
    Price Per
    $2,336 ft2
    $25,142 m2
    06/09/2026
    $10.7M
    Event
    Price Reduced
    Change
    0%
    Price Per
    $2,384 ft2
    $25,664 m2
    02/19/2025
    $10.7M
    Event
    Listed
    Price Per
    $2,384 ft2
    $25,664 m2
    Price per square foot and days on website are not provided values and are calculated by Subdivisions.
    Listed by Bartholomew DuerrOne Sotheby's International Re • Buyer Agency Compensation .

    Listing Location & Street View
    MapStreet View

    Peer Listings

    Active listings from matched communities
    Results 0 of 0
    No listings found
    Try adjusting your filters or changing your location to see available listings
    Turn on listing alerts and we'll notify you
    when matching listings appear

    Scores

    Walk Score®
    Car-Dependent. Most errands require a car
    46

    100
    Transit Score®
    Some Transit. A few nearby public transportation options
    31

    100
    Bike Score®
    Bikeable. Some bike infrastructure
    64

    100
    Sound Score®
    Bearable noise
    78

    100
    Airport Score
    Close to airports. Noticeable airport activity
    0

    100
    Traffic Score
    Congested area. Frequent traffic delays
    33

    100
    Local Score
    Limited local amenities nearby
    1

    100
    Community Snapshot
    2 – 4 BR
    Bedrooms
    $2.5M – $10.7M
    Price Tier
    1,778 - 4,500
    SqFt Range
    2026
    Year Build
    22
    Total Floors
    55
    Total Units
    Developer
    Kenneth Baboun (BGI Companies), Blue Road
    Architect
    Spina O’Rourke + Partners
    Interior Designer
    Spina O’Rourke + Partners