Alba Palm Beach, 4714 N Flagler Dr

2
Beds
21/2
Baths
1,799
SqFt
Status
Active
Parking
1
Size
1,799 SqFt (167 m2)
Price
$1,668/SqFt ($17,950/m2)
Type
Condo
Built
2026
HOA
$3,292/MO
MLS Number
R11142694
View
City, Intercoastal, Marina, Ocean
On Site
296 Days
Updated
0 Days ago
Page Views
0
PRECONSTRUCTION ~Est. 2026
Pre-Construction listings in the subdivision are those that you are buying before or while it is being built.
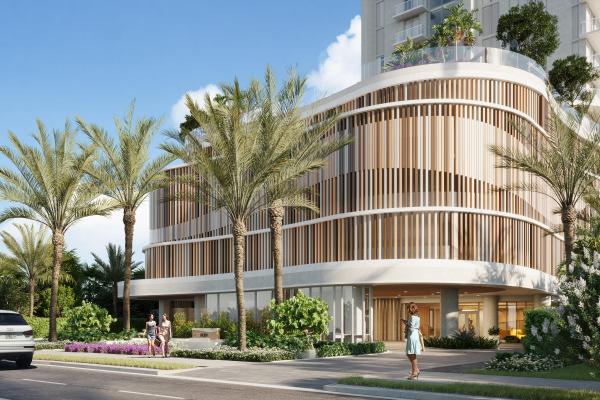
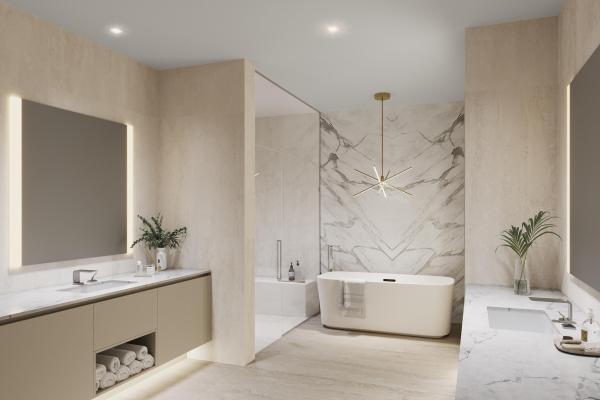
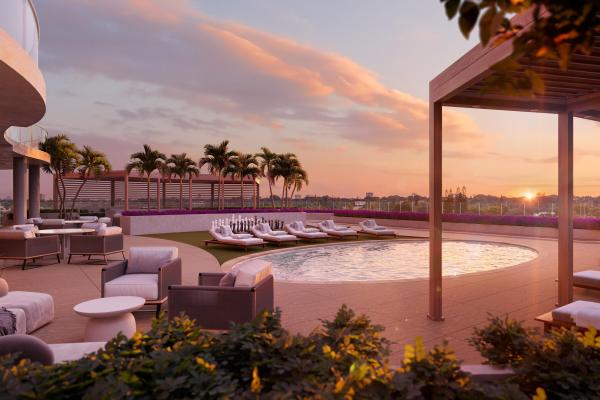
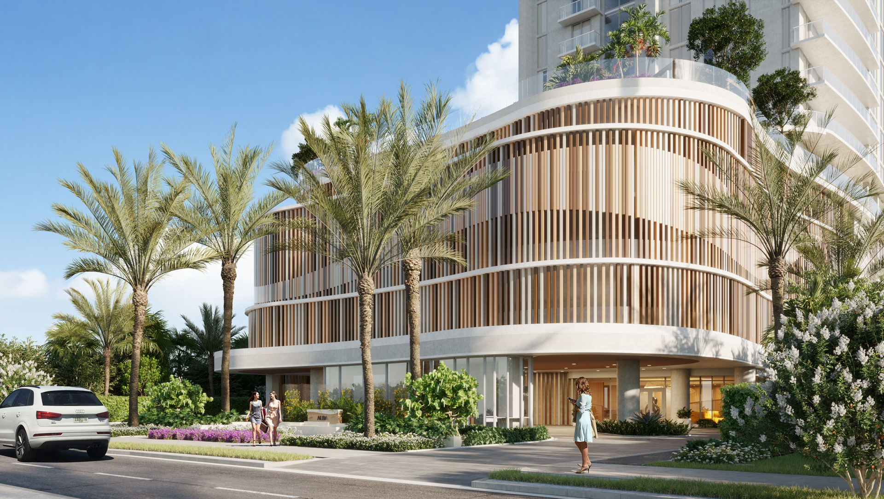
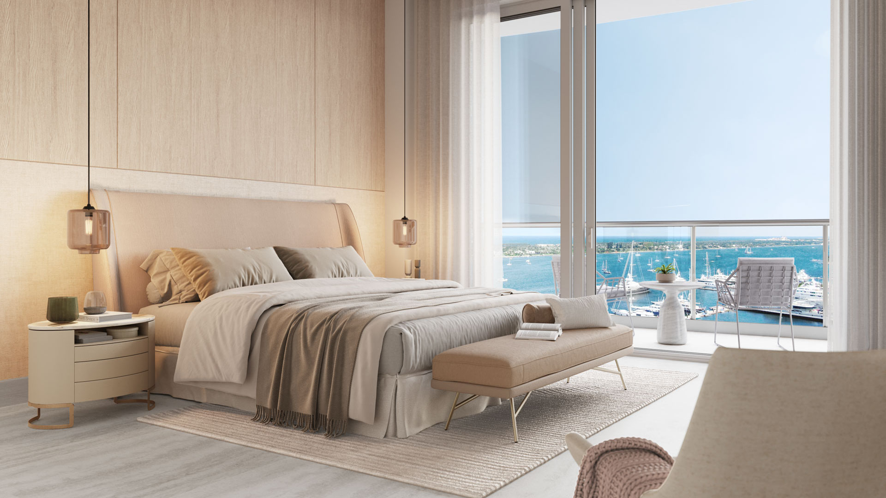
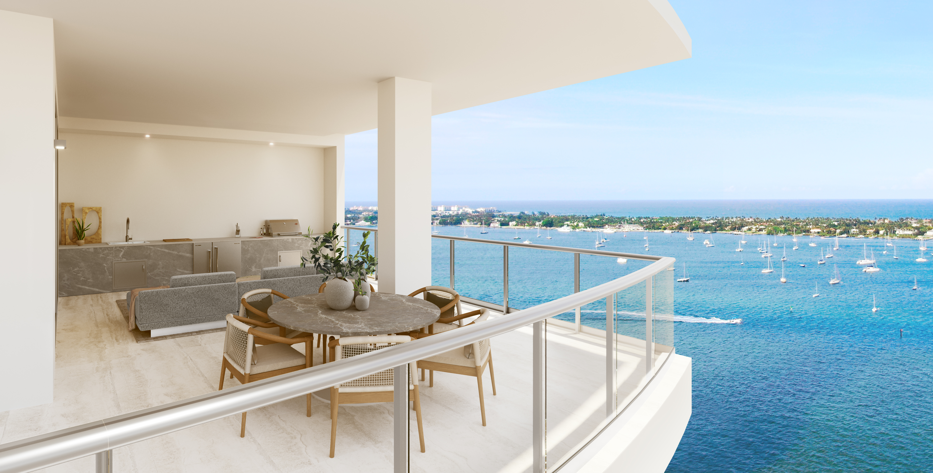
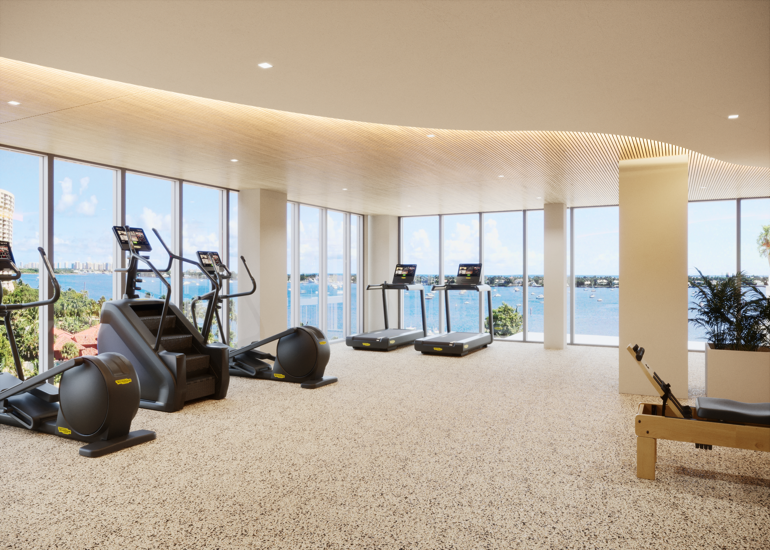
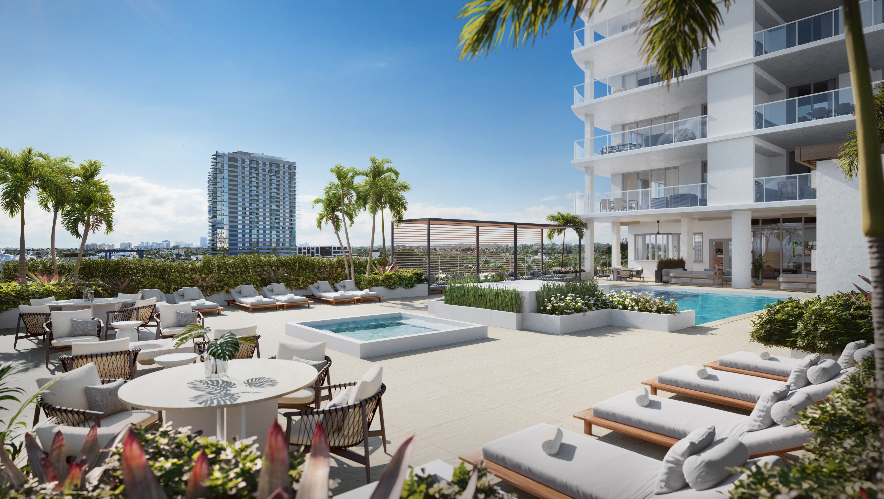
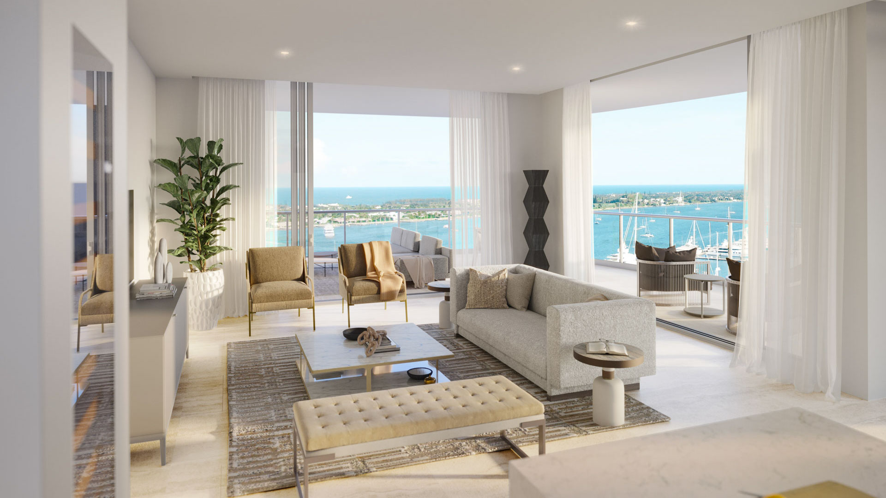
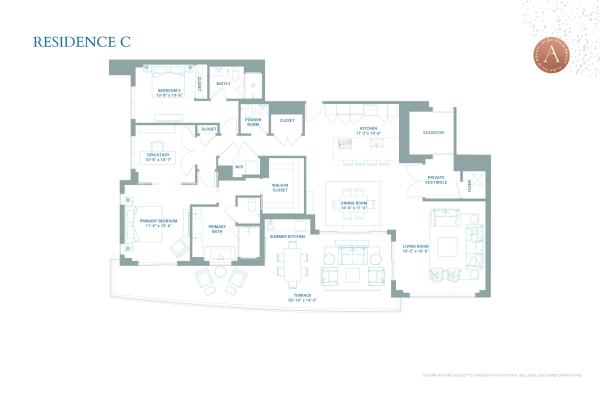
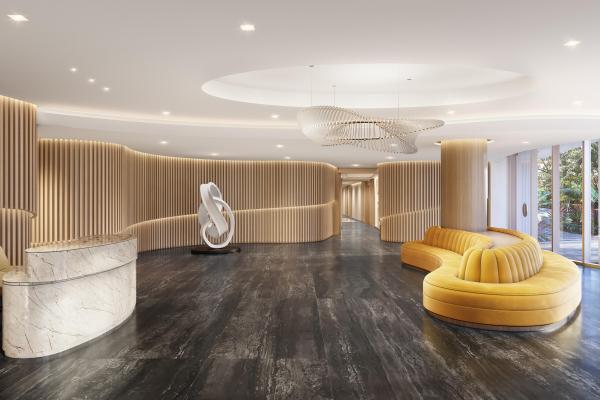
ALBA Palm Beach offers 55 luxury waterfront residences, a 22-story boutique tower designed by Spina O'Rourke + Partners, the only new-construction building in West Palm Beach directly on the Intracoastal waterway. Residence 1503 features refined interiors with large-format porcelain tile, custom Italkraft cabinetry, Deckton countertops and a Wolf/Sub-Zero appliance suite. Expansive terraces with summer kitchens. Thoughtfully designed layouts that highlight natural light, privacy, and seamless indoor-outdoor flow. Amenities include sunrise and sunset pools, private dock access, spa, fitness center, yoga studio, concierge, valet, security, private dining with wine storage, residents' lounge, business center, EV charging and private storage. Site tours now available. Completion Spring 2026.
Features

Bedrooms
  • Bedrooms: 2
Bathrooms
  • Bathrooms: 2
  • Half Bathrooms: 1
Exterior and Lot Features
  • Exterior Features: Balcony, Lighting, OutdoorKitchen, OutdoorLivingArea
  • View: City, Intercoastal, Marina, Ocean
Interior, Heating and Cooling
  • Interior Features: BreakfastBar, Bathtub, ClosetCabinetry, DiningArea, SeparateFormalDiningRoom, DualSinks, FamilyDiningRoom, GardenTubRomanTub, HighCeilings, KitchenIsland, KitchenDiningCombo, MainLevelPrimary, SoakingTub, SeparateShower, WalkInClosets
  • Equipment / Appliances: Cooktop, Dryer, Dishwasher, ElectricRange, ElectricWaterHeater, Disposal, Microwave, Oven, Refrigerator, WaterHeater, Washer
  • Heating Description: Central,Individual
  • Cooling Description: CentralAir,Electric
Building and Construction
  • Floor Description: CeramicTile
  • Windows/Treatment: StormWindows
  • Construction Type: MultiFamily
  • Year Built: 2026
  • Style: Colonial
Waterfront and Water Access
  • Waterfront Frontage: Yes
School Information
  • Elementary School: Northmore
  • Middle School: John F. Kennedy (Palm Beach)
  • Senior High School: Palm Beach Lakes
Other Property Info
  • Garage: 1
  • Listing Date: 2025-11-21T15:28:14.000-00:00
  • Directions: South
  • Pets Allowed: NoPetRestrictions, Yes
Taxes, Fees & More
  • Maintenance Includes: CommonAreas, Insurance, MaintenanceGrounds, Sewer, Trash, Water
  • Taxes: 52650
  • Security Information: SecuritySystem, FireSprinklerSystem, GatedWithGuard, GatedCommunity, LobbySecured, SecurityGuard
  • Parking Description: Assigned, Attached, Covered, Garage, Guest
  • Total Floors in Building: 22

Apples-to-Apples Comparables

 Closest-Match Comparables
See closest-match comps for this subdivision
No obligation
Verified
Trends
Insights
Best of Luxury Realty
Talk to a local advisor
Licensed advisors answering your questions across West Palm Beach, FL
01
Licensed Brokerage
02
Local Advisors
03
Direct Answers
Exclusive real estate service partner

Price History

Current
$3M
High
$3M
Low
$2.9M
Total Change
2.6%
$3M$3M$2.9MNov 25Jun 26Aug 26
Date
Event
Price
Change
Price Per
08/24/2026
Price Increased
$3M
2.56%
$1,668 ft2
$17,950 m2
06/10/2026
Price Reduced
$2.9M
0%
$1,626 ft2
$17,501 m2
11/21/2025
Listed
$2.9M
 
$1,626 ft2
$17,501 m2
08/24/2026
$3M
Event
Price Increased
Change
2.56%
Price Per
$1,668 ft2
$17,950 m2
06/10/2026
$2.9M
Event
Price Reduced
Change
0%
Price Per
$1,626 ft2
$17,501 m2
11/21/2025
$2.9M
Event
Listed
Price Per
$1,626 ft2
$17,501 m2
Price per square foot and days on website are not provided values and are calculated by Subdivisions.
Listed by Jillian RosenOne Sotheby's International Re • Buyer Agency Compensation .

Listing Location & Street View
MapStreet View

Peer Listings

Active listings from matched communities
Results 0 of 0
No listings found
Try adjusting your filters or changing your location to see available listings
Turn on listing alerts and we'll notify you
when matching listings appear

Scores

Walk Score®
Car-Dependent. Most errands require a car
46

100
Transit Score®
Some Transit. A few nearby public transportation options
31

100
Bike Score®
Bikeable. Some bike infrastructure
64

100
Sound Score®
Bearable noise
78

100
Airport Score
Close to airports. Noticeable airport activity
0

100
Traffic Score
Congested area. Frequent traffic delays
33

100
Local Score
Limited local amenities nearby
1

100
Community Snapshot
2 – 4 BR
Bedrooms
$2.5M – $10.7M
Price Tier
1,778 - 4,500
SqFt Range
2026
Year Build
22
Total Floors
55
Total Units
Developer
Kenneth Baboun (BGI Companies), Blue Road
Architect
Spina O’Rourke + Partners
Interior Designer
Spina O’Rourke + Partners