Coral Isles, 520 San Marco Dr

6
Beds
71/2
Baths
6,363
SqFt
$1,407
$/SqFt
Ultra Luxury House
Built in 2001
3 Parking
Canal, Garden, Pool, Water View
Waterfront
Contemporary, Georgian
Built In Barbecue
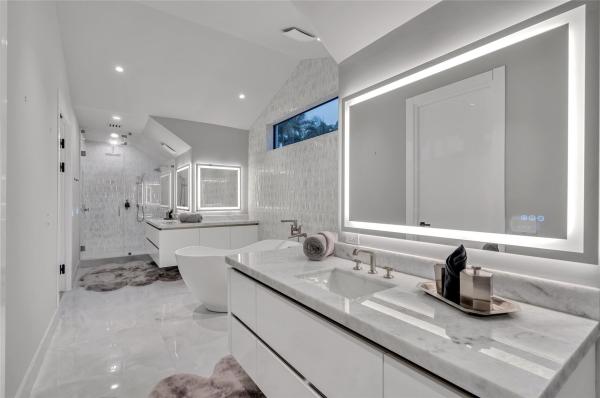
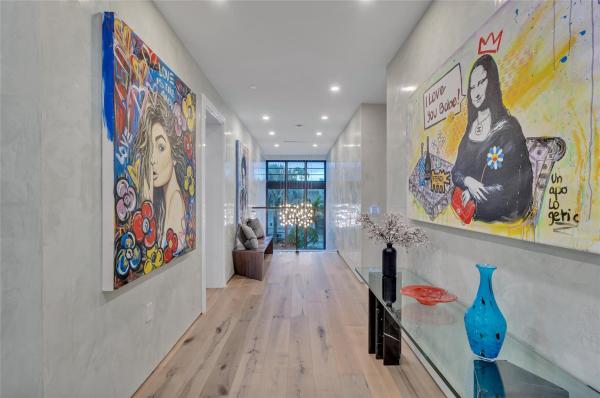
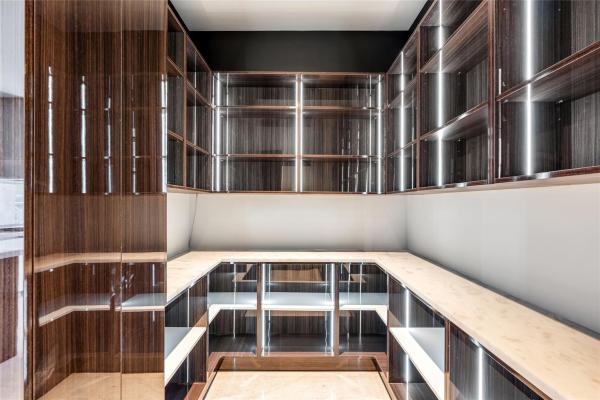
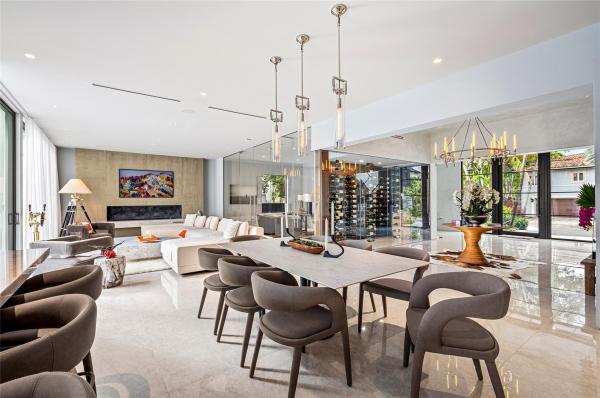
Reimagined Farmhouse Modern-inspired deepwater estate sited on 100 +/- feet of waterfrontage on the Luna Canal in the prestigious South Las Olas Isles, fresh from a multi-year renovation and expansion (2025). An urban chic grid-glass double doors open to light-filled foyer with dramatic glass staircase, sleek porcelain slab floors throughout and walk-in wine/champagne vault that leads to the great room with linear fireplace and glass enclosed office/study. The open waterfront gourmet island kitchen features Eucalyptus lacquered yacht-quality cabinetry, lustrous white counters, luxe Miele appliance package and breakfast bar, an adjacent family room boasts a professional bar. Also on this level is a guest suite, utility room and powder bath (Continued on Supplement Remarks). The second level includes a "Front Row" primary suite with sitting room and fireplace, balcony, dreamy spa-like bath and dual outfitted boutique closets. Four additional bedroom suites (1 as a two room in-laws or captain quarters) accommodates family and guests. Outdoor entertaining is enjoyed at the lanai with summer kitchen, bar, cabana, resort-style mosaic tiled pool with marble patio, verdant maintenance-free turf lawn, and a fully equipped yacht dock, minutes to the Intracoastal. Other amenities include a custom-built walk-in butler's pantry, two utility rooms and 3 bay garage. Ideally located off prestigious Las Olas Boulevard, a short stroll to the village restaurant row/shops and Fort Lauderdale's sandy beaches. Shown by appt only to fully vetted buyersNote: Original Structure built in 2001 per Broward County Property Appraiser. Reimagined construction completed in 2025 DISCLAIMER: Information published or otherwise provided by the listing company and its representatives including but not limited to prices, measurements, square footages, lot sizes, calculations, statistics, and videos are deemed reliable but are not guaranteed and are subject to errors, omissions or changes without notice. All such information should be independently verified by any prospective purchaser or seller. Parties should perform their own due diligence to verify such information prior to a sale or listing. Listing company expressly disclaims any warranty or representation regarding such information. Prices published are either list price, sold price, and/or last asking price. The listing company participates in the Multiple Listing Service and IDX. The properties published as listed and sold are not necessarily exclusive to listing company and may be listed or have sold with other members of the Multiple Listing Service. Transactions where listing company represented both buyers and sellers are calculated as two sales. "No payments made until title passes" Some affiliations may not be applicable to certain geographic areas. If your property is currently listed with another broker, please disregard any solicitation for services. Information published or otherwise provided by seller, listing company or its representatives is deemed reliable but are not guaranteed and subject to errors, omissions, or changes without notice. Copyright 2026 by the listing company. All Rights Reserved.
MLS Number: B26013804
On Site: 163 Days
Updated: 1 Days ago
Page Views: 0

Features

Bedrooms
  • Bedrooms: 6
Bathrooms
  • Bathrooms: 7
  • Half Bathrooms: 1
Exterior and Lot Features
  • Exterior Features: BuiltInBarbecue, Balcony, Barbecue, OutdoorKitchen, OutdoorLivingArea
  • View: Canal, Garden, Pool, Water
Interior, Heating and Cooling
  • Interior Features: WetBar, BreakfastBar, Bathtub, ClosetCabinetry, DualSinks, EntranceFoyer, KitchenIsland, LivingDiningRoom, Pantry, SittingAreaInPrimary, SoakingTub, SeparateShower, UpperLevelPrimary, WalkInClosets
  • Equipment / Appliances: Dryer, Dishwasher, Disposal, GasRange, IceMaker, Refrigerator, Washer
  • Heating Description: Central,Electric
  • Cooling Description: CentralAir
Building and Construction
  • Floor Description: EngineeredHardwood, Other
  • Construction Type: House
  • Year Built: 2001
  • Style: Contemporary, Georgian, Other
Waterfront and Water Access
  • Waterfront Frontage: Yes
School Information
  • Elementary School: Harbordale
  • Middle School: Sunrise
  • Senior High School: Fort Lauderdale
Other Property Info
  • Garage: 3
  • Listing Date: 2026-04-10T12:35:10.000-00:00
  • Directions: West
  • Pets Allowed: NoPetRestrictions, Yes
Taxes, Fees & More
  • Taxes: 55543
  • Real Estate Taxes: 2894320
  • Parking Description: Attached, Driveway, Garage, GarageDoorOpener
  • Total Floors in Building: 2

Apples-to-Apples Comparables

 Closest-Match Comparables
See closest-match comps for this subdivision
No obligation
Verified
Trends
Insights
Best of Luxury Realty
Talk to a local advisor
Licensed advisors answering your questions across Fort Lauderdale, FL
01
Licensed Brokerage
02
Local Advisors
03
Direct Answers
Exclusive real estate service partner

Price History

Current
$9M
High
$9.6M
Low
$9M
Total Change
-6.8%
$9.7M$9.3M$8.9MApr 26Jun 26
Date
Event
Price
Change
Price Per
06/11/2026
Price Reduced
$9M
-6.77%
$1,407 ft2
$15,140 m2
04/13/2026
Listed
$9.6M
 
$1,509 ft2
$16,240 m2
06/11/2026
$9M
Event
Price Reduced
Change
-6.77%
Price Per
$1,407 ft2
$15,140 m2
04/13/2026
$9.6M
Event
Listed
Price Per
$1,509 ft2
$16,240 m2
Price per square foot and days on website are not provided values and are calculated by Subdivisions.
Listed by Platon PolishchukPremier Estate Properties Inc. • Buyer Agency Compensation .

Listing Location & Street View
MapStreet View

Peer Listings

Active listings from matched communities
Results 0 of 0
No listings found
Try adjusting your filters or changing your location to see available listings
Turn on listing alerts and we'll notify you
when matching listings appear

Scores

Walk Score®
Car-Dependent. Most errands require a car
42

100
Transit Score®
Some Transit. A few nearby public transportation options
26

100
Bike Score®
Somewhat Bikeable. Minimal bike infrastructure
39

100
Sound Score®
Bearable noise
79

100
Airport Score
Close to airports. Noticeable airport activity
0

100
Traffic Score
Congested area. Frequent traffic delays
28

100
Local Score
Limited local amenities nearby
0

100
Community Snapshot
4 – 6 BR
Bedrooms
$5.5M – $45M
Price Tier
1,258 - 10,160
SqFt Range
2000
Year Build
2
Total Floors

Subdivision Amenities

Boating
Elevators
None
Pool

Fort Lauderdale
Ultra Luxury
Ultra Luxury Homes & Condos

Las Olas Isles Communities in Fort Lauderdale, FL