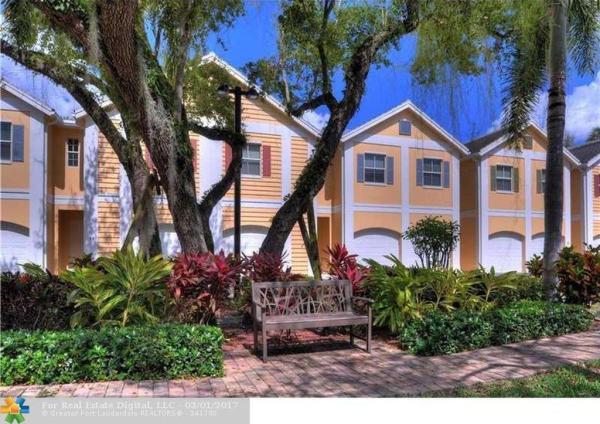
Oak Hammock, 521 SW 18th Ave #51

Own in Oak Hammock?
$3,850
3
Beds
21/2
Baths
1,858
SqFt
$2.07
$/SqFt
Entry-Level Townhouse
Built in 2006
2 Parking
Garden View
Courtyard
UNFURNISHEDBeautifully renovated with white porcelain, new white painting, great backyard with fences for privacy. Lounge on the second floor for a media area or to just relax away from the main living area. 2 car garage. Laundry on the 2nd floor. Half bath conveniently located on the main floor.
MLS Number: B26079001
On Site: 22 Days
Updated: 11 Days ago
Page Views: 0
See something off? Wrong price, photos, beds, or a status that already changed.
Features

Bedrooms
  • Bedrooms: 3
Bathrooms
  • Bathrooms: 2
  • Half Bathrooms: 1
Exterior and Lot Features
  • Exterior Features: Courtyard, Lighting, OutdoorLivingArea, UncoveredCourtyard
  • View: Garden
Interior, Heating and Cooling
  • Interior Features: CathedralCeilings, DualSinks, LivingDiningRoom, SeparateShower, UpperLevelPrimary, WalkInClosets
  • Equipment / Appliances: Dryer, Dishwasher, ElectricRange, ElectricWaterHeater, Disposal, Microwave, Range, Refrigerator, WaterHeater, Washer
  • Heating Description: Central,Individual
  • Cooling Description: CentralAir, CeilingFans
Building and Construction
  • Floor Description: Carpet,CeramicTile
  • Windows/Treatment: DoublePaneWindows
  • Year Built: 2006
Waterfront and Water Access
  • Waterfront Frontage: No info
School Information
  • Elementary School: North Fork
  • Middle School: New River
  • Senior High School: Stranahan
Other Property Info
  • Garage: 2
  • Listing Date: 2026-09-22T08:04:11.000-00:00
  • Directions: West
  • Pets Allowed: Call, PetFee, PetRestrictions, SizeLimit, Yes
Taxes, Fees & More
  • Security Information: ClosedCircuitCameras, FireSprinklerSystem, GatedCommunity, KeyCardEntry, SmokeDetectors
  • Parking Description: Attached, Garage, GarageDoorOpener, Guest
  • Total Floors in Building: 2

Apples-to-Apples Comparables

 Closest-Match Comparables
See closest-match comps for this subdivision
No obligation
Verified
Trends
Insights
Best of Luxury Realty
Talk to a local advisor
Licensed advisors answering your questions across Fort Lauderdale, FL
01
Licensed Brokerage
02
Local Advisors
03
Direct Answers
Exclusive real estate service partner

Price History

Date
Event
Price
Change
Price Per
09/22/2026
Listed
$4K
 
$2 ft2
$22 m2
09/22/2026
$4K
Event
Listed
Price Per
$2 ft2
$22 m2
Price per square foot and days on website are not provided values and are calculated by Subdivisions.
Listed by Yveline Andrieu • Branham Realty Inc. • Buyer Agency Compensation .
YA
Call or text Yveline to see this home

Peer Listings

Active listings from matched communities
Results 0 of 0
No listings found
Try adjusting your filters or changing your location to see available listings
Turn on listing alerts and we'll notify you
when matching listings appear
Community Snapshot
3 – 3 BR
Bedrooms
$4K – $4K
Price Tier
1,526 - 1,874
SqFt Range
2006
Year Build
2
Total Floors

Subdivision Amenities

Clubhouse
Controlled Access
Maintenance
Maintenance Grounds
Parking
Pool

All Fort Lauderdale, FL
Entry-Level
Entry-Level Homes & Condos

Other Fort Lauderdale, FL Homes & Condos Price Range Segments

Riverside Park Communities in Fort Lauderdale, FL




