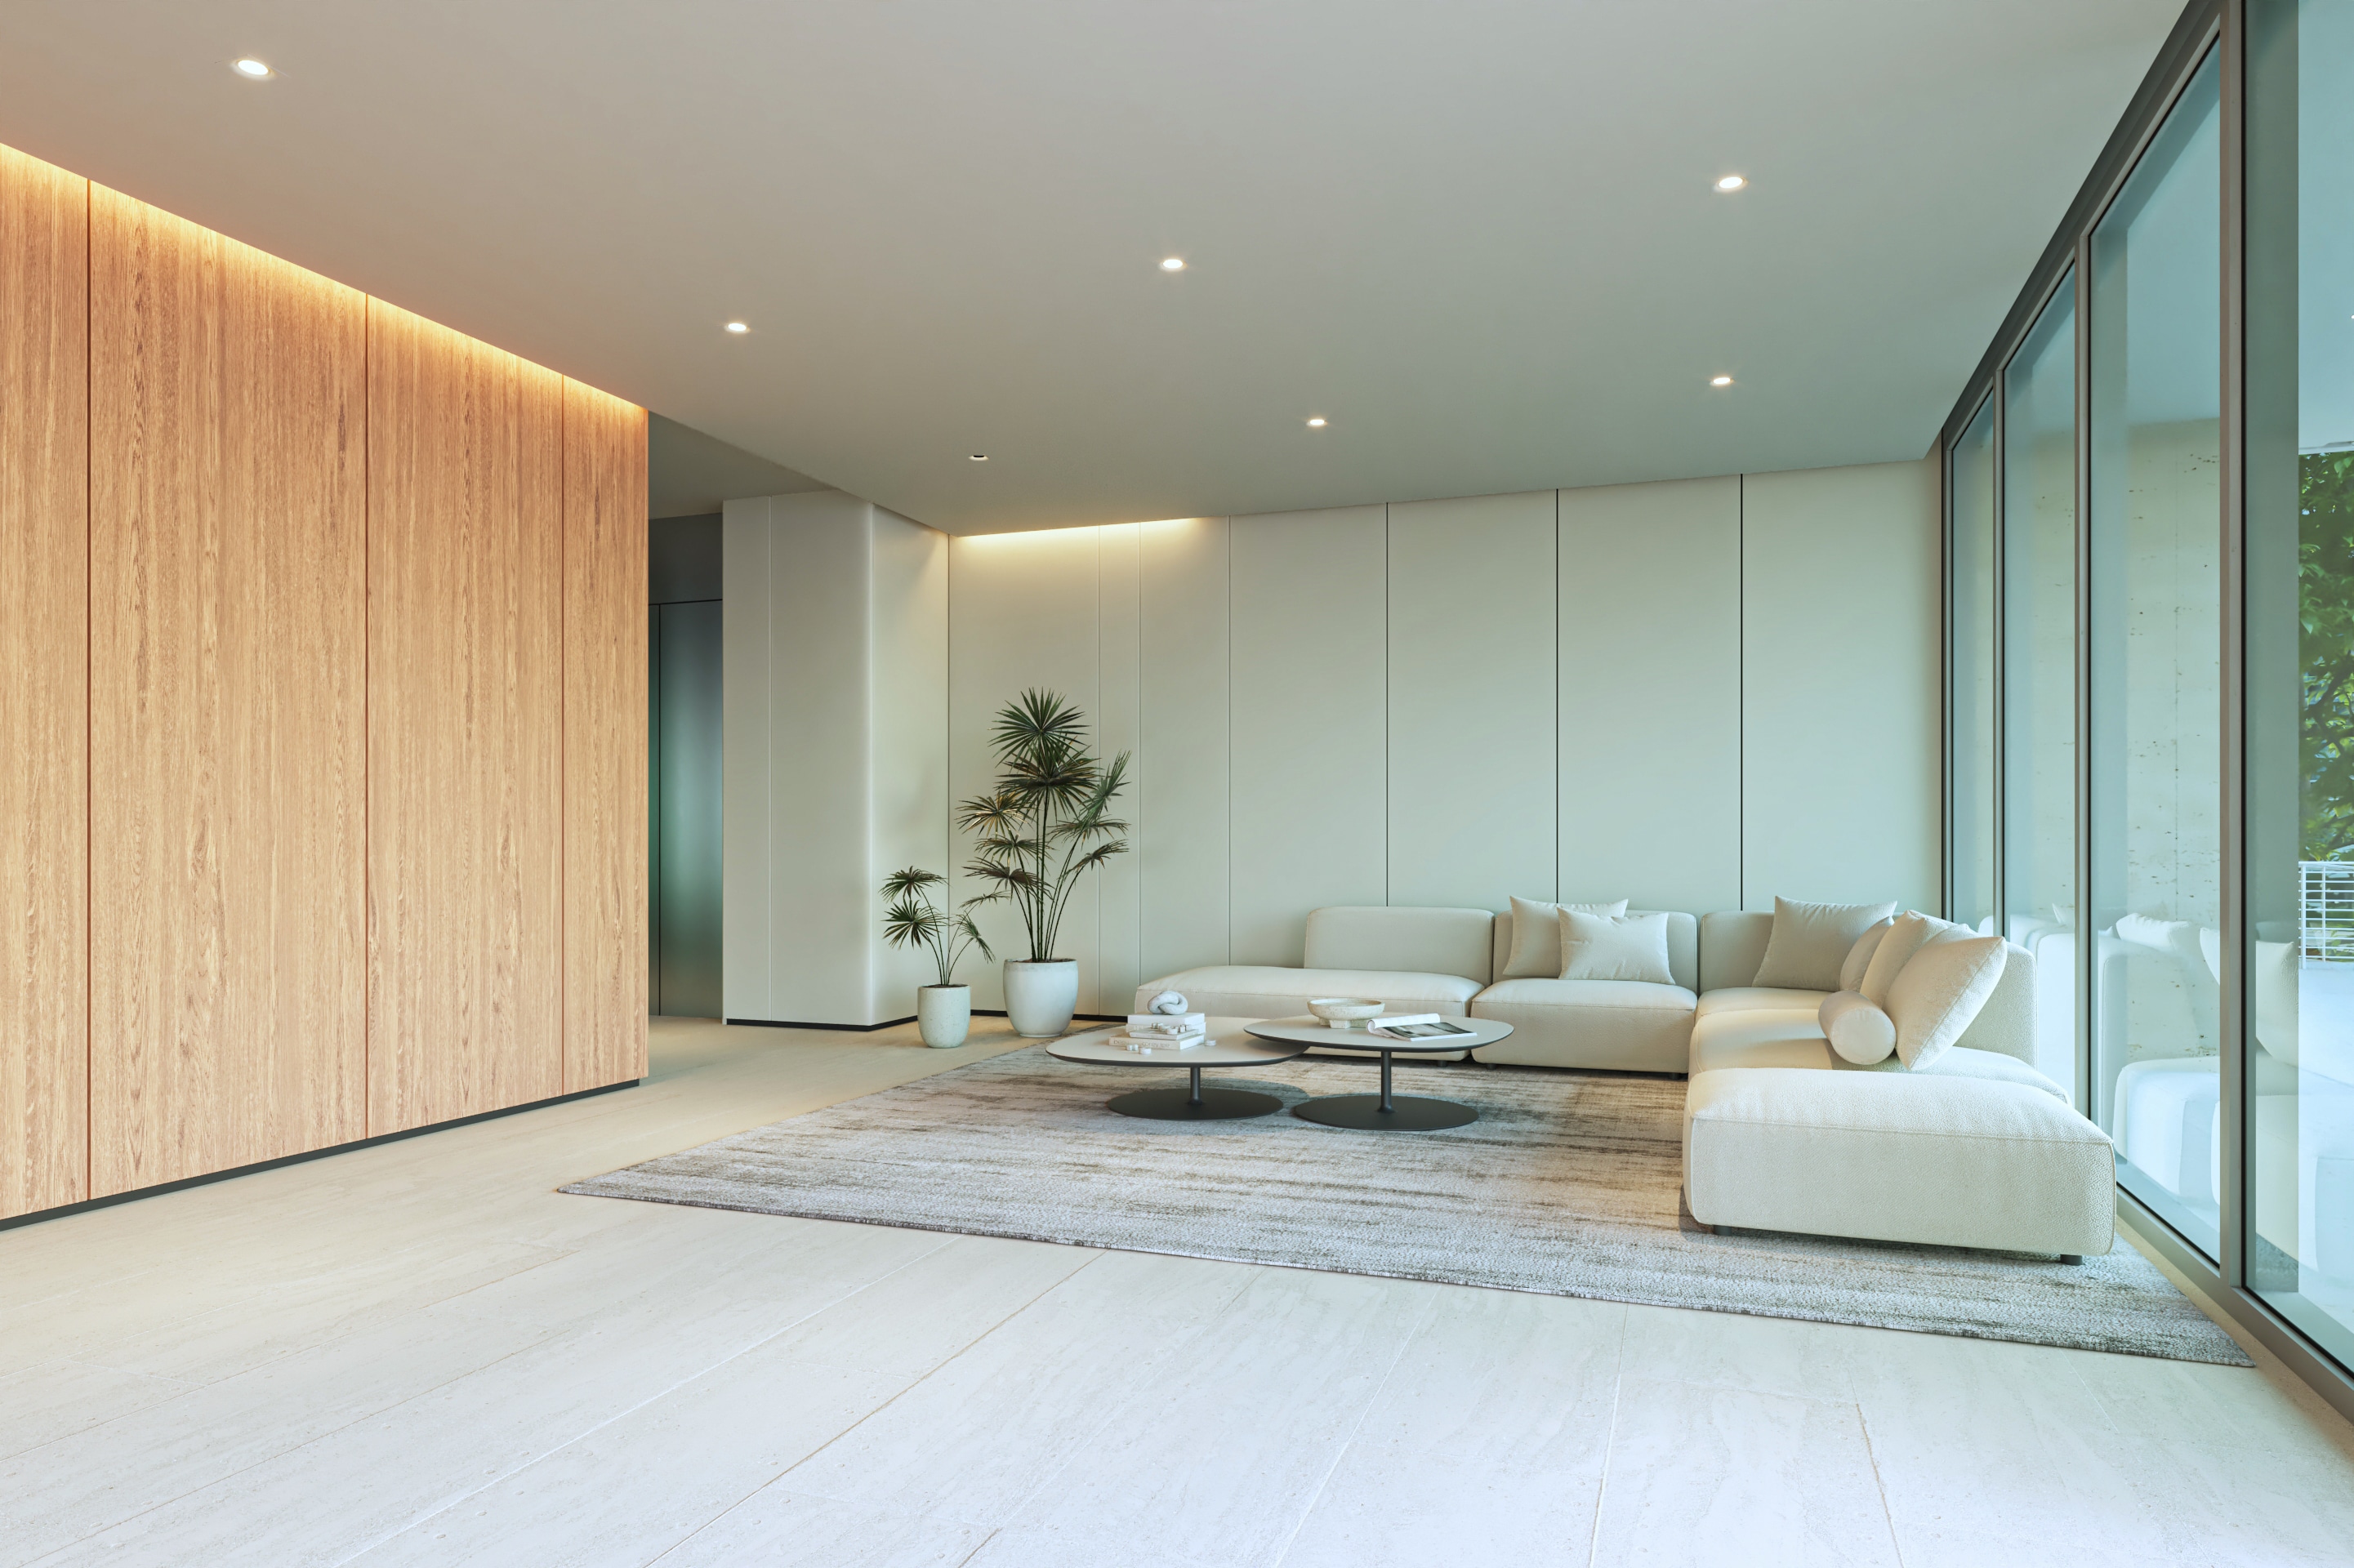
The Terraces, 527 Orton Ave #701

3
Beds
31/2
Baths
NaN
SqFt
Status
Active
Parking
2
Size
N/A
Price
N/A
Type
Condo
Built
2026
HOA
$2,326/MO
MLS Number
A11980901
View
Intercoastal,Ocean
On Site
170 Days
Updated
1 Days ago
Page Views
0
PRECONSTRUCTION ~Est. 2026
Pre-Construction listings in the subdivision are those that you are buying before or while it is being built.
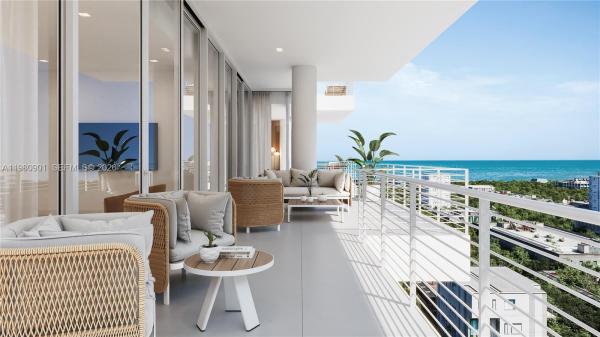
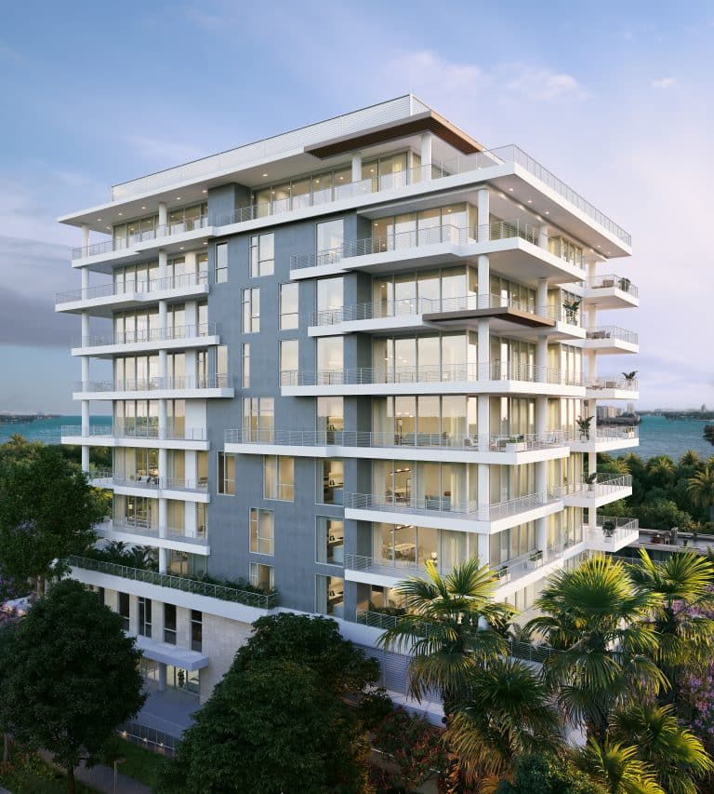
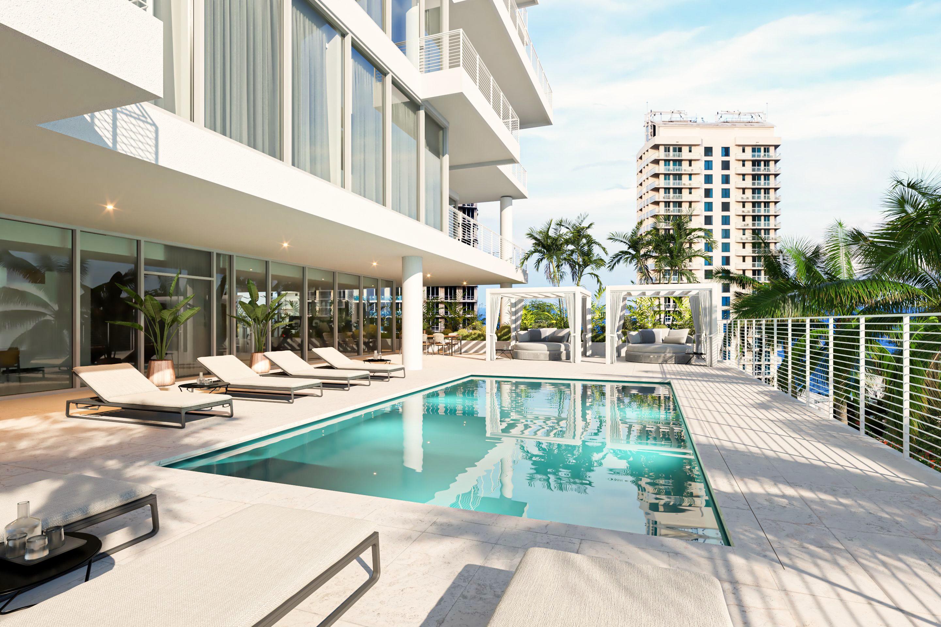
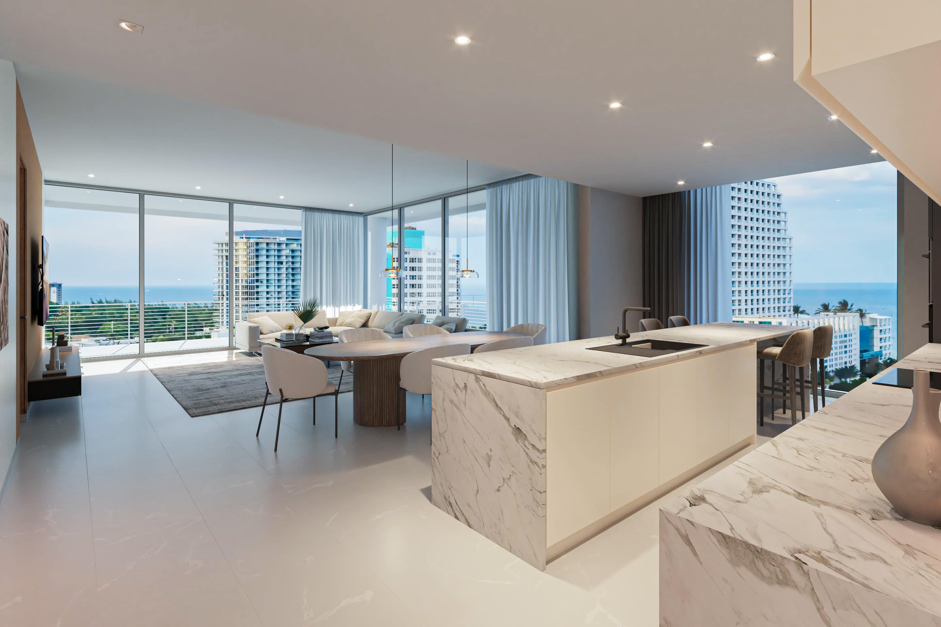
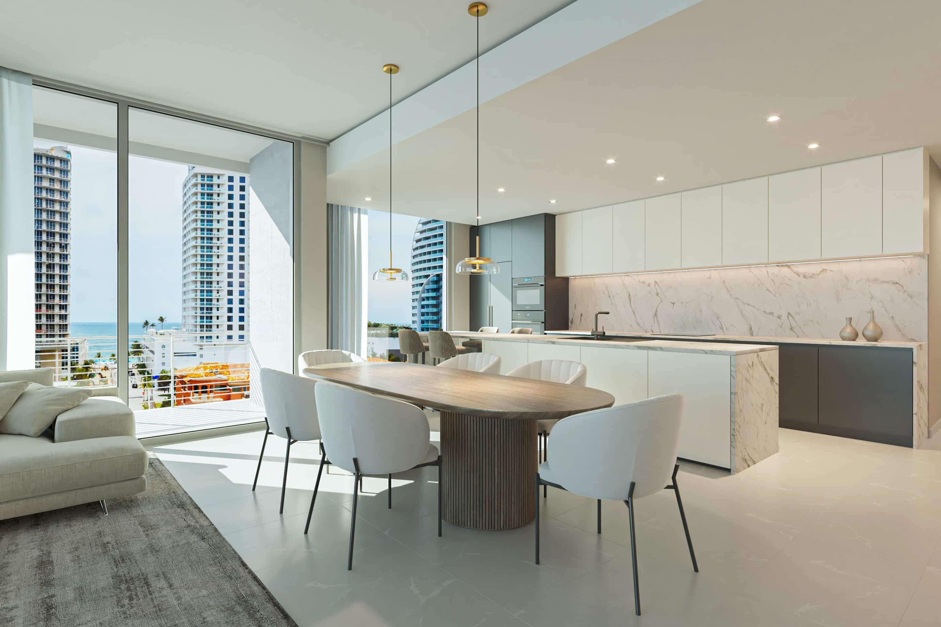
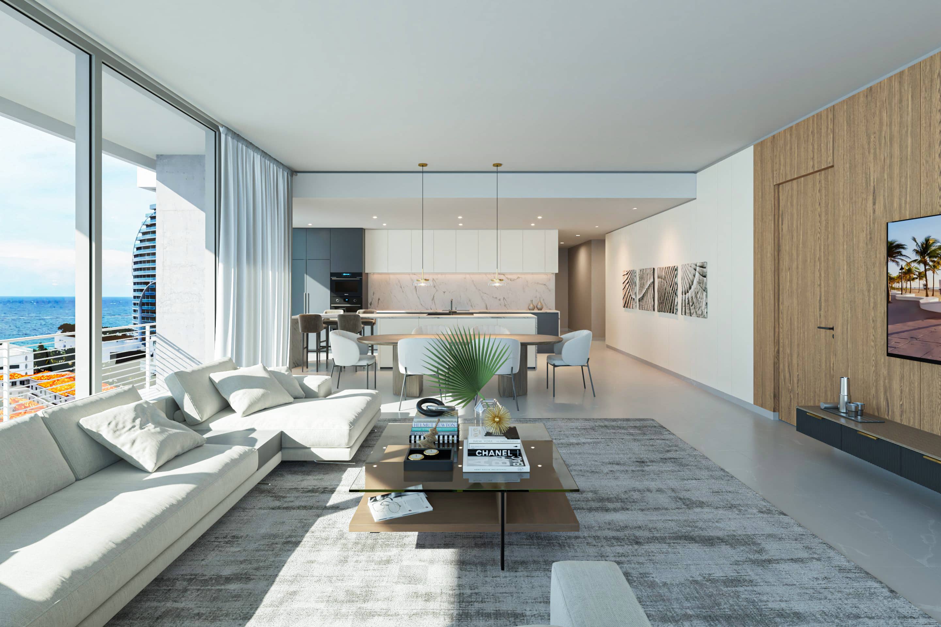
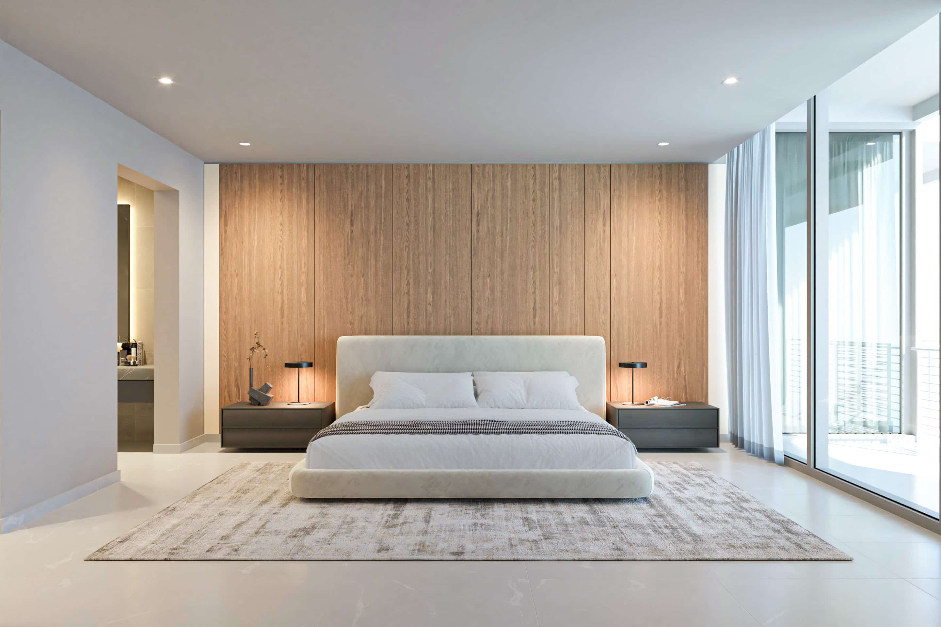
Introducing The Terraces, a boutique collection of only 22 luxury residences in the heart of Fort Lauderdale Beach with a Spring 2026 delivery. Designed for those who value space, privacy, and elevated coastal living, this exclusive new development offers expa... Read more

Features

Bedrooms
  • Bedrooms: 3
Bathrooms
  • Bathrooms: 3
  • Half Bathrooms: 1
Exterior and Lot Features
  • Exterior Features: Balcony, SecurityHighImpactDoors
  • View: Intercoastal,Ocean
Interior, Heating and Cooling
  • Interior Features: BreakfastBar, BedroomOnMainLevel, DualSinks, FirstFloorEntry, KitchenIsland, LivingDiningRoom, SplitBedrooms, SeparateShower
  • Equipment / Appliances: BuiltInOven, Dryer, Dishwasher, ElectricRange, Microwave, Refrigerator, Washer
  • Heating Description: Central,Electric
  • Cooling Description: CentralAir,Electric
Building and Construction
  • Floor Description: CeramicTile
  • Windows/Treatment: ImpactGlass
  • Year Built: 2026
  • Year Built Description: New Construction
Waterfront and Water Access
  • Waterfront Frontage: No info
School Information
    Other Property Info
    • Garage: 2
    • Listing Date: 2026-03-11T11:35:54.000-00:00
    • Directions: South
    • Pets Allowed: Conditional,Yes
    Taxes, Fees & More
    • Maintenance Includes: Amenities
    • Taxes: 2649
    • Security Information: ElevatorSecured, SecuredGarageParking, LobbySecured
    • Parking Description: Assigned, Attached, Covered, Garage, TwoOrMoreSpaces
    • Total Floors in Building: 10

    Apples-to-Apples Comparables

     Closest-Match Comparables
    See closest-match comps for this subdivision
    No obligation
    Verified
    Trends
    Insights
    Seller Advisory
    A smarter move starts with the right information
    Get a complimentary hyperlocal market review with human agent-verified comps and pricing guidance
    01
    Market Review
    Local market intelligence
    02
    Verified Comps
    Human agent-verified comparables
    03
    Pricing Guidance
    Actionable pricing recommendations
    Complimentary. No obligation

    Price History

    Date
    Event
    Price
    Change
    Price Per
    03/11/2026
    Listed
    $3.6M
     
    N/A ft2
    N/A m2
    03/11/2026
    $3.6M
    Event
    Listed
    Price Per
    N/A ft2
    N/A m2
    Price per square foot and days on website are not provided values and are calculated by Subdivisions.
    Listed by Alyssa Soto BrodyPowered by DMT LLC • Buyer Agency Compensation .

    Listing Location & Street View
    MapStreet View

    Peer Listings

    Active listings from matched communities
    Results 1 of 1
    353 Sunset Las Olas, 353 Sunset Dr #202, Fort Lauderdale, Florida 33301, image 1
    353 Sunset Las Olas, 353 Sunset Dr #202, Fort Lauderdale, Florida 33301, image 2
    353 Sunset Las Olas, 353 Sunset Dr #202, Fort Lauderdale, Florida 33301, image 3
    $3,100,000
    • 3 Beds
    • 31/2 Baths
    • 3,305 SqFt
    • $938/SqFt
    Condo for sale in 353 Sunset Las Olas
    353 Sunset Dr #202, Fort Lauderdale, FL 33301
    Experience the pinnacle of waterfront luxury at 353 sunset, an ultra-exclusive boutique building featuring only eight elite residences. Located minutes to las olas village fine dinning, shopping and sand beaches this meticulously designed 3, 515-sqft living area furnished corner home, previously curated by renowned designer toby zack, offers 3 bedrooms and 3.5 bathrooms of sophisticated living space. Arrive via private elevator to a grand floor plan featuring 9'-8" ceilings, floor-to-ceiling impact glass, surrounded by lush green vegetation and stunning views of sunset lake. The chef's kitchen is a masterpiece, equipped with custom italian snaidero cabinetry, premium miele appliances, and a summer kitchen on the expansive 355-square-foot, 12' wide covered terrace. Highlights include imported barausse wood doors, zucchetti fixtures, and a primary suite with a soaking tub and steam shower. This residence is complete with a private, air-conditioned 2-car garage and a 20' wide yacht slip.
    Community Snapshot
    2 – 3 BR
    Bedrooms
    $1.5M – $3.6M
    Price Tier
    1,775 - 2,700
    SqFt Range
    2025
    Year Build
    10
    Total Floors
    20
    Total Units
    Developer
    Latitude Group
    Architect
    Garcia Stromberg
    Interior Designer
    Garcia Stromberg