5775 Fernley Dr W #95

$210K4.8%
$200,000
2
Beds
2
Baths
1,300
SqFt
Status
Active
Size
1,300 SqFt (121 m2)
Price
$154/SqFt ($1,656/m2)
Type
Condo
Built
1979
HOA
$570/MO
MLS Number
B26044702
View
Garden
On Site
82 Days
Updated
2 Days ago
Page Views
0
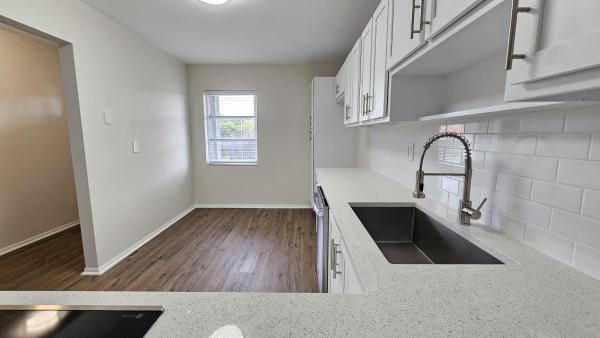
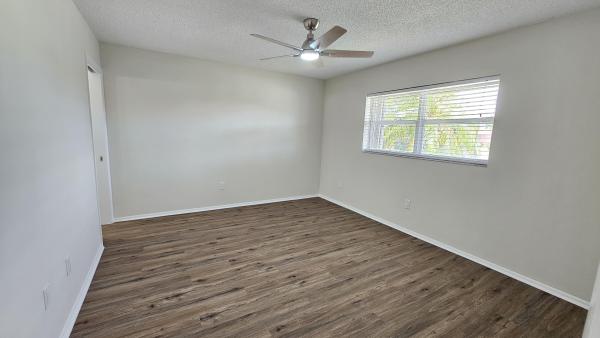
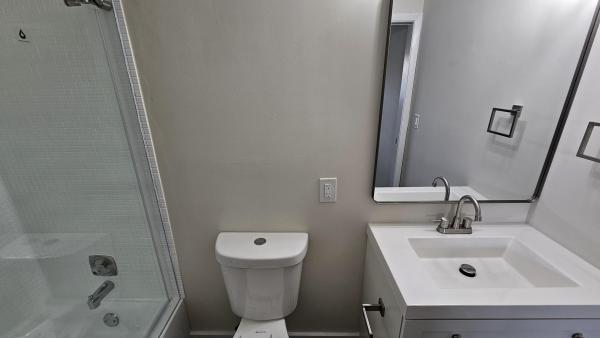
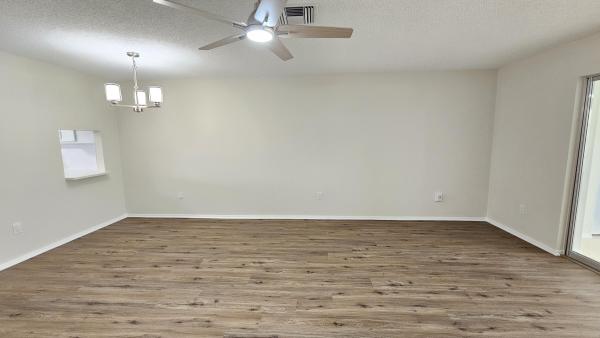
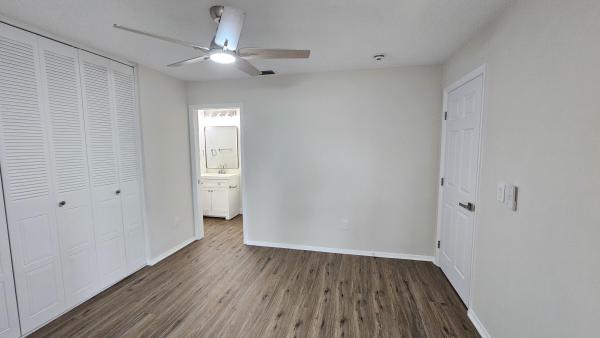
Come see this remodeled 2 bedroom / 2 bathroom villa style condo unit with a huge great room in the Fernley Section of the HOPA Community of Cresthaven. As you enter, you will notice the brand new luxury vinyl plank flooring and the fresh paint throughout. The spacious kitchen has new white shaker cabinet doors, stainless appliances and a quartz counter. Plenty of storage and plenty of room for a dining table. The living room / dining room combo leads into the great room, which is perfect for entertaining! Both bedrooms feature en suite bathrooms with new vanities, toilets, and lighting. Off of the great room is the storage room with the laundry in the unit! This is one of the largest models in Cresthaven, and it won't last! Parking is right out front of your unit! Fernley has a clubhouse, community pool, tennis, shuffleboard, and many social events throughout the year. Come live the South Florida Life! *Some images in this listing have been virtually staged*

Features

Bedrooms
  • Bedrooms: 2
Bathrooms
  • Bathrooms: 2
  • Half Bathrooms: No info
Exterior and Lot Features
  • View: Garden
Interior, Heating and Cooling
  • Interior Features: EatInKitchen, LivingDiningRoom, MultiplePrimarySuites, Storage, StackedBedrooms
  • Equipment / Appliances: Cooktop, Dishwasher, ElectricCooktop, Disposal, Microwave, Oven
  • Heating Description: Other
  • Cooling Description: CentralAir, CeilingFans
Building and Construction
  • Floor Description: Tile,Vinyl
  • Construction Type: MultiFamily
  • Year Built: 1979
Waterfront and Water Access
  • Waterfront Frontage: No info
School Information
  • Elementary School: Forest Hill
  • Middle School: Okeeheelee
  • Senior High School: Dr. Joaquin Garcia
Other Property Info
  • Listing Date: 2026-06-23T21:28:31.000-00:00
  • Directions: North
  • Pets Allowed: No
Taxes, Fees & More
  • Maintenance Includes: CommonAreas, Insurance, MaintenanceGrounds, RecreationFacilities, Roof, Sewer
  • Taxes: 3053.44
  • Real Estate Taxes: 149629
  • Parking Description: Assigned, Guest, SharedDriveway
  • Total Floors in Building: 1

Apples-to-Apples Comparables

 Closest-Match Comparables
See closest-match comps for this subdivision
No obligation
Verified
Trends
Insights
Best of Luxury Realty
Talk to a local advisor
Licensed advisors answering your questions across West Palm Beach, FL
01
Licensed Brokerage
02
Local Advisors
03
Direct Answers
Exclusive real estate service partner

Price History

Current
$200K
High
$210K
Low
$200K
Total Change
-4.8%
$211K$205K$199KJun 26Jun 26Jul 26Aug 26
Date
Event
Price
Change
Price Per
08/17/2026
Price Reduced
$200K
-2.44%
$154 ft2
$1,656 m2
07/20/2026
Price Reduced
$205K
-2.38%
$158 ft2
$1,697 m2
06/24/2026
Price Reduced
$210K
0%
$162 ft2
$1,739 m2
06/24/2026
Listed
$210K
 
$162 ft2
$1,739 m2
08/17/2026
$200K
Event
Price Reduced
Change
-2.44%
Price Per
$154 ft2
$1,656 m2
07/20/2026
$205K
Event
Price Reduced
Change
-2.38%
Price Per
$158 ft2
$1,697 m2
06/24/2026
$210K
Event
Price Reduced
Change
0%
Price Per
$162 ft2
$1,739 m2
06/24/2026
$210K
Event
Listed
Price Per
$162 ft2
$1,739 m2
Price per square foot and days on website are not provided values and are calculated by Subdivisions.
Listed by Todd HamiltonUnited Realty Consultants • Buyer Agency Compensation .

Listing Location & Street View
MapStreet View

Peer Listings

Active listings from matched communities
Results 0 of 0
No listings found
Try adjusting your filters or changing your location to see available listings
Turn on listing alerts and we'll notify you
when matching listings appear