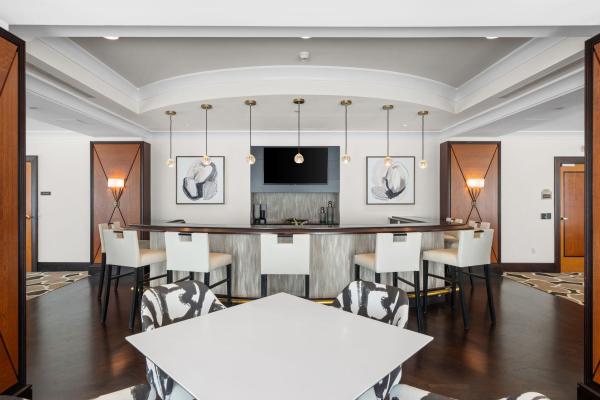
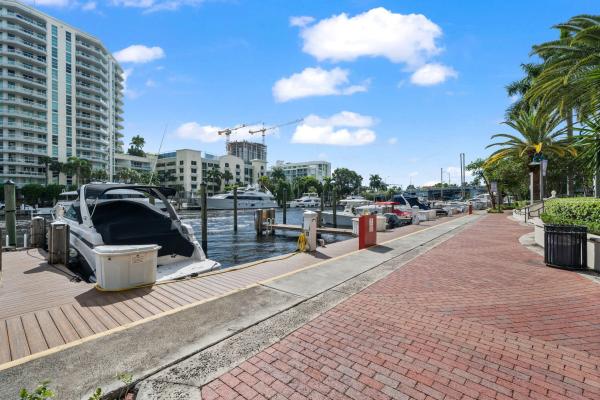
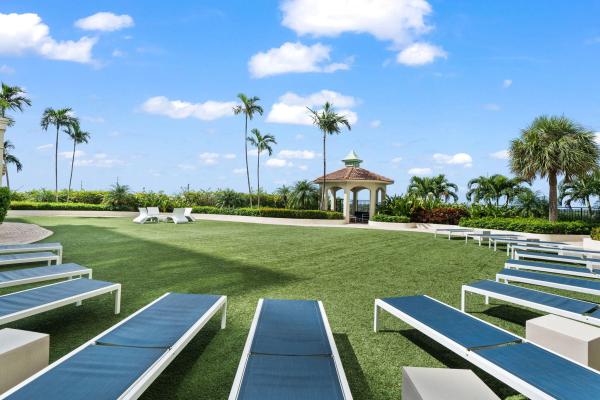
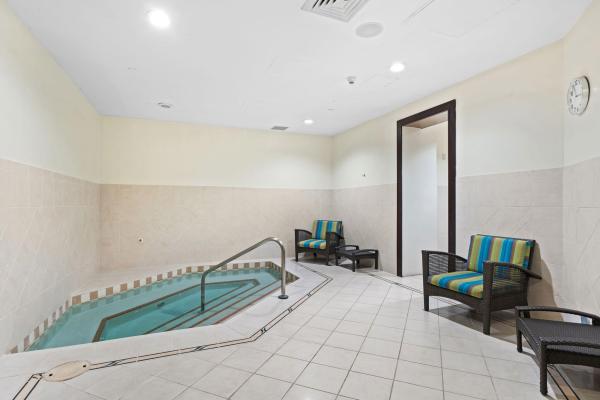
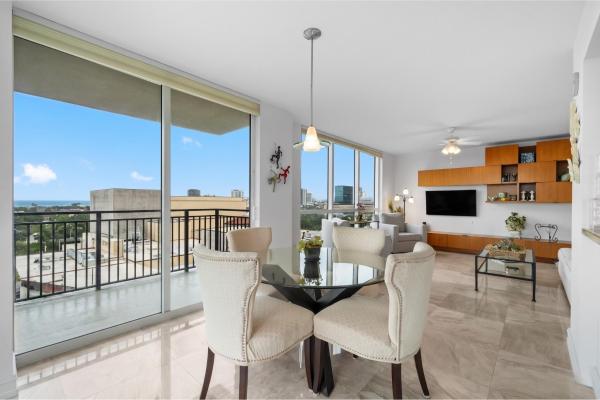
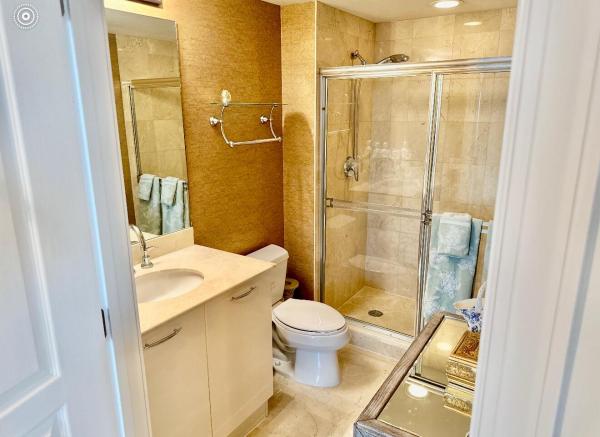
Bright 10th-floor NW corner residence at The Symphony with 2 bedrooms, 2 baths, a split-bedroom layout & covered wraparound terrace showcasing New River, downtown, city & sunset views. A welcoming foyer opens to spacious living & dining areas, where floor-to-ceiling glass & sliding doors fill the residence with natural light while creating a seamless connection to the terrace. The open layout offers comfortable space for everyday living, dining & entertaining, with the terrace extending the living area outdoors. Marble flooring flows through the kitchen, living areas, hallway & primary suite, while the guest suite features bamboo flooring, a custom walk-in closet & adjacent bath. Kitchen features Italian cabinetry, granite countertops, stainless steel appliances, breakfast bar, pantry, upgraded lighting, ample workspace & stacked front-loading washer/dryer. The primary suite offers its own walk-in closet, dual granite vanities, oversized soaking tub & separate glass-enclosed shower. A bright corner layout, generous outdoor space & beautiful river, skyline & sunset views complete this special residence. Located directly on the New River & Riverwalk in downtown Fort Lauderdale, The Symphony offers full-service waterfront living moments from everything Las Olas Boulevard has to offer, including dining, boutique shopping, galleries, entertainment & nightlife. The Broward Center for the Performing Arts, Brightline & Fort Lauderdale-Hollywood International Airport are all conveniently accessible. Residents & guests arrive through a palm-lined entrance & grand two-story lobby with a staffed front desk, 24-hour attended security, valet service & on-site management. Fitness & wellness amenities include a fully equipped fitness center with cardio & strength-training equipment, free weights, a dedicated yoga & stretching studio, indoor whirlpool spa, sauna & on-site salon. The resort-style pool deck includes a heated pool, outdoor spa, cabanas, sunbathing areas, landscaped green space & shaded seating. A separate poolside entertaining area features an outdoor kitchen with grill, bar seating & ice maker, creating a comfortable setting for relaxed gatherings & waterfront entertaining. Residents can also enjoy a private theater room, wine room, club room, billiards room, card room, conference room, business center & resident library. The Symphony's private residential marina & waterfront promenade extend along the New River, with marina slips available for lease or purchase, subject to availability. Direct Riverwalk access makes it easy to enjoy downtown Fort Lauderdale & everything Las Olas has to offer from this premier riverfront setting.