
House in Fort Lauderdale, FL 33315Utopia, 716 Coconut Dr
Closed

2
Beds2
Baths1,564
SqFt$540
$/SqFtHigh-End HouseProperty Type
1951Year Built
$540/SqFtPrice per sq ft
1 carParking Spaces
Garden,PoolView
One StoryStyle
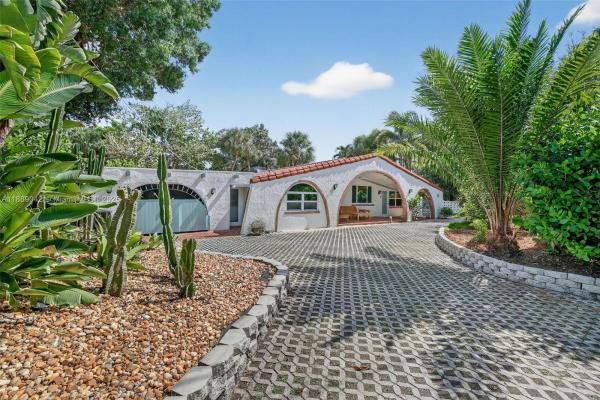
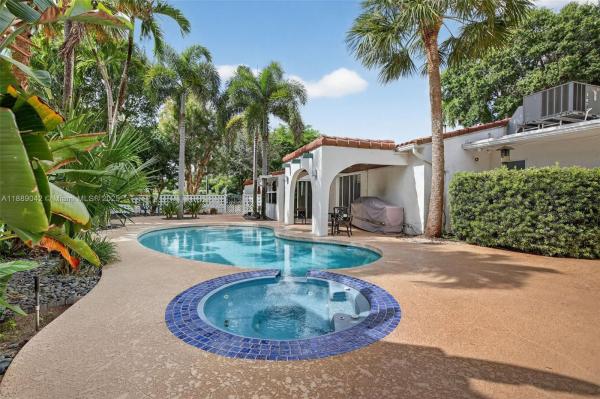
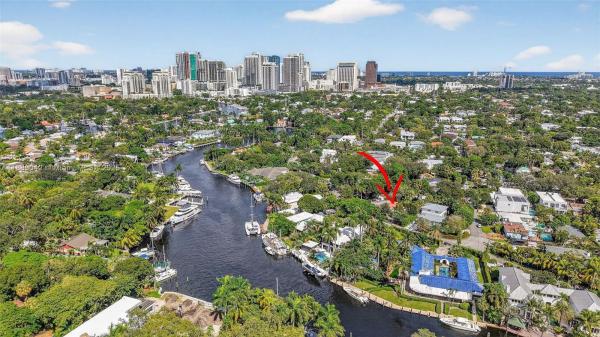
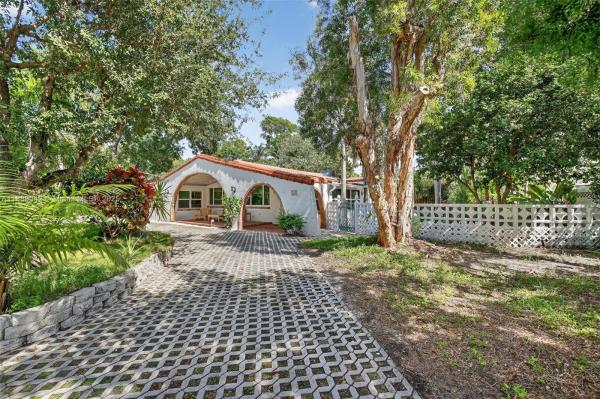
WELCOME TO YOUR DREAM HOME IN THE HEART OF FT LAUDERDALE'S TARPON RIVER NEIGHBORHOOD. THIS METICULOUSLY MAINTAINED, CHARMING & STUNNING SINGLE-FAMILY HOME BOASTS 2 BEDROOMS, 2 BATHROOMS, AND A 1 CAR GARAGE. STEP INSIDE AND BE GREETED BY THE LUXURIOUS IN-GROUND POOL & HOT TUB, PERFECT FOR RELAXING OR ENTERTAINING GUESTS. THE CHEF'S KITCHEN FEATURES QUARTZ COUNTERS, STAINLESS STEEL APPLIANCES, DOUBLE SIZE FRIDGE & FREEZER, CREATING A PERFECT BLEND OF STYLE AND FUNCTIONALITY. WITH A NEW AC AND GAS GENERATOR, YOU CAN REST EASY KNOWING YOU'LL ALWAYS BE COMFORTABLE AND PREPARED FOR ANY SITUATION. THE TUSCANY ITALIAN DESIGN AND IMPACT WINDOWS ADD A TOUCH OF ELEGANCE AND SECURITY TO THIS IMPRESSIVE HOME. CLOSE TO MAJOR HWYS, FT LAUDERDALE'S RIVERWALK, LAS OLAS BLVD & BEACHES. AHS WARRANTY TOO!
Listing Courtesy Of: The Keyes Company
Local Realty Services Provided By: Best of Luxury Realty
On Site: 408 DaysUpdated: 79 Days agoPage Views: 0
Features
MLS Number: A11889042
Bedrooms
- Bedrooms: 2
Bathrooms
- Bathrooms: 2
- Half Bathrooms: No info
Exterior and Lot Features
- Exterior Features: Deck, FruitTrees, Porch, Shed
- View: Garden,Pool
Interior, Heating and Cooling
- Interior Features: BuiltInFeatures, BedroomOnMainLevel, DualSinks, FirstFloorEntry, LivingDiningRoom, Pantry, WalkInClosets, Workshop
- Equipment / Appliances: SomeGasAppliances, Dryer, Dishwasher, Freezer, Disposal, GasRange, Microwave, Refrigerator, Washer
- Heating Description: Central,Electric
- Cooling Description: CentralAir,Electric
Building and Construction
- Floor Description: Concrete, Hardwood, Wood
- Windows/Treatment: ImpactGlass
- Year Built: 1951
- Year Built Description: Resale
- Style: OneStory
Waterfront and Water Access
- Waterfront Frontage: No info
School Information
- Elementary School: Croissant Park
- Middle School: New River
Other Property Info
- Garage: 1
- Listing Date: 2025-10-02T12:56:34.000-00:00
- Directions: West
Taxes, Fees & More
- Taxes: 8659
- Parking Description: CircularDriveway, Covered
Apples-to-Apples Comparables





Price History
Current
$845K
High
$890K
Low
$845K
Total Change
-5.1%Date
Event
Price
Change
Price Per
01/06/2026
Sold
$845K
0%$540 ft2
$5,816 m2
10/02/2025
Price Reduced
$845K
-5.06%$540 ft2
$5,816 m2
10/02/2025
Listed
$890K
$569 ft2
$6,125 m2
01/06/2026
$845K
Event
Sold
Change
0%Price Per
$540 ft2
$5,816 m2
10/02/2025
$845K
Event
Price Reduced
Change
-5.06%Price Per
$540 ft2
$5,816 m2
10/02/2025
$890K
Event
Listed
Price Per
$569 ft2
$6,125 m2
Price per square foot and days on website are not provided values and are calculated by Subdivisions.
Listed by Anthony Scalzo • The Keyes Company • Buyer Agency Compensation .
Community Snapshot
853 - 4,492
SqFt Range
1955
Year Build
1
Total Floors

All Fort Lauderdale, FL High-End High-End Homes & Condos
- L'Ambiance Beach Condo1
- 100 Las Olas Condo6
- 160 Marina Bay Condo3
- 30 Thirty North Ocean Mixed7
- 33 Intracoastal Condo1
- 353 Sunset Las Olas Condo1
- 45 Hendricks Condo2
- Aqualuna Las Olas Condo1
- Aquarius Condo1
- Aria At Las Olas Condo2
- Bryan Mixed2
- Casa Las Olas Townhouse1
- Central Park House2
- Coral Ridge North House10
- Coral Ridge South Mixed0
- Fort Lauderdale Surf Club Co-Op1
- Fort Lauderdale Yacht & Beach Club Condo1
- Golf Estates House5
- Goulds Point House1
- Greens Multifamily1
- Harbors Edge Condo1
- Himmarshee Park House1
- Holiday Isle Yacht Club Condo3
- Idlewyld House6
- Illini Condo2
- Jasmine Terrace Townhouse0
- L'Hermitage Condo20
- La Casa Del Rio Vista Townhouse2
- La Cascade Condo4
- La Coquina Co-Op1
- Lafayette Arms Mixed1
- Landings At Las Olas Condo0
- Las Olas Beach Club Condo18
- Las Olas By The Sea House12
- Las Olas River House Condo17
- Lauder Gate Isles House3
- Livermore Estates Townhouse2
- Macarthur Park House1
- Miller Gardens House0
- North Bal Harbour House3
- Ocean Lane Villas Co-Op1
- Ocean Manor Condo5
- Orleans Chateau & Villas Co-Op1
- Palermo Yacht Club Townhouse0
- Palms On Venice Condo1
- Panama Club Condo1
- Paramount Condo9
- Portofino On The Intracoastal Condo3
- Portside Yacht Club Mixed4
- Rio Villas Of Coral Ridge Condo1
- Rio Vista Isles House23
- Riva Residences Condo9
- River Ridge House0
- Sapphire Condo7
- Selene Oceanfront Residences Condo1
- Seven Corners Townhomes House4
- South New River Isles House9
- Sunrise Intracoastal Mixed10
- The Almeda House0
- The Atlantic Hotel Condo10
- The Enclave At Coral Ridge Country Club House3
- The Ocean Resort Residences Condo14
- The Oceanage Condo7
- Tiffany House Mixed9
- Townhouses At Harbor Beach Mixed1
- Tropical Point House1
- Utopia House0
- Vela Vista Condo0
- Venice Isle Tower Condo3
- Victoria Courts Mixed1
- Victoria Highlands Mixed5
- Villas Of Sunrise Bay Condo1
- W Residences Fort Lauderdale Condo23
- Zuna Townhomes Townhouse1
Other Fort Lauderdale, FL Homes & Condos Price Range Segments
Entry-Level
Entry-Level144
- Adagio On The Bay Condo1
- Ashley House Condo1
- Asoka Mixed1
- Asoka Bali Condo0
- Barclay Square Condo0
- Bay Colony Club Condo16
- Bayview Village Mixed0
- Beach Breeze Co-Op0
- Beach Ridge Mixed0
- Beach Side Co-Op1
- Birch Crest Condo3
- Breakwater Towers Co-Op14
- Broward Park House5
- Capistrano Townhomes Townhouse0
- Carlton Terrace Co-Op3
- Casa Del Sol Condo1
- Cascade Falls Condo1
- Clair Lake Mixed2
- Cliff Lake Villas Co-Op3
- Colonial Manor East Condo1
- Colony Terrace Condo2
- Coral Coast Townhomes Townhouse1
- Coral Lake Tower Condo0
- Coral Point Condo0
- Coral Ridge Colony Condo1
- Coral Ridge East Condo4
- Coral Ridge Landings Condo1
- Coral Ridge Place Condo0
- Coral Ridge Towers Co-Op9
- Coral Ridge Towers North Co-Op15
- Coral Ridge Towers South Co-Op10
- Coral Towers Condo2
- Costa Crest Condo1
- Country Club Manor Condo1
- Country Club Terrace Co-Op0
- Country Club Towers Condo2
- Cross Fox Condo5
- Crossroads Condo1
- Davie Boulevard Park House3
- Devonshire House3
- Doria Condo2
- Drake Tower Condo3
- Du Barry Condo1
- East Point Towers Condo14
- Edgewater Arms Mixed4
- Edgewood Landings Townhouse0
- Fort Lauderdale Estates Multifamily3
- Frances Terrace Condo1
- Fransun Square Townhouse0
- Fusion Gardens Mixed0
- Galleria Lofts Mixed2
- Gallery One Condo29
- Gateway Arms Condo0
- Georgian Courts Co-Op11
- Golden Ridge House3
- Golfside Condo0
- Harwick House Condo1
- Hidden Harbor Condo2
- Hillmont Middle River Vista House3
- Horizon House Condo8
- Imperial Point Colonnades Condo11
- Imperial Point Gardens Condo5
- Imperial Village Condo2
- Island View Multifamily2
- Kings Park Garden Condo0
- Kirk Estates Townhouse0
- La Marietta Co-Op0
- Landings Harborage Condo0
- Lauderdale Beach Surf Mixed1
- Lauderdale One Condo7
- Leisure Sands Condo2
- Liberty Park Multifamily4
- Lincoln Heights House2
- Lucaya Condo0
- Mandarin Isle Multifamily0
- Mango Gardens House2
- Marina Del Mar Condo4
- Marina Oaks Condo12
- Maybury Mansions Condo9
- Mayfair Arms Co-Op0
- Melrose Manor House4
- Middle River Manor Condo2
- Middle River Tower Condo1
- Middle River Townhouses Townhouse0
- Montclair Gardens Condo4
- Nautical Towers Condo1
- North West Lauderdale Mixed5
- Oak Hammock Townhouse1
- Oasis Falls Condo1
- Ocean Club Condo4
- Ocean Garden Condo3
- Palma Vista Condo1
- Park Ridge North Condo1
- Pier 41 Condo2
- Plaza 15 Condo3
- Quarterdeck Condo3
- Regency House Co-Op1
- Relland Park Mixed0
- Rio Nuevo Condo7
- River Reach Condo31
- Riverland Village Park Multifamily0
- Riverside Breezes Condo0
- Riviera Park Condo4
- Rohan Acres Mixed3
- Roosevelt Gardens House3
- Royal Plaza Condo0
- Runaway Bay Condo2
- Sole At Fort Lauderdale Condo5
- Sonew Lofts Townhouse0
- Southdale Condo4
- Spring Tide Mixed1
- Sutton Place Condo3
- Tango Village Townhouse1
- Tara Apartments Condo2
- Tennis Club 2 Courts Condo0
- Tennis Club Davis Condo1
- Tennis Club Johnston Condo1
- Tennis Club Lenglen Condo1
- Tennis Club McLoughlin Condo1
- Tennis Club Outerbridge Condo0
- Tennis Club Tilden Condo1
- The Berkley South Condo8
- The Caravel Condo4
- The Cascade At Holly Heights Condo1
- The Everglades Club Condo0
- The Gallery Condo0
- The Grove At River Oaks Townhouse1
- The Lofts Of Palm-Aire Village Townhouse4
- The Mooring Of PineCrest Condo0
- The Patio Condo1
- The Tower Portsmouth At Port Royale Condo5
- The Village At Sailboat Bend Mixed4
- The Wellington Condo2
- Top Of The Mile South Condo6
- Tudor Manor Condo1
- Victoria Park Tower Condo8
- Victoria Skyloft House1
- Villa Medici Mixed3
- Village At Harbor Beach Condo11
- Villas At Lakeview Mixed8
- Washington Park Mixed33
- Windsor Condo3
- Winston House Condo1
- Wisteria Court Condo1
Premium
Premium197
- 14 South Townhouse0
- 1750 Las Olas Co-Op1
- Alexander Hamilton Co-Op0
- Ansonia Gardens Townhouse1
- Aqua Vista Townhouse1
- Atlantic Towers Co-Op9
- Bamboo Flats Townhouse2
- Barcelona Villas Multifamily0
- Beach Shore Co-Op2
- Bel-Ter House1
- Belotti Villas House1
- Birch Tower Condo1
- Boulevard Gardens House5
- Breezyway Manor Mixed5
- Brendale Heights House2
- Broadview Park House13
- Camelot Shores Condo0
- Capri Courts Condo1
- Capri West Condo0
- Carlton Tower Condo4
- Casa Bayview Townhouse0
- Casper House1
- Chateau Mar Condo1
- Chateau Park House2
- Chelsea Residences Townhouse1
- Citrus Isles Mixed1
- City View At Victoria Park Townhouse0
- City View Townhomes Townhouse2
- Cobble East Townhouse0
- Collier Groves House3
- Colonial Manor West Condo2
- Coral Ridge Towers East Co-Op15
- Country Manor Co-Op1
- Cressid Commons Villa1
- Croissant Park West River Mixed1
- Cromwell West Condo3
- Cypress Arms Condo1
- Cypress Creek Condo2
- Dillard Park House4
- Dillard Park Estates House2
- Dorsey Park Mixed16
- Durrs House1
- East Shore Condo0
- Edgewater Townhomes Townhouse2
- Elizabethan Condo0
- Embassy Condo0
- Embassy Tower Condo6
- Esmonda Gardens Mixed0
- Essex Tower Condo7
- Ethon House Condo0
- Everglades House Condo5
- Fairfax Brolliar House8
- Fairmont House0
- Flamingo Village House4
- Floral Heights Mixed3
- Franklin Park House4
- Galleria Villages Townhouse3
- Galt Ocean Club Condo7
- Galt Ocean Terrace Condo6
- Galt Towers Condo15
- Garden View Apartments Condo0
- Gardenia Park Townhouse5
- Gillcrest House1
- Golden Heights Homes House2
- Graceland Park Mixed0
- Harbor Vista Townhomes Townhouse3
- Harbour Oaks Townhomes Townhouse0
- Hawthorne Bay Condo1
- Heritage Landings Condo3
- Hibiscus House Condo0
- Hillmont Heights Mixed1
- Holly Heights Multifamily1
- Hoosier Heights House1
- Jamestown Square Townhouse2
- Jmar Condo0
- La Cancha Condo3
- La Victoria Park Estates Townhouse0
- Las Brisas Villas Condo0
- Las Olas By The River Condo19
- Las Olas Manor Condo2
- Las Olas Villas Condo0
- Lauderdale Groves Land1
- Lauderdale Homesites Mixed2
- Lauderdale Landings Condo0
- Lauderdale Manor House0
- Lauderdale Manors House19
- Lauderdale Manors House1
- Lauderdale Tower Condo6
- Lauderdale Villas House9
- Le Cercle By The Beach Condo7
- Leisure Beach South Condo1
- Lincoln Park Mixed11
- Marilynn Gardens Multifamily1
- Marine Tower Condo7
- Mark 1 Condo1
- Marlin Bay Co-Op1
- Marshall Court House1
- Maya Marca Condo2
- Melrose Park House20
- Melrose Park Estates House0
- Middle River Heights House2
- Midland Mixed1
- Montego Bay Townhouse0
- New Harbor Lofts Townhouse1
- New River Groves House0
- North Lauderdale Condo5
- Oak Grove House4
- Oakland Arms Condo1
- Ocean Riviera Condo2
- Ocean Summit Condo5
- Ocean Sunrise Co-Op2
- Old Progresso Village Mixed0
- Osceola Park Mixed14
- Parc 12 Townhomes Townhouse1
- Park Court Condo1
- Park Place Mixed1
- Park Plaza House2
- Park Ridge East Condo1
- Pearl Estates House0
- Pine Crest Village At Victoria Park Condo9
- Pine Tree Park Multifamily0
- Playa Del Sol Condo14
- Poinciana Court Townhomes Townhouse0
- Regency Tower Condo1
- Regency Tower South Condo6
- Ridgeview Towers Condo0
- River Bend House1
- River Gardens Mixed3
- Riverbend Condo0
- Rivercrest Condo1
- Riverland Terrace House0
- Riverland Village House9
- Rivers Bend Condo2
- Riverside Villas Condo2
- Riverview South Condo0
- Robertson Park House1
- Rock Hill Mixed6
- Rock Island Estates House1
- Rock Island Park House0
- Royal Lauderdale Landings Condo1
- Royal Palms Park House5
- Sea Breeze Condo0
- Seminole Multifamily1
- Sevilla Courts Condo3
- Shady Banks On New River Mixed0
- South Fork Estates Mixed2
- Southern Gardens House0
- Southport Square Condo2
- Southport Townhomes Mixed1
- Spanish Springs Townhomes Townhouse0
- Strada 315 Condo5
- Stratoliner Estates House0
- Sunrise Tower Condo2
- Tarpon River Club Townhouse2
- Terraces Of The Isle Condo0
- The Britannia Condo0
- The Carlyle Condo3
- The Colonial Condo1
- The Continental Condo1
- The Edge On 15th By Lennar Townhouse7
- The Edge On 20th Townhouse0
- The Galleon Condo8
- The Imperial Condo0
- The Port Marina Boatslip1
- The Preserve At Victoria Park Townhouse0
- The Q Club Resort & Residences Condo37
- The Waverly At Las Olas Condo17
- Tower Park House0
- Tradewinds By The Sea Condo6
- Tuskegee Park Mixed6
- Twin Lakes North House3
- Victoria Landing Townhouse0
- Victoria Mews Townhouse0
- Victoria Palms Condo1
- Victoria Park Garden Condo0
- Victoria Park Place Townhouse3
- Victoria Treasure Village Townhouse1
- Villa Sorrento Co-Op0
- Villa Theo Townhouse Townhouse0
- Villa Tuscany Townhouse0
- Villa Valentina Townhouse0
- Villa Victoria Townhouse0
- Village At Victoria Park House0
- Village East Mixed12
- Villaggio Di Las Olas Condo1
- Vinik Mixed3
- Waterview Condo1
- Waverly Place Mixed10
- Westchester House Condo0
- White Egret Condo4
- Williamsburg Condo0
- Wilshire East Condo1
- Wingate Ridge House1
- Woehlke House0
- Woodland Park House6
- Woodlawn Mixed3
- Yellowstone Park House2
Mid-Tier
Mid-Tier191
- 350 Las Olas Place Condo7
- 49th Street Townhomes Townhouse0
- 7 East Mixed0
- 76 Isle Of Venice Mixed1
- 900 Place Townhouse1
- 912 Victoria Townhomes Townhouse1
- Acapulco Townhomes Townhouse1
- Aldens Mixed2
- Alhambra Place Condo1
- Allenwood Multifamily2
- Alta Vista Terrace Land0
- Americas On The Park Condo2
- Aquavue Las Olas Condo0
- Arrowhead Estates Multifamily2
- Atelier Lofts Townhouse1
- Avenue Lofts Condo4
- Bayshore Embassy Condo2
- Bayshore Towers Condo6
- Bijou Lake Ridge Townhouse0
- Birch Pointe Condo1
- Boathouse Of Hendricks Isle Townhouse2
- Bougainvillas Townhomes Townhouse0
- Boulevard Park Isles House1
- Burton Point Condo3
- Capri Villas Townhouse0
- Caribbean Townhomes Of Las Olas Condo0
- Carver Park House1
- Castelane Lofts Townhouse0
- Chateau Terese Condo1
- Coconut Grove Residences On Fort Lauderdale Beach Condo3
- Colonial Ridge House1
- Coral Cove Condo0
- Coral Highlands House3
- Coral Hills House4
- Coral Ridge Courtyard Condo0
- Corinthian On The Intracoastal Condo11
- Croissant Park River Mixed5
- Croissant Park South River House6
- Cromwell East Condo4
- Cypress Gardens House1
- Devon House Condo2
- Dixie Park Mixed2
- Edgewood Estates House1
- Esplanade On The New River Condo4
- Flamingo Park House10
- Floral Ridge House2
- Fort Lauderdale No HOA Mixed17
- Fountains On Ocean Boulevard Condo2
- Gable Arms Condo2
- Gateway Park Mixed1
- Georgian Oaks House1
- Gill Isles House4
- Glass At Victoria Park Townhouse0
- Gramercy Park House0
- Grandeur Townhouse0
- Gulfstream Of Las Olas Condo2
- Hampton East Condo1
- Harbor Haven Condo2
- Harbor House North Condo1
- Harbor View Condo2
- Harbourage Place Condo2
- Hawthorne Bay Condo1
- Hawthorne East Co-Op1
- Hemingway Landings Condo3
- Hendricks Heights House1
- Hibiscus Gardens Mixed1
- Hibiscus Park House1
- Hilton Terrace Condo1
- Holiday Heights House2
- Holiday Park Townhouse1
- Holland House2
- Intracoastal 31 Condo1
- Island House East Condo1
- Jackson Tower Las Olas Condo9
- Jacob's Landing House0
- Kensington Place Townhouse0
- Key West Villas House2
- La Preserve House3
- La Rive Condo2
- La Terrace At Victoria Park Townhouse0
- Lago Mar Place Co-Op3
- Lake Aire Estates House2
- Lake Estates Mixed3
- Lake Mayan Co-Op2
- Lake Park House0
- Lake Shore Condo0
- Lakeland House1
- Lakeway House0
- Las Olas Grand Condo5
- Las Olas Park Mixed8
- Lauder Gate Multifamily2
- Lauderdale Gardens Mixed1
- Lauderdale Isles House0
- Lauderdale Isles House20
- Lauderdale Manor Homesites House3
- Lauderdale Park House11
- Lauderdale Pines Mixed1
- Lauderdale Sun Club Condo1
- Lauderwood House4
- Laurel Terrace Condo1
- Le Club International Condo4
- Leisure Beach Condo10
- Leisure House Condo1
- Lineo Lake Ridge Townhouse3
- Marbella Townhouses Townhouse0
- Marine Colony Villas Condo2
- Mary Knoll House2
- Meritage Condo1
- Middle River Park Mixed3
- Middle River Villas Condo4
- Munnelly Manor House1
- Nola Lofts Condo0
- Norfolk Gardens House0
- North Ridge House6
- NuRiver Landing Condo7
- Oakland Hills Condo0
- Osborne Park Mixed0
- Palm Grove Acres House1
- Park Tower Condo4
- Parkside Villas Townhouse0
- Piazza Navona Townhouse1
- Picket Lane House1
- Pineapple Place Townhouse0
- Pinehurst Condo2
- Pinewood Place House1
- Place Des Arts Condo2
- Placido Place Mixed6
- Playa Del Mar Condo11
- Plaza East Condo7
- Plaza South Condo14
- Poinsettia Heights River House3
- Point Of Americas Condo30
- Reflections Of Las Olas Condo1
- Rickel House1
- Rio Blanco Townhomes Townhouse0
- River Landings Mixed1
- Riverland Manors House2
- Riverlane Homesites House0
- Riverside Estates House3
- Riverside Landing Townhouse0
- Riverview Garden Condo3
- Royal Ambassador Condo6
- Sanford Adler House1
- Santorini Townhomes Townhouse1
- Sea Tower Co-Op3
- Seaside Villas Townhouse1
- Seawanna Townhouse3
- Seawanna Park Townhouse1
- Seminole Lake Townhomes Townhouse1
- Seven Seas Townhouse3
- Sherwood Forest House1
- Shore Club Condo5
- Sky Harbour East Condo7
- Southpoint Condo10
- Sunrise Bay Club Co-Op1
- Sunrise East Condo2
- Tarpon River Park House2
- The Commodore Condo7
- The Ellington At Victoria Park Townhouse1
- The Enclave At Lake Ridge Multifamily2
- The Enclave At Victoria Park Townhouse0
- The Foundry Lofts Condo4
- The Four Seasons Condo12
- The Island Club Condo2
- The Island Enclave Townhouse1
- The Mill Lofts Condo2
- The Oasis Mixed3
- The Palms Condo12
- The Pilot House Condo2
- The Port Residences Condo5
- The Seasons Condo4
- The Symphony Condo14
- The Tides At Bridgeside Square Condo13
- The Versailles Co-Op1
- The Vue Condo15
- The Wave On Bayshore Condo1
- Tradewinds By The Sea Condo6
- Vantage View Condo8
- Venetian Condo4
- Venezia Las Olas Condo4
- Verena Park House3
- Victoria Park Village Townhouse1
- Victoria Place Townhomes Townhouse0
- Villa Tria Doma House1
- Villas Las Olas Townhouse1
- WaterGarden Condo11
- Waterside On The Intracoastal Condo3
- Wayside Park Multifamily1
- Westfield House2
- Westwood Heights House1
- White Acres House0
Ultra Luxury
Ultra Luxury42
- 100 Hendricks Townhouse3
- 321 At Water Edge Condo0
- Adagio Fort Lauderdale Beach Condo1
- Aqua Vista House3
- Aquablu Condo6
- Aquamar Las Olas Condo2
- Auberge Beach Residences & Spa Condo11
- Barcelona Isle House8
- Beach Way Heights Mixed8
- Breakwater Surf Club House1
- Casa Murano Of Las Olas Condo2
- Castilla House2
- Coral Isles House10
- Davis Multifamily1
- De Sota House0
- Del Lago Isle House7
- Four Seasons Hotel & Residences Condo15
- Gould Island House5
- Grimm Miller House1
- Island Bahia House7
- Kents Island House2
- Lago Mar North Lodge Condo1
- Laguna Isle House0
- Lauderdale Beach House9
- Lauderdale Shores House1
- Lucille Island House4
- Merritt Isle House1
- Navarro Isle House2
- Nurmi Isles Mixed14
- Oak Ridge House2
- One24 Residences Condo1
- Pelican Isle House4
- River Highlands House1
- River Lanes House1
- Riviera Isles House6
- Sea Island House1
- Stilwell Isles House8
- Sunrise Key House2
- Sunrise Point House1
- The Palms Townhouses Condo0
- The Ritz-Carlton Condo7
- Venice House9
Tarpon River Communities in Fort Lauderdale, FL
High-End
High-End 2
Mid-Tier
Mid-Tier 6
Premium
Premium 2
Entry-Level
Entry-Level 4
Inactive Segment
Inactive Segment 2
Fort Lauderdale, FL Nearby Cities
3.5 mi
$110K - $3.3M
$2K - $13K
4.1 mi
$102K - $6.5M
$2K - $9K
4.2 mi
$110K - $18.8M
$2K - $17K
4.5 mi
$105K - $3.8M
$2K - $14K
4.8 mi
$101K - $1.1M
$2K - $6K