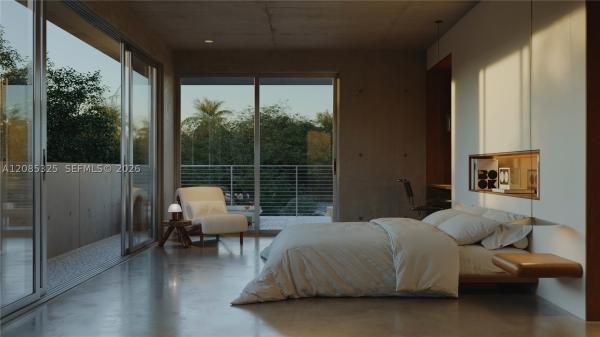
728 Sw 15th Ave

5
Beds
5
Baths
NaN
SqFt
Status
Active
Parking
2
Size
N/A
Price
N/A
Type
House
Built
2026
MLS Number
A12085325
View
Garden,Pool
On Site
2 Days
Updated
1 Days ago
Page Views
0
PRECONSTRUCTION ~Est. 2026
Pre-Construction listings in the subdivision are those that you are buying before or while it is being built.
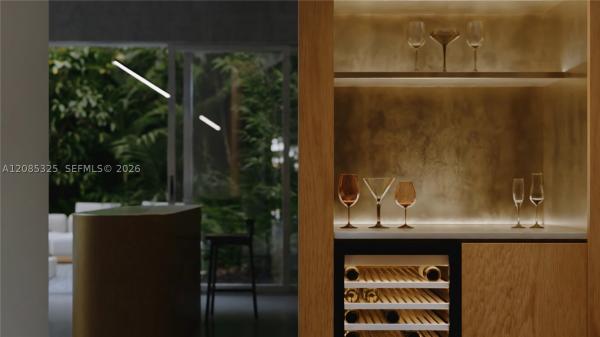
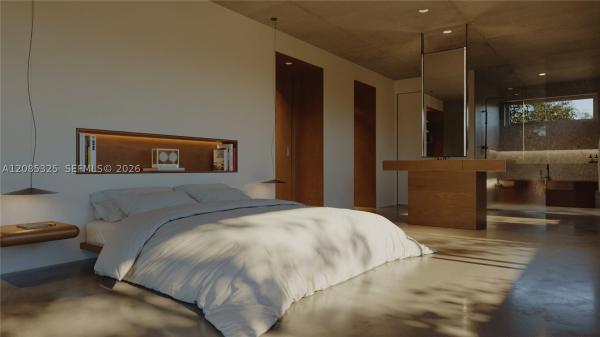
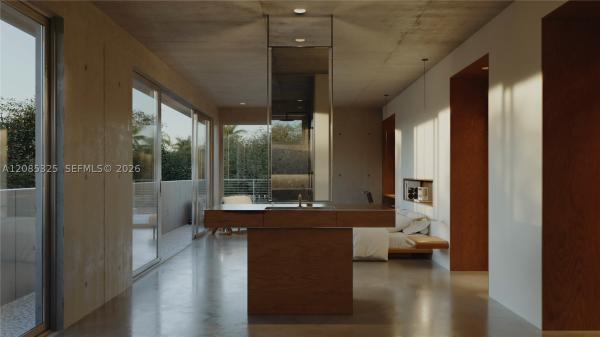
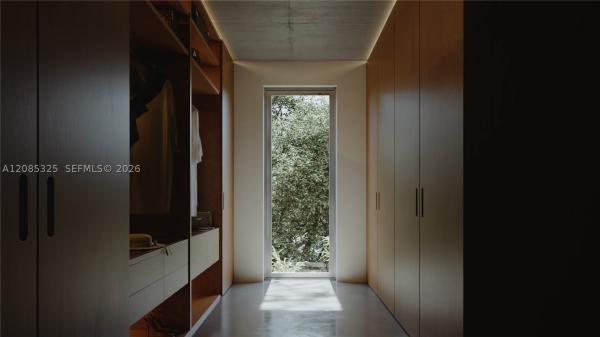
Welcome to Residence A at Selva House, an architect-designed, three-story residence in Fort Lauderdale’s Riverside Park. Designed and developed by OUTTELIER, this five-bedroom, five-bathroom home offers 3,250 square feet under air and 6,368 square feet of total living space, including 3,118 square feet of private outdoor areas. Rooted in tropical brutalism, the residence combines exposed cast-in-place concrete, deep overhangs, expansive glazing and skylights with seamless indoor-outdoor living. Highlights include a private pool, lush outdoor spaces and a third-level wraparound terrace with a summer kitchen—creating an exceptional setting for everyday living and entertaining. Each bedroom features an en-suite bathroom, while flexible spaces may accommodate a home office, wellness room, gym or listening room. The hotel-inspired primary suite includes a spa-like bathroom and generous walk-in closet, complemented by a thoughtfully designed kitchen with a Miele appliance suite. Preconstruction buyers may personalize select interior finishes through a curated design process. Ideally located minutes from Downtown Fort Lauderdale, Las Olas Boulevard, the airport and Fort Lauderdale Beach.

Features

Bedrooms
  • Bedrooms: 5
Bathrooms
  • Bathrooms: 5
Exterior and Lot Features
  • Exterior Features: Balcony, Fence, Porch, Patio
  • View: Garden,Pool
Interior, Heating and Cooling
  • Interior Features: BreakfastBar, BuiltInFeatures, BreakfastArea, ClosetCabinetry, EntranceFoyer, HighCeilings, KitchenIsland, LivingDiningRoom, CustomMirrors, Pantry, UpperLevelPrimary, Bar, WalkInClosets
  • Equipment / Appliances: IceMaker, Microwave, Other, Refrigerator, WineCooler, Washer
  • Heating Description: Central,Electric
  • Cooling Description: CentralAir, Electric, HumidityControl
Building and Construction
  • Floor Description: Concrete, Hardwood, Wood
  • Windows/Treatment: ImpactGlass
  • Year Built: 2026
  • Year Built Description: New Construction
  • Style: ContemporaryModern
Waterfront and Water Access
  • Waterfront Frontage: No info
School Information
  • Elementary School: North Fork
  • Middle School: New River
  • Senior High School: Stranahan
Other Property Info
  • Garage: 2
  • Listing Date: 2026-09-09T16:05:40.000-00:00
  • Directions: North
  • Pets Allowed: CatsOk,DogsOk,Yes
Taxes, Fees & More
  • Taxes: 8938
  • Parking Description: Attached, Driveway, Garage, GolfCartGarage, Guest, OnStreet

Apples-to-Apples Comparables

 Closest-Match Comparables
See closest-match comps for this subdivision
No obligation
Verified
Trends
Insights
Best of Luxury Realty
Talk to a local advisor
Licensed advisors answering your questions across Fort Lauderdale, FL
01
Licensed Brokerage
02
Local Advisors
03
Direct Answers
Exclusive real estate service partner

Price History

Date
Event
Price
Change
Price Per
09/08/2026
Listed
$3.5M
 
N/A ft2
N/A m2
09/08/2026
$3.5M
Event
Listed
Price Per
N/A ft2
N/A m2
Price per square foot and days on website are not provided values and are calculated by Subdivisions.
Listed by Dax SeidlinOne Sotheby's International Realty • Buyer Agency Compensation .

Listing Location & Street View
MapStreet View

Peer Listings

Active listings from matched communities
Results 0 of 0
No listings found
Try adjusting your filters or changing your location to see available listings
Turn on listing alerts and we'll notify you
when matching listings appear