Fernwood, 736 Rockland Dr

5
Beds
3
Baths
1,447
SqFt
$397
$/SqFt
Sold - Jul 22, 2026
House
Built in 1950
Garden View
Cape Cod, Colonial, Ranch
Outdoor Living Area
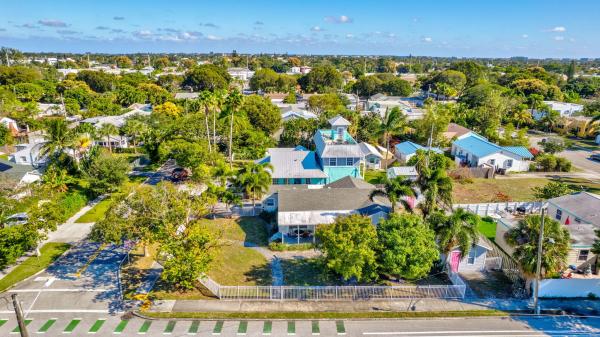
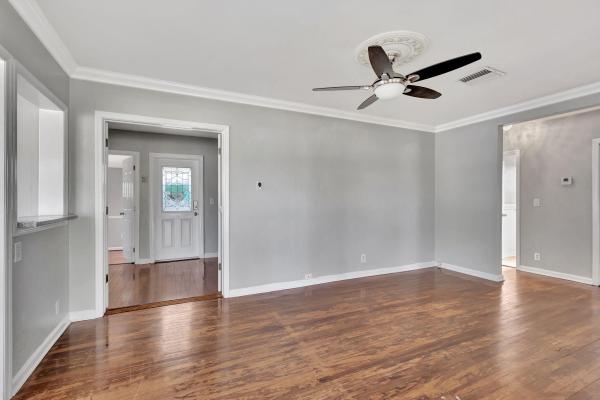
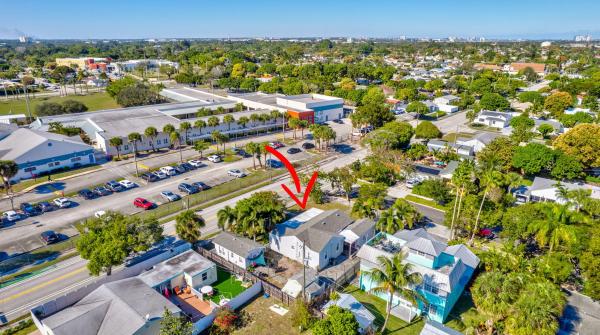
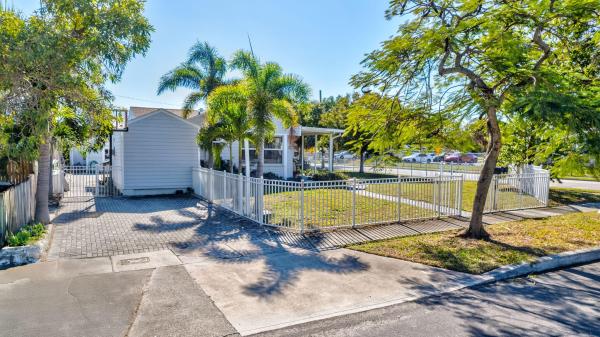
Discover a truly special multifamily property offering timeless character and exceptional versatility. This unique setup includes two separate residences a 4-bedroom, 2-bath main home plus a detached 1-bedroom, 1-bath cottage, along with an outbuilding for shared laundry and storage. Whether you choose to live in one and rent the other or lease both, this property presents an outstanding income-producing opportunity. The main house welcomes you with a charming, covered porch and a fully fenced yard. Inside, natural light fills the bright and airy floor plan, showcasing elegant crown molding, wood floors, and a thoughtfully designed kitchen and a convenient buffet-style pass-through. Central A/C ensures year-round comfort, complemented by a window unit in the primary bedroom. The spacious primary suite also offers a generous walk-in closet. Outdoors, the fenced yard provides ample space for pets, gardening, or relaxing under a covered porch. The detached efficiency cottage is equally impressive, featuring quartz countertops, stainless steel appliances, a spacious walk-in closet, and a modern split A/C system. A fenced yard creates the perfect setting for outdoor living and added privacy. With its historic vibe, flexible living options, and strong rental potential, this rare multifamily property is a standout opportunity for homeowners and investors alike.
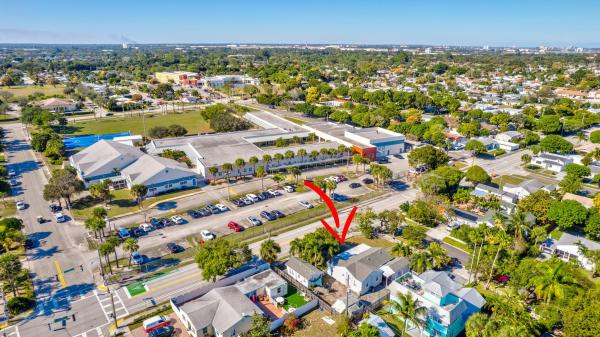
MLS Number: B26031694
On Site: 117 Days
Updated: 51 Days ago
Page Views: 0

Features

Bedrooms
  • Bedrooms: 5
Bathrooms
  • Bathrooms: 3
  • Half Bathrooms: No info
Exterior and Lot Features
  • Exterior Features: OutdoorLivingArea, Storage
  • View: Garden
Interior, Heating and Cooling
  • Interior Features: LivingDiningRoom, MainLevelPrimary, Pantry, SplitBedrooms, SeparateShower, WalkInClosets
  • Equipment / Appliances: Dryer, Freezer, GasWaterHeater, Microwave, Oven, Range, Refrigerator, WaterHeater, Washer
  • Heating Description: Central
  • Cooling Description: CentralAir, CeilingFans, WallWindowUnits
Building and Construction
  • Floor Description: Tile,Wood
  • Construction Type: House
  • Year Built: 1950
  • Style: CapeCod, Colonial, Ranch
Waterfront and Water Access
  • Waterfront Frontage: No info
School Information
  • Elementary School: Palmetto (Palm Beach)
  • Middle School: Conniston Community
  • Senior High School: Forest Hill
Other Property Info
  • Listing Date: 2026-05-22T08:26:15.000-00:00
  • Directions: West
  • Pets Allowed: NoPetRestrictions, Yes
Taxes, Fees & More
  • Taxes: 8158
  • Security Information: None
  • Parking Description: Driveway,Open
  • Total Floors in Building: 1
  • Total Units in Complex: 2

Apples-to-Apples Comparables

 Closest-Match Comparables
See closest-match comps for this subdivision
No obligation
Verified
Trends
Insights
Best of Luxury Realty
Talk to a local advisor
Licensed advisors answering your questions across West Palm Beach, FL
01
Licensed Brokerage
02
Local Advisors
03
Direct Answers
Exclusive real estate service partner

Price History

Current
$575K
High
$600K
Low
$575K
Total Change
-4.2%
$603K$588K$572KMay 26Jul 26Jul 26
Date
Event
Price
Change
Price Per
07/22/2026
Sold
$575K
0%
$397 ft2
$4,277 m2
07/27/2026
Price Reduced
$575K
-4.17%
$397 ft2
$4,277 m2
05/22/2026
Listed
$600K
 
$415 ft2
$4,463 m2
07/22/2026
$575K
Event
Sold
Change
0%
Price Per
$397 ft2
$4,277 m2
07/27/2026
$575K
Event
Price Reduced
Change
-4.17%
Price Per
$397 ft2
$4,277 m2
05/22/2026
$600K
Event
Listed
Price Per
$415 ft2
$4,463 m2
Price per square foot and days on website are not provided values and are calculated by Subdivisions.
Listed by Jessica EnglertLang Realty - Boynton Beach • Buyer Agency Compensation .

Listing Location & Street View
MapStreet View

Peer Listings

Active listings from matched communities
Results 0 of 0
No listings found
Try adjusting your filters or changing your location to see available listings
Turn on listing alerts and we'll notify you
when matching listings appear

Scores

Walk Score®
Somewhat Walkable. Some errands can be accomplished on foot
54

100
Transit Score®
Some Transit. A few nearby public transportation options
34

100
Bike Score®
Bikeable. Some bike infrastructure
54

100
Sound Score®
Bearable noise
76

100
Airport Score
Close to airports. Noticeable airport activity
3

100
Traffic Score
Congested area. Frequent traffic delays
30

100
Local Score
Limited local amenities nearby
2

100
Community Snapshot
5 – 5 BR
Bedrooms
$696K – $696K
Price Tier
742 - 2,328
SqFt Range
1949
Year Build
1
Total Floors

Subdivision Amenities

Laundry
None
Park
Sidewalks

West Palm Beach
Premium
Premium Homes & Condos