Victoria Highlands, 744 NE 18th Ave

$1.5M3.7%
$1,440,000
3
Beds
3
Baths
2,456
SqFt
Status
Sold - Jun 30, 2026
Parking
1
Size
2,456 SqFt (228 m2)
Price
$586/SqFt ($6,311/m2)
Type
House
Built
1947
MLS Number
A12010979
View
Garden,Pool
On Site
132 Days
Updated
13 Days ago
Page Views
0
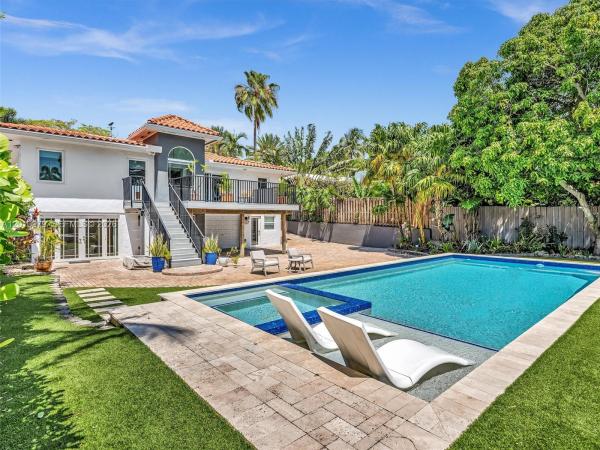
Truly unique, this charming residence seamlessly blends Old World charm with a contemporary style in the highly sought-after, tree-lined neighborhood of Victoria Park. The 3 bedroom, 3 bathroom home welcomes you with an open-concept floor plan, soaring vaulted beamed ceilings and timeless character throughout. The main level features spacious living and dining areas with a wood-burning fireplace and a chef’s kitchen equipped with a 60-inch refrigerator/freezer, gas range, stylish countertops and snack bar. There are also 2 generously sized bedrooms and two beautifully remodeled bath on this level. Don't forget to step outside onto the expansive deck, perfect for relaxing or entertaining while enjoying the serene views. Then, go down the spiral staircase which leads to the lower level. Here you’ll find an additional large bedroom w/a spacious sitting area and private bath. This level includes a full kitchenette w/full-size washer and dryer, + flexible spaces ideal for whatever your needs dictate. Outdoor oasis showcases a 36x16 HEATED SALTWATER POOL, SPA AND SUNDECK (2020) app-controlled and surrounded by lush, mature landscaping for ultimate privacy. Additional highlights include IMPACT WINDOWS AND DOORS, Tesla charger, 1-car garage, private gate, paver driveway and patio, fully fenced yard, and two A/C systems (2019 & 2024). With separate living capabilities on each level, this property offers versatility for long-term, short-term rentals or Airbnb potential.

Features

Bedrooms
  • Bedrooms: 3
Bathrooms
  • Bathrooms: 3
  • Half Bathrooms: No info
Exterior and Lot Features
  • Exterior Features: Balcony, Fence, SecurityHighImpactDoors, Patio
  • View: Garden,Pool
Interior, Heating and Cooling
  • Interior Features: BreakfastBar, BuiltInFeatures, BedroomOnMainLevel, BreakfastArea, FirstFloorEntry, Fireplace, LivingDiningRoom, SittingAreaInPrimary, SplitBedrooms, ShowerOnly, VaultedCeilings, WalkInClosets
  • Equipment / Appliances: SomeGasAppliances, Dryer, Dishwasher, ElectricRange, ElectricWaterHeater, Disposal, Microwave, Refrigerator, Washer
  • Heating Description: Central,Electric
  • Cooling Description: CentralAir,Electric
Building and Construction
  • Floor Description: Concrete, Hardwood, Marble, Wood
  • Windows/Treatment: Blinds,ImpactGlass
  • Year Built: 1947
  • Year Built Description: Resale
  • Style: Detached,TwoStory
Waterfront and Water Access
  • Waterfront Frontage: No info
School Information
  • Elementary School: Harbordale
  • Middle School: Sunrise
  • Senior High School: Fort Lauderdale
Other Property Info
  • Garage: 1
  • Listing Date: 2026-05-02T10:01:25.000-00:00
  • Directions: West
  • Pets Allowed: Conditional,Yes
Taxes, Fees & More
  • Taxes: 376
  • Parking Description: AttachedCarport, Attached, Driveway, ElectricVehicleChargingStations, Garage, PaverBlock, GarageDoorOpener

Apples-to-Apples Comparables

 Closest-Match Comparables
See closest-match comps for this subdivision
No obligation
Verified
Trends
Insights
Seller Advisory
A smarter move starts with the right information
Get a complimentary hyperlocal market review with human agent-verified comps and pricing guidance
01
Market Review
Local market intelligence
02
Verified Comps
Human agent-verified comparables
03
Pricing Guidance
Actionable pricing recommendations
Complimentary. No obligation

Price History

Current
$1.4M
High
$1.5M
Low
$1.4M
Total Change
-3.7%
$1.5M$1.5M$1.4MApr 26Apr 26Jun 26
Date
Event
Price
Change
Price Per
06/30/2026
Sold
$1.4M
0%
$586 ft2
$6,311 m2
04/30/2026
Price Reduced
$1.4M
-3.68%
$586 ft2
$6,311 m2
04/30/2026
Listed
$1.5M
 
$609 ft2
$6,552 m2
06/30/2026
$1.4M
Event
Sold
Change
0%
Price Per
$586 ft2
$6,311 m2
04/30/2026
$1.4M
Event
Price Reduced
Change
-3.68%
Price Per
$586 ft2
$6,311 m2
04/30/2026
$1.5M
Event
Listed
Price Per
$609 ft2
$6,552 m2
Price per square foot and days on website are not provided values and are calculated by Subdivisions.
Listed by Patricia LewisOne Sotheby's International Realty • Buyer Agency Compensation .

Listing Location & Street View
MapStreet View

Peer Listings

Active listings from matched communities
Results 0 of 0
No listings found
Try adjusting your filters or changing your location to see available listings
Turn on listing alerts and we'll notify you
when matching listings appear

Scores

Walk Score®
Very Walkable. Most errands can be accomplished on foot
81

100
Transit Score®
Some Transit. A few nearby public transportation options
38

100
Bike Score®
Bikeable. Some bike infrastructure
52

100
Sound Score®
Bearable noise
78

100
Airport Score
Close to airports. Noticeable airport activity
0

100
Traffic Score
Congested area. Frequent traffic delays
27

100
Local Score
Limited local amenities nearby
1

100
Community Snapshot
3 – 5 BR
Bedrooms
$1M – $4.9M
Price Tier
1,044 - 4,480
SqFt Range
1950
Year Build
1
Total Floors

Subdivision Amenities

None
Pool
Sidewalks

Fort Lauderdale
High-End
High-End Homes & Condos

Victoria Park Communities in Fort Lauderdale, FL
