New Utopia, 913 Coconut Dr

$27,500
$2,500
4
Beds
41/2
Baths
2,717
SqFt
$10.12
$/SqFt
House
Built in 1940
3 Parking
River,Water View
Waterfront
Barbecue
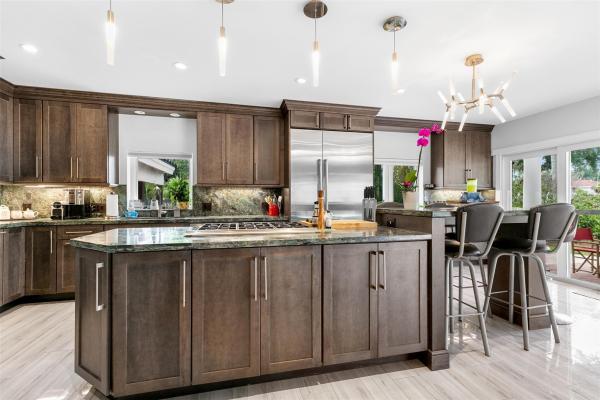
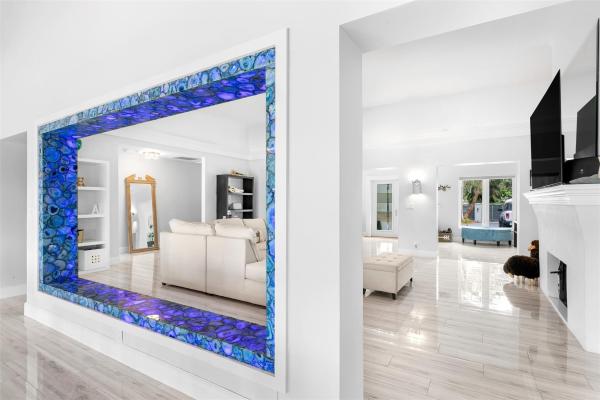
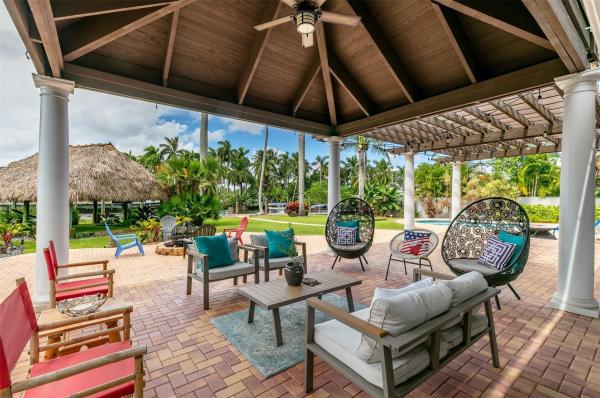
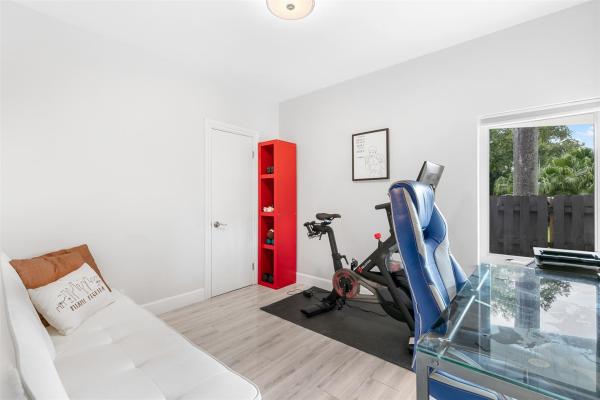
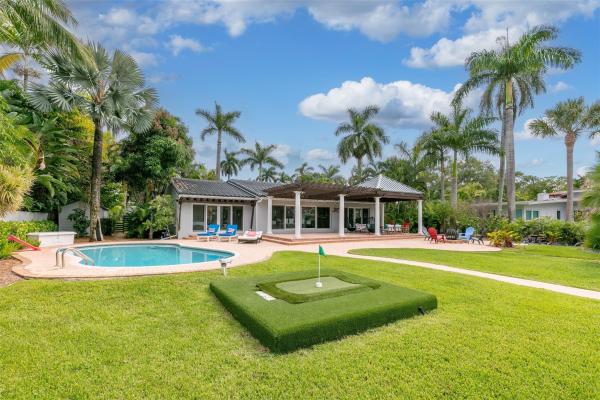
Coconut Villa, a spectacular gated waterfront estate with breathtaking views of the New River. Welcome to your own personal resort style home. Lots of great indoor and outdoor entertaining spaces. Offered fully furnished for the season. Completely remodeled home, 3 king bedroom suites with en-suite bathrooms and an office with closet/full bathroom. High end kitchen with Wolf and Sub Zero appliances. Split bedroom floor plan with high ceilings in living areas. Covered patio, lanai, riverfront tiki hut, golf putting, pool, generator, BBQ grill, outdoor tv, fire pit, fenced yard and 100ft dock with power and water. Centrally located nearby Las Olas, the airport/seaport, Brightline to MIA or WPB, downtown FTL, and the famous beaches. Lots of great boating plus watch the daily yacht parade.
MLS Number: B26059488
On Site: 47 Days
Updated: 4 Days ago
Page Views: 0

Features

Bedrooms
  • Bedrooms: 4
Bathrooms
  • Bathrooms: 4
  • Half Bathrooms: 1
Exterior and Lot Features
  • Exterior Features: Barbecue, OutdoorLivingArea
  • View: River,Water
Interior, Heating and Cooling
  • Interior Features: BuiltInFeatures, ClosetCabinetry, DiningArea, SeparateFormalDiningRoom, DualSinks, EntranceFoyer, HighCeilings, KitchenIsland, MultiplePrimarySuites, MultipleEnSuiteBathrooms, VaultedCeilings, Bar, WalkInClosets
  • Equipment / Appliances: Cooktop, Dryer, Dishwasher, ElectricWaterHeater, GasCooktop, Disposal, GasRange, IceMaker, Microwave, Oven, Refrigerator, WaterHeater, WineRefrigerator, Washer
  • Heating Description: Central, Electric, HeatPump
  • Cooling Description: CentralAir, Ductless, Electric, HeatPump
Building and Construction
  • Floor Description: Tile,Wood
  • Windows/Treatment: Blinds
  • Year Built: 1940
Waterfront and Water Access
  • Waterfront Frontage: Yes
School Information
  • Elementary School: Croissant Park
  • Middle School: New River
  • Senior High School: Stranahan
Other Property Info
  • Garage: 3
  • Listing Date: 2026-08-03T09:20:09.000-00:00
  • Directions: South
  • Pets Allowed: NoPetRestrictions, PetFee, Yes
Taxes, Fees & More
  • Security Information: SmokeDetectors, SecurityFence
  • Parking Description: Attached, CircularDriveway, Driveway, Detached, Garage
  • Total Floors in Building: 1

Apples-to-Apples Comparables

 Closest-Match Comparables
See closest-match comps for this subdivision
No obligation
Verified
Trends
Insights
Best of Luxury Realty
Talk to a local advisor
Licensed advisors answering your questions across Fort Lauderdale, FL
01
Licensed Brokerage
02
Local Advisors
03
Direct Answers
Exclusive real estate service partner

Price History

Current
$28K
High
$30K
Low
$28K
Total Change
-8.3%
$30K$29K$27KAug 26Sep 26
Date
Event
Price
Change
Price Per
09/14/2026
Price Reduced
$28K
-8.33%
$10 ft2
$109 m2
08/03/2026
Listed
$30K
 
$11 ft2
$119 m2
09/14/2026
$28K
Event
Price Reduced
Change
-8.33%
Price Per
$10 ft2
$109 m2
08/03/2026
$30K
Event
Listed
Price Per
$11 ft2
$119 m2
Price per square foot and days on website are not provided values and are calculated by Subdivisions.
Listed by Alexander WhiteFlagler Duval • Buyer Agency Compensation .

Listing Location & Street View
MapStreet View

Peer Listings

Active listings from matched communities
Results 0 of 0
No listings found
Try adjusting your filters or changing your location to see available listings
Turn on listing alerts and we'll notify you
when matching listings appear

Scores

Walk Score®
Car-Dependent. Most errands require a car
43

100
Transit Score®
Some Transit. A few nearby public transportation options
40

100
Bike Score®
Bikeable. Some bike infrastructure
57

100
Community Snapshot
$3K – $30K
Price Tier
937 - 3,758
SqFt Range
1973
Year Build
3
Total Floors

Subdivision Amenities

Community Kitchen
Controlled Access
Laundry
None

Tarpon River Communities in Fort Lauderdale, FL