Wellington, FL Real Estate Sold

Palm Beach County | Updated
Market Action
Selling Speed
Steady
15.69
Inventory Supply
High
6.37
Sales Activity
Active
161.71
Results 29 of 10,000
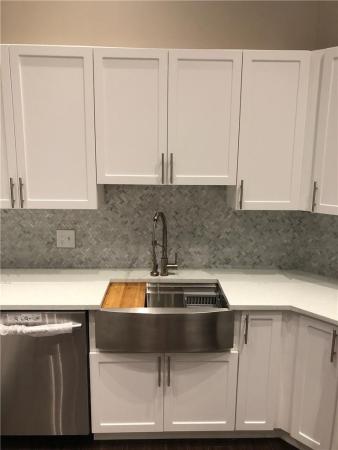
Palm Beach Little Ranches, 514 Cindy Circle Ln, Wellington, Florida 33414, image 1
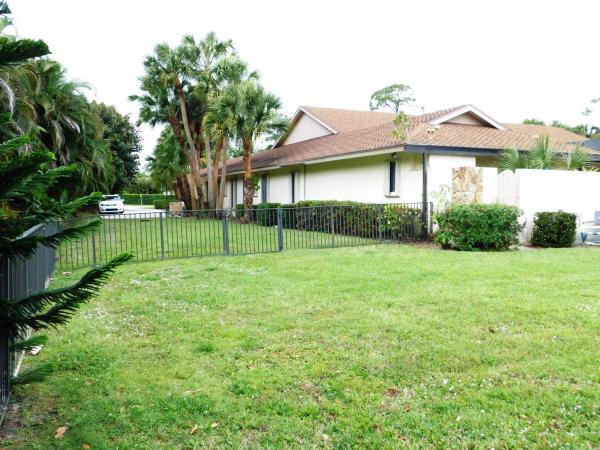
Palm Beach Little Ranches, 514 Cindy Circle Ln, Wellington, Florida 33414, image 2
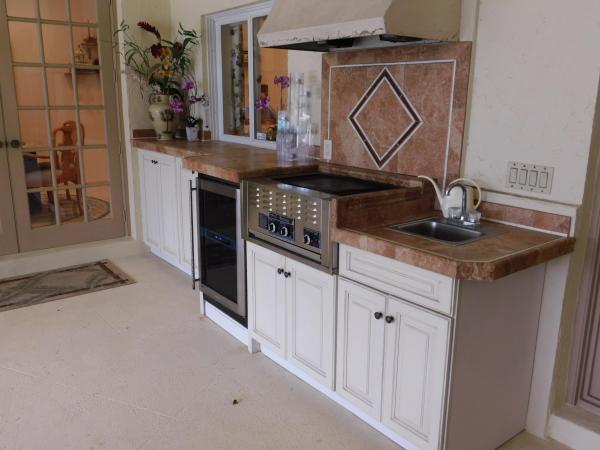
Palm Beach Little Ranches, 514 Cindy Circle Ln, Wellington, Florida 33414, image 3
$720,000
  • 2 Beds
  • 2 Baths
  • 1,794 SqFt
  • $401/SqFt
High-End
House for sale in Palm Beach Little Ranches
514 Cindy Circle Ln, Wellington, FL 33414
Paradise found! This amazing equestrian property is peaceful, private and ideally located just steps from ida farm. The 2bdr/2bath main house has been completely renovated and offers an upgraded kitchen, quartz counters, stainless steel appliances, wood floors, french doors, new roof, open concept and wood burning fireplace! The 10 stall barn complete with rubber matting, fly spray system, water system and tack room offers stall connected turn outs to 5 of the stalls! Detached shed is ideal for hay & straw storage while carport easily stores tractors and other equipment. This 3 plus acre gated property also features 6 paddocks, a dressage ring, plenty of parking, lush landscaping and a 220 line for your rv! This farm is turn key ready and ideal for full time or seasonal resident!
Sugar Pond Manor, 14188 Wellington Trce, Wellington, Florida 33414, image 1
Sugar Pond Manor, 14188 Wellington Trce, Wellington, Florida 33414, image 2
$325,000
  • 3 Beds
  • 2 Baths
  • 1,988 SqFt
  • $163/SqFt
Premium
House for sale in Sugar Pond Manor
14188 Wellington Trce, Wellington, FL 33414
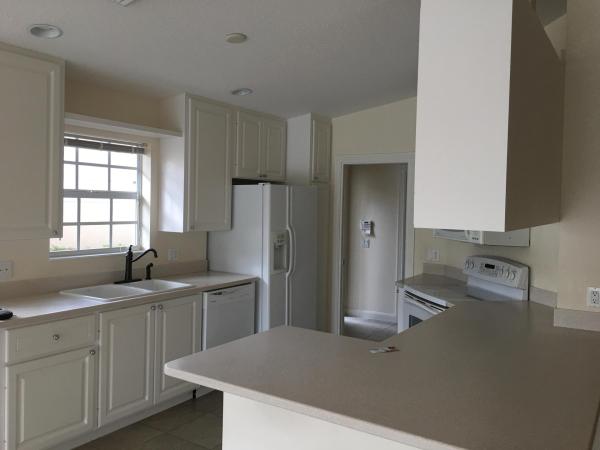
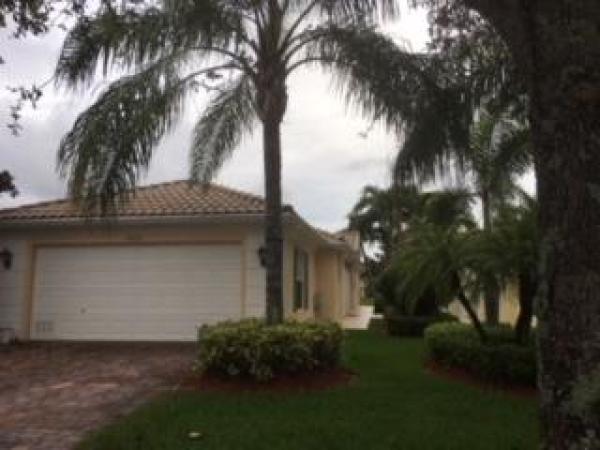
Check out this spacious 3 bedroom, 2 bathroom home, recently painted in neutral colors. Split floor plan with plenty of living space. Walk in closets in all three bedrooms. Big screened in patio, perfect for entertaining with a private, fully fenced back yard, great for all pets! The two car garage is complete with a brand new impact garage door combined with a spacious driveway that leaves plenty of room for parking. Zoned for a rated wellington schools. Great location close to the wef, restaurants and shopping!
Carmel, 3709 Miramontes Cir, Wellington, Florida 33414, image 1
Carmel, 3709 Miramontes Cir, Wellington, Florida 33414, image 2
Carmel, 3709 Miramontes Cir, Wellington, Florida 33414, image 3
$311,0001K
  • 3 Beds
  • 2 Baths
  • 1,295 SqFt
  • $240/SqFt
Premium
House for sale in Carmel
3709 Miramontes Cir, Wellington, FL 33414
Beautiful, well kept lakefront 3 bed, 2 bath home in the highly desirable grand isles community! This home offers relaxing lake views & a spacious yard, perfect for bbq's and outside entertaining! The kitchen is bright and includes a breakfast area & a pass-through to the dining room with barstool seating. The dining area is open to the great room which is wired for surround sound. The master bedroom has a walk-in closet with built in shelving & it's own bathroom with a spa tub & shower. The split floor plan also has 2 additional bedrooms & another full bath!
Country Club Cove, 12220 Sag Harbor Ct #6, Wellington, Florida 33414, image 1
Country Club Cove, 12220 Sag Harbor Ct #6, Wellington, Florida 33414, image 2
Country Club Cove, 12220 Sag Harbor Ct #6, Wellington, Florida 33414, image 3
$290,000
  • 3 Beds
  • 21/2 Baths
  • 1,935 SqFt
  • $150/SqFt
Entry-Level
Townhouse for sale in Country Club Cove
12220 Sag Harbor Ct #6, Wellington, FL 33414
Immaculate end unit townhome literally in the heart of wellington. 5 minutes from shops and wellington green mall. A-rated schools. Adjacent to wellington municipal complex. Enjoy concerts, events and lakeside activities just steps away. Ready to move in. Lots of upgrades. Porcelain tile throughout, marble stairs, bamboo floors in bedrooms. Custom vanities, sinks and baths. New a/c 2017 with smart thermostat. Wired for surround sound, cctv security cameras and alarm. A must see home!
Sugar Pond Manor, 13680 Paddock Dr, Wellington, Florida 33414, image 1
Sugar Pond Manor, 13680 Paddock Dr, Wellington, Florida 33414, image 2
$345,000
  • 3 Beds
  • 2 Baths
  • 1,830 SqFt
  • $189/SqFt
Premium
House for sale in Sugar Pond Manor
13680 Paddock Dr, Wellington, FL 33414
Beautiful single family home in prestigious neighborhood of wellington, featuring tile thru out, chimney, granite counters, stainless steal appliances, updated bathrooms, fruit trees (avocado, mango and lychee ), a graded schools, shed, screen patio and more. This property is close to everything including polo fields, hospitals, major highways, restaurants and shopping malls. Back yard big enough to build a pool. It won't last!!!!!!!!!
Greenview Shores 1 Of Wellington, 13679 Callington Dr, Wellington, Florida 33414, image 1
Greenview Shores 1 Of Wellington, 13679 Callington Dr, Wellington, Florida 33414, image 2
$362,000
  • 3 Beds
  • 2 Baths
  • 1,975 SqFt
  • $183/SqFt
Entry-Level
House for sale in Greenview Shores 1 Of Wellington
13679 Callington Dr, Wellington, FL 33414
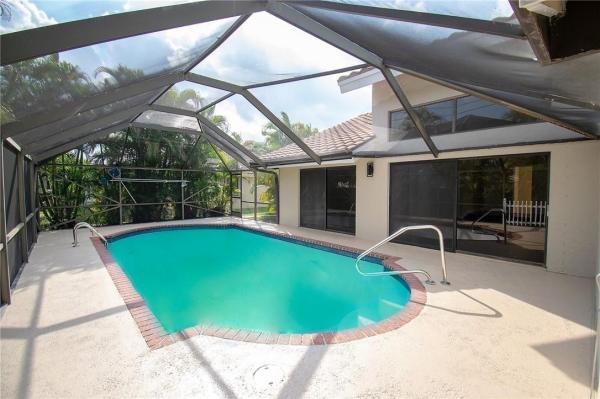
No hoa! Lovely home in greenview shores - the heart of wellington. Walking distance to shopping and schools. Large corner lot with screened pool and patio. House has a split floor plan and is completely tiled throughout - spacious and open.
Cooper Village, 2596 Cooper Way, Wellington, Florida 33414, image 1
Cooper Village, 2596 Cooper Way, Wellington, Florida 33414, image 2
$645,000
  • 5 Beds
  • 31/2 Baths
  • 3,883 SqFt
  • $166/SqFt
Entry-Level
House for sale in Cooper Village
2596 Cooper Way, Wellington, FL 33414
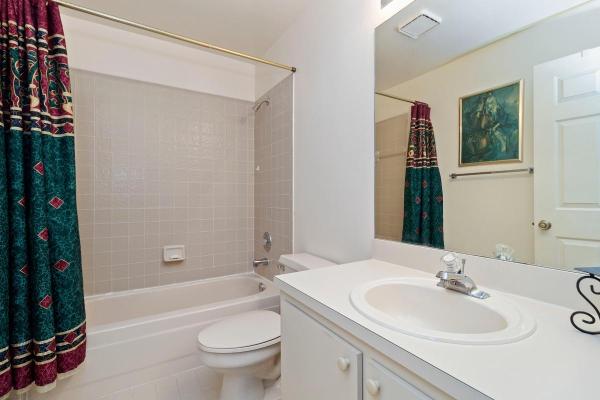
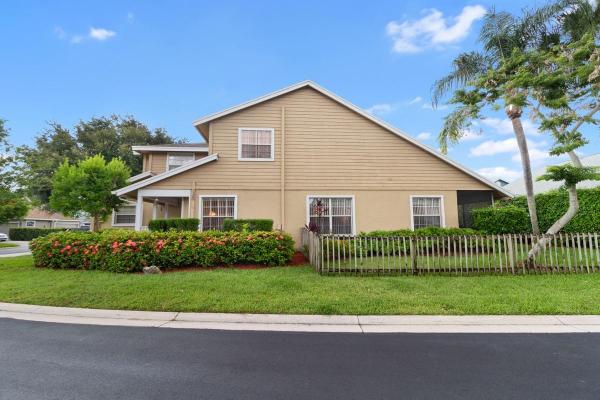
Showcased in july's issue of wellington magazine...If you have been searching for the perfect floorplan for an extended family, look no more! Amazing layout that offers an entire wing downstairs with a bedroom, den, bath and french doors to a private front porch. What a perfect set up for an in-law or guest suite. This fabulous callista model surely checks off all the boxes. Enjoy the large fenced-in pie shape lot showcasing an amazing free form salt system pool with large sun deck. The dramatic travertine pavers are designed with the same free form pool design and beautiful curves offering plenty of room for lounging and access to its own gazebo. There is plenty of outdoor furniture and it will remain. Just imagine enjoying ''al fresco'' dining in your private backyard oasis. There is also plenty of grass for outdoor fun and plenty of room for our 4-legged friends to enjoy as well. This will surely be the hub for entertaining. Located in the newer section of cooper village, only 7 yrs. Old. As drive up, you are welcomed with fresh new landscaping and a charming front porch. Through the double doors is a dramatic 2-story foyer with an elegant curved staircase with wrought iron and wood balusters and a built-in curved bench seat. Living room has slider access to large covered patio. Kitchen is truly a chef's dream kitchen. Extensive wood shaker cabinets thru-out, granite counters and full granite backsplash plus an enormous counter height island nicely finished off in cabinet panels. You will have so much storage with the abundance of cabinets and counter space this kitchen offers along with a large walk-in pantry. There is even space to create a large coffee bar. Appliances are stainless steel including a double oven and french door refrigerator. Entertaining will be a breeze with this great indoor and outdoor space. Kitchen opens to a large family room with slider access to the patio. Guest wing downstairs is just ideal. It is set up as a bedroom plus den but can easily be made into 2 bedrooms downstairs. New dark laminate was recently installed in the entire upstairs. Wow...What an amazing master suite! The entire back of the home is the master retreat. There is a 13 x 12 room off master with french door access, this is perfect for use as a nursery or office. This room can easily be turned into a 6th bedroom if needed. There are 2 large walk-in closets and a large master bath finished off with wood cabinetry and marble counters. After a long day, unwind in the corner roman soaking tub or huge shower with seamless enclosure and massive rain shower head. But the best part of your master retreat is your own private 28 x 11 covered and screened-in balcony. Sit back and chill with an evening cocktail admiring your gorgeous backyard...This is what florida living is all about. There are 2 other guest bedrooms upstairs which are both en-suite finished off with wood cabinetry and granite and marble counters. Garage is set up as a 3-car tandem garage, so it is perfect for storing a small boat on the tandem side. Workbench, loft shelving and garage refrigerator will remain. Other notable upgrades include: new pool pump, new saltwater generator, plantation shutters, smart home alexa integrated, 2 ecobee thermostats (including 2 remote temperature/motion sensors), ring doorbell, rachio irrigation controller and smart things garage controller. (rodi system in laundry room does not convey, it is for the saltwater fish tanks). You will just love the amenities in olympia...You are so close to the clubhouse, just a short walk. We now have pickleball! Villa olympia offers world class amenities with a lagoon style pool and spa, tennis courts, pickleball, basketball, volleyball, playground, indoor basketball, state of the art fitness center, and teenage room. Walk to the a-rated schools, across the street from wellington green mall, restaurants and even a trader joe's, whole foods, and fresh market. Close to world class equestrian events, airport, wellington tennis center, palm beach island and much more. Maintenance includes: 24 hr. Gated security, all recreation amenities, common area maintenance, basic cable and irrigation. Come see why wellington magazine showcased this beautiful home in their july issue!
VillageWalk Of Wellington, 8420 Saint Johns Ct, Wellington, Florida 33414, image 1
VillageWalk Of Wellington, 8420 Saint Johns Ct, Wellington, Florida 33414, image 2
VillageWalk Of Wellington, 8420 Saint Johns Ct, Wellington, Florida 33414, image 3
$310,000
  • 2 Beds
  • 2 Baths
  • 1,680 SqFt
  • $185/SqFt
Premium
Villa for sale in VillageWalk Of Wellington
8420 Saint Johns Ct, Wellington, FL 33414
Fabulous extended capri model very rarely available total of 1, 680sq ft, 2 car garage, fully covered w/imported italian porcelain tile! Truly a treasure...Oversized lake lot! Freshly painted exterior, ready to move in. Resort style living villa w/patio overlooking picturesque lakes and gorgeous bridges. Versatile split floor plan w/spacious dual master bedrooms, impressive walk in closets & built-in wall unit, built by divosta with many upgrades.Open layout for great entertainment.Cathedral ceilings.Both bedrooms feature walk-in closets w/built-ins & under cabinet lighting in both bathrooms.Upgraded spacious breakfast bar & upgraded solid surface corian countertops through out. Additional features include central-vac system, hurricane panels, and window treatments. Panoramic water views. The laundry room comes complete with extra cabinets for storage, utility sink and ample counter space. The 2 car garage has pull down stairs for additional storage in the floored attic. Amenities include impressive clubhouse and fitness center, 2 heated community pools & spa, lap pool, tennis courts, children's playground area, italian restaurant and deli, hair and nail salon, post office, bank, atm, gas station, tot-lot, library, banquet and card rooms. A fully appointed catering kitchen. Minutes away from the brand new wellington tennis club. Divosta poured concrete, construction paver driveway, cable tv, alarm service, landscaping care, irrigation, exterior house painting & pressure clean- villagewalk is a manned gated community located minutes away from a+ rated schools. Picturesque water views sets this divosta villa with european style sidewalks, gorgeous bridges spanning the lakes, and incredible views apart from others. Minutes away from wellington mall, polo club & equestrian events, pbi airport, golf course, and park. No rear neighbors!!
Greenview Shores 2 Of Wellington, 13644 Yarmouth Ct #A, Wellington, Florida 33414, image 1
Greenview Shores 2 Of Wellington, 13644 Yarmouth Ct #A, Wellington, Florida 33414, image 2
$141,000
  • 2 Beds
  • 2 Baths
  • 1,001 SqFt
  • $141/SqFt
Entry-Level
Townhouse for sale in Greenview Shores 2 Of Wellington
13644 Yarmouth Ct #A, Wellington, FL 33414
Just reduced! One story corner unit villa with screened patio entrance, spanish tile floors, vaulted ceilings, updated bathrooms, great location close to the polo fields. Don't miss out on this property. See it today and make offer! All highest & best offers due no later than 12pm, 9/12/19
Lakefield West, 15901 Lisbon Ct, Wellington, Florida 33414, image 1
Lakefield West, 15901 Lisbon Ct, Wellington, Florida 33414, image 2
$480,000
  • 4 Beds
  • 3 Baths
  • 2,784 SqFt
  • $172/SqFt
Premium
House for sale in Lakefield West
15901 Lisbon Ct, Wellington, FL 33414
This beautiful, large & bright screened in pool home is perfectly located in the heart of wellington, near polo grounds, next to golf course and close to wellington's private airport landings. It offers many features such as brand new stainless steel ge kitchen appliances and washer were just installed this july 2019!!! Tile throughout the entire home, corner lot, fenced in back yard with private landscape hedges, sitting area off the master bedroom overlooking it's own private balcony and much more...This is a home where you get to enjoy living in a wellington gated community, zoned for wellington a rated schools & yet with low hoa dues! Come see to appreciate and start living the life style you've been waiting for...
Amesbury Circle Of Greenview Shores 2, 2186 Amesbury Cir, Wellington, Florida 33414, image 1
Amesbury Circle Of Greenview Shores 2, 2186 Amesbury Cir, Wellington, Florida 33414, image 2
Amesbury Circle Of Greenview Shores 2, 2186 Amesbury Cir, Wellington, Florida 33414, image 3
$450,000
  • 4 Beds
  • 21/2 Baths
  • 2,483 SqFt
  • $181/SqFt
Premium
House for sale in Amesbury Circle Of Greenview Shores 2
2186 Amesbury Cir, Wellington, FL 33414
Motivated seller. Renovated to captivate you as you enter! The master is set apart from the other 3 bedrooms and most all connect to either the enclosed pool patio area or the private patio. Dark engineered wood plank flooring throughout makes your home feel rich & inviting. The master bedroom & ensuite-refresh & destress in that luxurious soaking tub! Marble flooring & accents highlight this home! A special feature must see!The kitchen is spectacular, white & glimmering with your waterfall edged granite quartzite courntertop! Dr, great room, a family room off off of the kitchen, sliding doors out to the screened in pool/patio area for your family to indulge into the living space. Many hidden gems-this home has it all! Come visit- envision your family here! No hoa!!
Bryden Village, 9188 Dupont Pl, Wellington, Florida 33414, image 1
Bryden Village, 9188 Dupont Pl, Wellington, Florida 33414, image 2
$399,000
  • 4 Beds
  • 21/2 Baths
  • 2,573 SqFt
  • $155/SqFt
Entry-Level
House for sale in Bryden Village
9188 Dupont Pl, Wellington, FL 33414
Impeccably maintained home with evident pride of ownership throughout! 4br/2.5ba cordova model with large private backyard offered in the prestigious resort style olympia community, in the beautiful bryden village. Tons of large crown moulding and wall picture framing add to this fabulous estate. Stunning wood floors on stairs and throughout entire upstairs, no carpet anywhere. California closets throughout. Soft neutral colors just awaiting your decor. The kitchen is equipped with 42 inch cabinets with crown moulding, granite and stainless, and the entire back of the home boasting huge windows with tons of light. Open floor plan throughout first floor including family room, living room, eat in kitchen, and dining room. You will enjoy the entirely open plan of the home creating a warm and welcoming environment for perfect indoor and outdoor entertaining. All bedrooms upstairs with new porcelain wood tile flooring throughout and tons of light. Master bedroom is an oasis with tray ceilings and beautiful lake views along with large walk in closets and a soaking tub and shower with dual sinks in the en suite. The remaining bedrooms are all light and bright. Olympia is wellington's premier resort style community with unparalleled amenities and low hoa. The zero entry pool is truly the best community or resort pool i have ever seen and includes cabanas and a splash pad for the kids, indoor and outdoor basketball courts, pickleball court, volleyball court, tennis courts, impressive clubhouse, and an entirely renovated huge and fun playground. Such a wonderful community feel here. The home is located within walking distance to the clubhouse. Come see this home, it is as gorgeous in person as it is in these photos.
Versailles At Wellington, 10678 Versailles Blvd, Wellington, Florida 33449, image 1
Versailles At Wellington, 10678 Versailles Blvd, Wellington, Florida 33449, image 2
$675,000
  • 4 Beds
  • 31/2 Baths
  • 3,444 SqFt
  • $196/SqFt
Entry-Level
House for sale in Versailles At Wellington
10678 Versailles Blvd, Wellington, FL 33449
Elegant 4 br + den, 3.5 bth estate in desirable chapelle royale of versailles. Quality custom workmanship abounds. As you step down to the butted glass bay living room with coffered ceiling, including wet bar you are drawn to the resort style salt water pool, with waterfall spa and covered pavered patio in a private tropical fenced yard. The spacious mahogany wood floored master suite includes dual walk in closets, butted glass sitting area, saturnia master bath and rimless shower, jacuzzi tub and dual sinks. The custom kitchen with designer island is full of upgrades including wood paneled built in refrigerator and dishwasher, dual ovens, microwave and gas cooktop set with beautiful new granite and glass tile backsplash. 2 new ac, pool pump and washer dryer istalled in recent years.
Stotesbury Village, 2298 Stotesbury Way, Wellington, Florida 33414, image 1
Stotesbury Village, 2298 Stotesbury Way, Wellington, Florida 33414, image 2
Stotesbury Village, 2298 Stotesbury Way, Wellington, Florida 33414, image 3
$730,000
  • 5 Beds
  • 61/2 Baths
  • 4,827 SqFt
  • $151/SqFt
Entry-Level
House for sale in Stotesbury Village
2298 Stotesbury Way, Wellington, FL 33414
Elegant estate lakefront home located in the gated community of olympia. Enter a private gated courtyard w/ a roman fountain. Entrance has an exquisitely grand feeling w/ 22 ft ceilings, newer polished marble floors, & expansive living space. Formal dining room connects to a reception / bar area for great holiday entertainment. X-large kitchen features granite & double ovens. Master bedroom is on the ground floor w/ separate his & hers master bathrooms w/ another roman fountain overlooking a privacy garden. Custom closets throughout. Pool is a gas heated 20' x 40', w/ a propane tank & home generator. Grand media room in loft area w/ furniture & tv included. New pool heater, paid & installed by seller upon signed contract. Olympia has an active club house, & very large community pool.
Emerald Forest Of Wellington, 909 Honeytree Ln #B, Wellington, Florida 33414, image 1
Emerald Forest Of Wellington, 909 Honeytree Ln #B, Wellington, Florida 33414, image 2
Emerald Forest Of Wellington, 909 Honeytree Ln #B, Wellington, Florida 33414, image 3
$255,000
  • 3 Beds
  • 21/2 Baths
  • 1,585 SqFt
  • $161/SqFt
Entry-Level
Townhouse for sale in Emerald Forest Of Wellington
909 Honeytree Ln #B, Wellington, FL 33414
Beautiful townhouse with 3 bedrooms (master suite on 1st floor), 2.5 bathrooms and attached garage located in the heart of wellington, at emerald forest, boasting ''a'' rated schools. Spacious eat-in kitchen with bay windows, designer wood cabinetry and pass-thru to the dining and living areas. Enclosed screened patio leads to the private fenced backyard. This awesome floor plan is perfect for the busy family with plenty of space to entertain and enjoy family life. Guests will love the inviting front porch and impact glass entry door. This move-in-ready home comes with a 1 year american home shield warranty.
St Andrews At The Polo Club, 11720 Saint Andrews Pl #304, Wellington, Florida 33414, image 1
St Andrews At The Polo Club, 11720 Saint Andrews Pl #304, Wellington, Florida 33414, image 2
St Andrews At The Polo Club, 11720 Saint Andrews Pl #304, Wellington, Florida 33414, image 3
$240,000
  • 2 Beds
  • 2 Baths
  • 1,223 SqFt
  • $196/SqFt
Entry-Level
Condo for sale in St Andrews At The Polo Club
11720 Saint Andrews Pl #304, Wellington, FL 33414
Enjoy resort-style living at it's best in st. Andrews at the polo club! This 2 bedroom/ 2 bathroom condo has 2 master suites separated by a large living room. The kitchen has all newer stainless appliances! It can be purchased completely turn-key furnished and includes a 1 car garage. The community is gated and the clubhouse features a large resort-style pool, hot tub, tennis courts, fitness room and outdoor bar area.
Eastwood Of Wellington, 1185 Jackpine St, Wellington, Florida 33414, image 1
Eastwood Of Wellington, 1185 Jackpine St, Wellington, Florida 33414, image 2
$340,000
  • 4 Beds
  • 2 Baths
  • 2,007 SqFt
  • $169/SqFt
Premium
House for sale in Eastwood Of Wellington
1185 Jackpine St, Wellington, FL 33414
Charming, immaculate and affordable 4 bedroom, 2 bath home, in an ''a'' rated school zone, and 'move-in-ready..! This home boasts granite countertops and real wood cabinets in the kitchen. Excellent location, spacious design and large screen enclosed porch makes this home very desirable and great for entertaining... Wellington is an amazing place to raise a family... Call today for a private showing.
Oakmont Estates, 10666 Willow Oak Ct, Wellington, Florida 33414, image 1
Oakmont Estates, 10666 Willow Oak Ct, Wellington, Florida 33414, image 2
$485,000
  • 5 Beds
  • 31/2 Baths
  • 3,497 SqFt
  • $139/SqFt
Entry-Level
House for sale in Oakmont Estates
10666 Willow Oak Ct, Wellington, FL 33414
Beautiful cbs emerald model in oakmont estates featuring an amazing lake view with 5 bedrooms 3 1/2 baths & 2 car garage with just under 3500 sq ft of living space! Many upgrades includes custom kitchen with double oven, wine fridge, enormous island, stainless appliances, custom cabinetry & more. The open concept features a giant family room, perfect for entertaining. Nice sized bedrooms, all upstairs wrapped around a wonderful loft area! Two of the bedrooms have a jack & jill bathroom. Laundry conveniently located upstairs! Impact windows throughout! Great community featuring many amenities. Panther run, polo park & wellington high. Great location, close to polo, whole foods, mall, parks, fine dining & so much more!! Also convenient to turnpike
Margate Place Of Greenview Shores 2, 12643 Buckland St, Wellington, Florida 33414, image 1
Margate Place Of Greenview Shores 2, 12643 Buckland St, Wellington, Florida 33414, image 2
Margate Place Of Greenview Shores 2, 12643 Buckland St, Wellington, Florida 33414, image 3
$345,000
  • 4 Beds
  • 21/2 Baths
  • 2,288 SqFt
  • $151/SqFt
Entry-Level
House for sale in Margate Place Of Greenview Shores 2
12643 Buckland St, Wellington, FL 33414
Location, location, location - this lovely single family home is located in quite section in the center of wellington across from the polo club and short drive to a rated schools. As you enter the double door entry, you find the sunken living room with vaulted ceilings through the dining room and views of the covered patio and pool. The upgraded kitchen with granite counters and cherry wood cabinets is a nice access to large family room. All four bedrooms are located on the left side of the house with cabana bath and soaking tub in the master. Come take a look now because at this price it will be gone before you know it. All highest & best offers due no later than 11:59pm, 8/20/19. Any offer submitted after the deadline may not be considered.
Pinewood Of Wellington, 13231 Doubletree Cir, Wellington, Florida 33414, image 1
Pinewood Of Wellington, 13231 Doubletree Cir, Wellington, Florida 33414, image 2
Pinewood Of Wellington, 13231 Doubletree Cir, Wellington, Florida 33414, image 3
$675,000
  • 4 Beds
  • 43/2 Baths
  • 6,783 SqFt
  • $100/SqFt
Mid-Tier
House for sale in Pinewood Of Wellington
13231 Doubletree Cir, Wellington, FL 33414
A rare find in pinewood. Over 6, 700 square feet of air conditioned living area in this 4 bedroom home situated on an acre lot. All bedrooms have en suite bathrooms, sitting areas and walk-in closets. Master suite features extensive built-in storage, two walk-in closets, and cabana bath in addition to direct access to the covered patio and screened pool/spa. The paneled den, off the main living room, has a wet bar and extensive built-in display shelving. The outside entertainment area includes a built-in gas grill, wine refrigerator, sink and storage, plus a pass through from the main kitchen. The partial house generator serves the master suite a/c and select kitchen appliances.
Paddock Park 1 Of Wellington, 121 Pacer Cir, Wellington, Florida 33414, image 1
Paddock Park 1 Of Wellington, 121 Pacer Cir, Wellington, Florida 33414, image 2
Paddock Park 1 Of Wellington, 121 Pacer Cir, Wellington, Florida 33414, image 3
$765,000
  • 6 Beds
  • 5 Baths
  • 4,238 SqFt
  • $181/SqFt
Mid-Tier
House for sale in Paddock Park 1 Of Wellington
121 Pacer Cir, Wellington, FL 33414
Prestigious paddock park 3180 sqft 4/3 / office - plus 1050sqft 2/2 guest house with large patio-huge rental income potential! On 1.13 landscaped acres.Total of 6 bedrooms and 5 baths! Perfect layout for rv/boat! Main residence has 3 way split plan, fireplace, butler's pantry, private lush garden design with waterfall and pond off relaxing pool and patio offers a peaceful oasis. Outdoor fire pit area for relaxing with friends. Oversized two car garage boasts an additional large workshop. Big circular driveway plus long side driveway, perfect for rv or boat. No hoa! Walk to ''a'' rated schools from this fabulous location within paddock. Minutes from equestrian venues, shopping and restaurants. Fabulous value!
Sheffield Woods At Wellington, 13095 Belhaven Ct #6, Wellington, Florida 33414, image 1
Sheffield Woods At Wellington, 13095 Belhaven Ct #6, Wellington, Florida 33414, image 2
$192,000
  • 3 Beds
  • 2 Baths
  • 1,300 SqFt
  • $148/SqFt
Entry-Level
Condo for sale in Sheffield Woods At Wellington
13095 Belhaven Ct #6, Wellington, FL 33414
Remodeled to perfection! 3 bedroom, 2 bath, porcelain tile, new kitchen & bathrooms! Step inside and be wowed by spacious living areas, gorgeous flooring and upgrades throughout. This home boasts a open living area and beautiful dream kitchen which features, sold wood cabinetry, stainless steel appliances, stunning granite counters, backsplash & barstool seating. The sliders lead out to a screened patio with tranquil garden views, outside storage closet & more. Step outside into your own tropical oasis which includes a covered patio and expansive garden views. Walk to pool & clubhouse. Located in the heart of wellington. Close to fine dinning, shopping and all a-rated schools.
Greenview Shores 2 Of Wellington, 2449 Elgin Ct, Wellington, Florida 33414, image 1
Greenview Shores 2 Of Wellington, 2449 Elgin Ct, Wellington, Florida 33414, image 2
Greenview Shores 2 Of Wellington, 2449 Elgin Ct, Wellington, Florida 33414, image 3
$300,000
  • 3 Beds
  • 2 Baths
  • 1,847 SqFt
  • $162/SqFt
Entry-Level
House for sale in Greenview Shores 2 Of Wellington
2449 Elgin Ct, Wellington, FL 33414
Room to roam in this 3/2 open floor plan on an oversized culdesac lot. Fenced yard. No hoa. Priced to sell.
VillageWalk Of Wellington, 8293 Cozumel Ln, Wellington, Florida 33414, image 1
VillageWalk Of Wellington, 8293 Cozumel Ln, Wellington, Florida 33414, image 2
VillageWalk Of Wellington, 8293 Cozumel Ln, Wellington, Florida 33414, image 3
$305,000
  • 2 Beds
  • 2 Baths
  • 1,526 SqFt
  • $200/SqFt
Premium
Villa for sale in VillageWalk Of Wellington
8293 Cozumel Ln, Wellington, FL 33414
Buyers loss your gain! This attractive capri model 2/2/2 plus den is just 2 houses away from the cul-de-sac located on a beautiful and quiet lake lot * this desirable location is within walking distance to the town center with all of the wonderful amenities that villagewalk has to offer * upgrades include tiles thru-out the entire living area with wood like flooring in the master bedroom and tiled like flooring in the second bedroom, no carpet! The lovely kitchen has beautiful & unique granite countertops and glass tile backsplash, a newer stainless steel refrigerator with french door opening new washer & dryer, plantation shutters on windows, central vacuum, closet organizers in all closets with custom shelving, under cabinet lighting in both bathrooms, chandeliers & fans thru-out, covered screened patio perfect for eating, relaxing, or reading a good book * this villa is located in the only resort style community in all of wellington. It consists of a town center with a clubhouse, catering kitchen & hall, state of the art exercise room, library, card room, game rooms and a heated lap pool and a resort style pool. Also located in the community is a beauty & nail salon, a real estate office, an italian restaurant with pool service and a community post office. The hoa includes complete lawn care, alarm monitoring, premium cable with all movie & sports channels, high speed internet, 24 hr. Manned gate and private security patrol and painting the exterior of the house every 8-10 years. Everything is included except water & electric. Villagewalk has it all!! Close to all... Priced to sell!!
Binks Estates, 751 Pine Chase Ct, Wellington, Florida 33414, image 1
Binks Estates, 751 Pine Chase Ct, Wellington, Florida 33414, image 2
Binks Estates, 751 Pine Chase Ct, Wellington, Florida 33414, image 3
$680,000
  • 5 Beds
  • 4 Baths
  • 4,474 SqFt
  • $152/SqFt
Premium
House for sale in Binks Estates
751 Pine Chase Ct, Wellington, FL 33414
Lovely lake & golf course views in prestigious gated binks estates. Premium, lushly landscaped .53 acre lot on cul de sac. 5 bedrooms 4 baths plus a bonus room perfect for a playroom, teen room, in-law suite or office. Updated kitchen has newer stainless steel appliances, high-end custom granite counters & backsplash. Upgrades include gas & charcoal summer kitchen, steam sauna, heated pool with hot tub, outdoor shower w/ hot & cold water, coffered ceilings, crown molding, plantation shutters, spacious attic storage & hurricane accordion shutters. Upgraded adt alarm system. Oversized 3 car garage, 3 a/c systems & new hot water heater. Wired for whole house generator. Biking distance to outstanding elementary & middle schools. 5th bedroom currently used as an office.
Eastwood Of Wellington, 11606 Sanderling Dr, Wellington, Florida 33414, image 1
Eastwood Of Wellington, 11606 Sanderling Dr, Wellington, Florida 33414, image 2
Eastwood Of Wellington, 11606 Sanderling Dr, Wellington, Florida 33414, image 3
$365,000
  • 3 Beds
  • 2 Baths
  • 1,682 SqFt
  • $217/SqFt
Premium
House for sale in Eastwood Of Wellington
11606 Sanderling Dr, Wellington, FL 33414
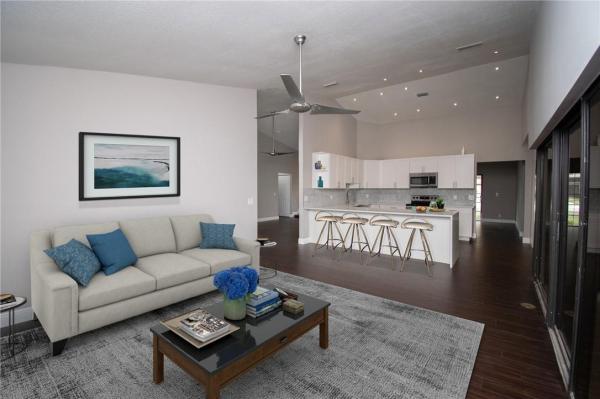
Beautiful and completely updated home with your own pool paradise backyard! Kitchen with granite counter tops and stainless steel appliances. Large master bedroom with double closets. Gorgeous hardwood floors, crown molding, screened in patio with pool patio deck. Pool with heater and chiller. Private, fully fenced in backyard. No hoa!
Versailles At Wellington, 10403 Saint Germain Ct, Wellington, Florida 33449, image 1
Versailles At Wellington, 10403 Saint Germain Ct, Wellington, Florida 33449, image 2
Versailles At Wellington, 10403 Saint Germain Ct, Wellington, Florida 33449, image 3
$465,000
  • 3 Beds
  • 31/2 Baths
  • 3,077 SqFt
  • $151/SqFt
Entry-Level
House for sale in Versailles At Wellington
10403 Saint Germain Ct, Wellington, FL 33449
Looking for an elegant and classic move-in ready home, look no further. This 3 bedroom, 3.5 bathroom property, with separate den and loft is the perfect opportunity to live in the highly desired versailles neighborhood. It features an expansive floor plan with a breathtaking spiral staircase, freshly painted, with new carpeting, new vanity, walk in closets and a balcony to boost. With the office/den and master bedroom downstairs and additional bedrooms upstairs there is plenty of privacy for everyone. The home is situated on a corner lot of a cul de sac and has natural light throughout the home; the extended lanai leads to a private backyard space with new fencing and privacy bushes. Additionally, there is the laundry room downstairs and upstairs loft for additional living space. Looking for an elegant and classic move-in ready home, look no further. This 3 bedroom, 3.5 bathroom property, with separate den and loft is the perfect opportunity to live in the highly desired versailles neighborhood. It features an expansive floor plan with a breathtaking spiral staircase, freshly painted, with new carpeting, new vanity, walk in closets and a balcony to boost. With the office/den and master bedroom downstairs and additional bedrooms upstairs there is plenty of privacy for everyone. The home is situated on a corner lot of a cul de sac and has natural light throughout the home; the extended lanai leads to a private backyard space with new fencing and privacy bushes. Additionally, there is the laundry room downstairs and upstairs loft for additional living space. A rated schools, close to shopping, dining, and all equestrian venues.
Meadow Wood Of The Landings At Wellington, 1420 Wood Dale Ter, Wellington, Florida 33414, image 1
Meadow Wood Of The Landings At Wellington, 1420 Wood Dale Ter, Wellington, Florida 33414, image 2
Meadow Wood Of The Landings At Wellington, 1420 Wood Dale Ter, Wellington, Florida 33414, image 3
$444,200
  • 3 Beds
  • 2 Baths
  • 2,405 SqFt
  • $185/SqFt
Premium
House for sale in Meadow Wood Of The Landings At Wellington
1420 Wood Dale Ter, Wellington, FL 33414
Beautiful home with pool located in meadow wood on a prime .51 acre corner lot. Spacious floorplan with 3 large bedrooms with walk-in closets, 2 full baths, formal living areas, 2 car garage, and circular driveway. Upgraded kitchen with granite counter-tops, black appliances, gas range, double ovens, and breakfast nook. Stunning master suite with access to pool area, his and her closets, and large upgraded master bathroom. Fantastic outdoor area featuring a screened lanai, large heated pool, covered patio, and private fenced area. The home also features a whole house generator and is just minutes to great wellington's schools. There are 2 a/c units & 2 water heaters. Roof replaced in 2004. Very low hoa fees - only $180 per year! Walking distance to excellent wellington schools!
Hamblin Village, 3037 Hartridge Ter, Wellington, Florida 33414, image 1
Hamblin Village, 3037 Hartridge Ter, Wellington, Florida 33414, image 2
Hamblin Village, 3037 Hartridge Ter, Wellington, Florida 33414, image 3
$415,000
  • 4 Beds
  • 21/2 Baths
  • 2,805 SqFt
  • $148/SqFt
Entry-Level
House for sale in Hamblin Village
3037 Hartridge Ter, Wellington, FL 33414
Great floor plan, marble tile and laminate wood floor, new appliances, new painting interior and exterior...
1 - 29 of 10,000 Results

Related Searches in Wellington, FL

Map
Filters