The Acreage, 13220 51st Pl N

4
Beds
3
Baths
2,100
SqFt
Status
Active
Parking
2
Size
2,100 SqFt (195 m2)
Price
$329/SqFt ($3,536/m2)
Type
House
Built
1986
MLS Number
A12071084
View
None
On Site
25 Days
Updated
2 Days ago
Page Views
0
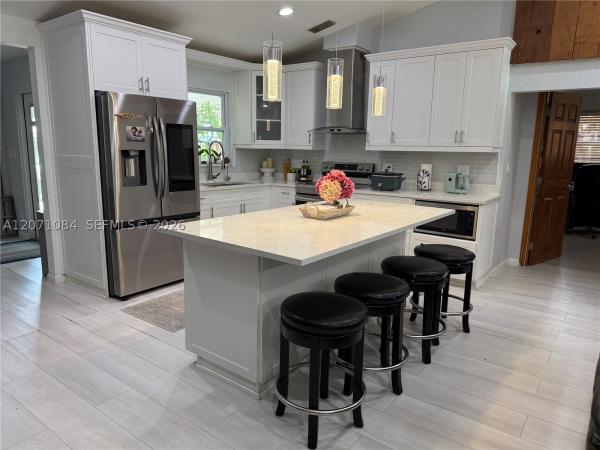
This beautifully updated 4BR/3BA home offers approx. 2,100 sq ft of living area per appraisal on 1.31 fully fenced acres with NO HOA. A standout feature is the versatile in-law suite, offering a private bedroom, living area, full bath, refrigerator, sink and cabinetry—ideal for multigenerational living, extended family or guests. The main home features a renovated kitchen with an oversized island, quartz countertops, range hood, pendant lighting and large pantry, plus updated vinyl flooring and a remodeled secondary bath. Additional highlights include a 2021 roof, impact windows in the kitchen and living areas plus an impact rear sliding door, hurricane shutters, whole-house water filtration with UV treatment, 7-stage reverse osmosis in the kitchen, a detached 2-car garage and abundant parking. Enjoy privacy, space and flexibility in a peaceful acreage setting while remaining convenient to shopping and everyday amenities.

Features

Bedrooms
  • Bedrooms: 4
Bathrooms
  • Bathrooms: 3
  • Half Bathrooms: No info
Exterior and Lot Features
  • Exterior Features: Fence, Patio, StormSecurityShutters
  • View: None
Interior, Heating and Cooling
  • Interior Features: BuiltInFeatures, BedroomOnMainLevel, FirstFloorEntry, KitchenIsland, LivingDiningRoom, Pantry, ShowerOnly, WalkInClosets
  • Equipment / Appliances: Dryer, ElectricRange, ElectricWaterHeater, Microwave, Refrigerator, WaterSoftenerOwned, WaterPurifier, Washer
  • Heating Description: Central,Electric
  • Cooling Description: CentralAir
Building and Construction
  • Floor Description: Vinyl
  • Windows/Treatment: Blinds,ImpactGlass
  • Year Built: 1986
  • Year Built Description: Resale
  • Style: Detached,OneStory
Waterfront and Water Access
  • Waterfront Frontage: No info
School Information
  • Elementary School: Golden Grove
  • Middle School: Western Pines Community Middle
  • Senior High School: Seminole Ridge Community
Other Property Info
  • Garage: 2
  • Listing Date: 2026-08-19T14:44:52.000-00:00
  • Directions: North
Taxes, Fees & More
  • Taxes: 7061
  • Parking Description: Driveway, Detached, Garage

Apples-to-Apples Comparables

 Closest-Match Comparables
See closest-match comps for this subdivision
No obligation
Verified
Trends
Insights
Best of Luxury Realty
Talk to a local advisor
Licensed advisors answering your questions across West Palm Beach, FL
01
Licensed Brokerage
02
Local Advisors
03
Direct Answers
Exclusive real estate service partner

Price History

Date
Event
Price
Change
Price Per
08/13/2026
Listed
$690K
 
$329 ft2
$3,536 m2
08/13/2026
$690K
Event
Listed
Price Per
$329 ft2
$3,536 m2
Price per square foot and days on website are not provided values and are calculated by Subdivisions.
Listed by Isabel Garcia Linares • Agent Trust Realty Corporation • Buyer Agency Compensation .

Listing Location & Street View
MapStreet View

Peer Listings

Active listings from matched communities
Results 0 of 0
No listings found
Try adjusting your filters or changing your location to see available listings
Turn on listing alerts and we'll notify you
when matching listings appear

Scores

Walk Score®
Car-Dependent. Almost all errands require a car
0

100
Bike Score®
Somewhat Bikeable. Minimal bike infrastructure
27

100
Sound Score®
Bearable noise
81

100
Airport Score
Close to airports. Noticeable airport activity
0

100
Traffic Score
Congested area. Frequent traffic delays
26

100
Local Score
Limited local amenities nearby
0

100
Community Snapshot
2 – 5 BR
Bedrooms
$299K – $1.3M
Price Tier
810 - 5,825
SqFt Range
1994
Year Build
1
Total Floors

Subdivision Amenities

None

West Palm Beach
Premium
Premium Homes & Condos