
House in Hialeah, FL 33012Twin Rose, 1326 W 40th St
Closed

3
Beds21/2
Baths1,820
SqFt$213
$/SqFtMid-Tier HouseProperty Type
1980Year Built
$213/SqFtPrice per sq ft
GardenView
Two Story, Twin HomeStyle
FenceExterior Features
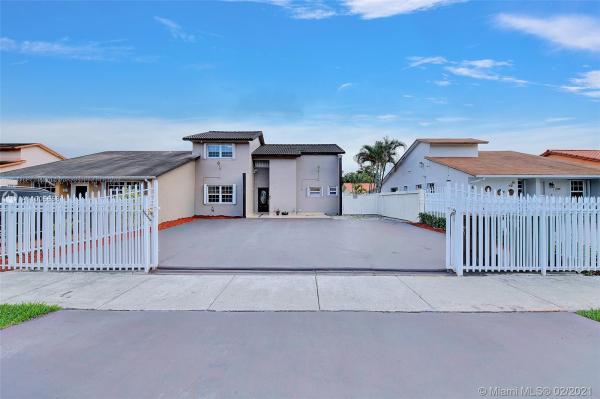
Amazing opportunity to purchase a spacious + beautiful home in a fantastic location! Two story layout with over 1800+ square foot of living area! This smart home is fully fenced and gated PLUS has a fully wired 2020 camera system outside. Oversized front yard as well as a wonderful covered back patio area. Tastefully upgraded and remodeled kitchen with espresso soft close cabinets, granite countertops and new stainless steel appliances! BRAND NEW AC! NEW Titan tankless water heater. BRAND NEW updated bathrooms just completed! Upgraded wrought iron staircase leading to the second floor! Newer barrel tile roof! Easy close accordion hurricane window protection! Freshly painted. Centrally located w/ NO HOA!! Close to major highways, restaurant, shopping, schools, and much more. MUST SEE!
Listing Courtesy Of: The Keyes Company
Local Realty Services Provided By: Best of Luxury Realty
On Site: 2093 DaysUpdated: 86 Days agoPage Views: 0
Features
MLS Number: A11005658
Bedrooms
- Bedrooms: 3
Bathrooms
- Bathrooms: 2
- Half Bathrooms: 1
Exterior and Lot Features
- Exterior Features: Fence,Lighting,Porch
- View: Garden
Interior, Heating and Cooling
- Interior Features: BuiltInFeatures, ClosetCabinetry, EntranceFoyer, FirstFloorEntry, HighCeilings, Pantry, UpperLevelPrimary
- Equipment / Appliances: BuiltInOven, Dryer, ElectricRange, Disposal, Refrigerator, Washer
- Heating Description: Central
- Cooling Description: CentralAir
Building and Construction
- Floor Description: Tile
- Year Built: 1980
- Year Built Description: Resale
- Style: TwoStory,TwinHome
Waterfront and Water Access
- Waterfront Frontage: No info
School Information
Other Property Info
- Garage: No info
- Listing Date: 2021-02-28T10:42:00.000-00:00
- Directions: North
- Pets Allowed: Conditional,Yes
Taxes, Fees & More
- Taxes: 1074
- Security Information: SmokeDetectors
- Parking Description: Driveway, RvAccessParking
Apples-to-Apples Comparables





Price History
Current
$387K
High
$399K
Low
$387K
Total Change
-3%Date
Event
Price
Change
Price Per
04/01/2021
Sold
$387K
-3.01%$213 ft2
$2,289 m2
02/28/2021
Listed
$399K
$219 ft2
$2,360 m2
04/01/2021
$387K
Event
Sold
Change
-3.01%Price Per
$213 ft2
$2,289 m2
02/28/2021
$399K
Event
Listed
Price Per
$219 ft2
$2,360 m2
Price per square foot and days on website are not provided values and are calculated by Subdivisions.
Listed by Miguel Figueiras • The Keyes Company • Buyer Agency Compensation .
Tour This Property
Choose an in-person or video tour with a licensed local advisor
A local advisor will confirm availability
Ready to Make an Offer?
Get expert guidance from a local advisor
Community Snapshot
1,018 - 4,104
SqFt Range
1981
Year Build
1
Total Floors
227
Total Units
Subdivision Amenities
None
All Hialeah, FL Mid-Tier Mid-Tier Homes & Condos
- 36 Street Lawns Mixed0
- Alameda By The Lake House1
- Alameda Estates House0
- Alameda Jardins Mixed0
- Altavista Park House0
- Belmona Park House0
- Bonmill House1
- Bradley Heights House0
- Cannon House1
- Carole Anne Park House3
- Century Prestige House1
- Cobos Fronton House0
- Country Club Of Miami Estates House1
- Country Lake House0
- Deal Heights House0
- Deal Manor House2
- El Prado By The Lake House1
- El Prado Country Club House2
- Elm Park House2
- Empire House0
- Flamingo Estates House1
- Florida Fruit Land Mixed0
- Gratigny Heights House1
- Hialeah No HOA Mixed1
- Hialeah Pines Custom Homes House1
- Hialeah Studio Mixed2
- Ideal Homes House2
- Ingleside Park House11
- King Arthur Estates House1
- Kraftlawn House1
- La Pradera House0
- Lake Cecile Estates House1
- Lake Laurence Estates House1
- Lake View Park House0
- Lakes On The Green North House0
- Las Villas Mixed0
- Lasalle Manor House0
- Lena Manor House2
- Linden Gardens House3
- Lisa Manor House4
- Little Susan House1
- Logan Crest House1
- Miami Heights House0
- Natalie Estates House4
- New Age House0
- North Hialeah Heights House0
- North Palm Estates House0
- Pacifica Estates House0
- Palm Ave Highlands House1
- Palm Estates House1
- Palm Lakes House2
- Palm Springs House11
- Ponderosa House1
- Racewood House2
- Robins Heights House0
- Robins Villas House1
- Robles Gardens House2
- Royal Landings House0
- Starlite Park House0
- Susan Gardens Multifamily1
- Treelane House0
- Turtle Run Estates House0
- Twin Rose House0
- Westhaven Park House1
Other Hialeah, FL Homes & Condos Price Range Segments
Entry-Level
Entry-Level135
- 6850 W 16th Dr Condo1
- Adys Condo1
- Alameda Condo0
- Alcazar Villas Condo0
- Amelia Park Townhouse1
- Aragon Mixed15
- Bella Casa Point House0
- Bella Colina Mixed0
- Bella Luna Condo2
- Bella Venezia Condo1
- Bellas Villas Condo1
- Bellavista Gardens Condo0
- Bemar Patio Condo0
- Boheme Condo2
- Bonita Golf View Townvillas 1 Condo0
- Bonterra Mixed17
- Buenavista Lakes Townhouse0
- Cadiz Condo0
- Calumet Condo0
- Casa Bella Condo0
- Casa Del Sol Condo2
- Casa Real Condo1
- Castle Estates House3
- Centro Condo0
- Conquistador Park Condo1
- Coral Gate East Condo3
- Coranes Condo0
- Country Lane Condo0
- Countryside Village Condo1
- Courtyards Of Hialeah Condo1
- Deer Park House1
- East Vista Condo0
- El Jardin De Hialeah Condo0
- El Paraiso At Hialeah Condo0
- El Prado Condo1
- El Prado Mixed0
- El Pueblo De Vera Condo1
- El Sol Condo2
- Espana Villas Townhouse0
- Five Arches Condo0
- Flamenco Condo2
- Focsa Condo1
- Fontana Point Condo0
- Fountain Square Park Townhouse1
- Geomara Gardens Condo0
- Gladeville House0
- Golden Gate Condo0
- Gratigny Plaza Condo1
- Hialeah Lawn House1
- Imperial Terraces Condo7
- International Condo2
- Kings Crest Condo0
- La Hacienda Country Club Of Miami Condo1
- La Luna Condo0
- Lago Bello Townhouse0
- Laguna Tropical Condo0
- Lake Royal East Townhouse0
- Lakeview Gardens At Miami Lakes Condo1
- Lancaster Condo0
- Las Brisas At Country Club Of Miami Condo0
- Las Estrellas Mixed2
- Le Jeune Park House0
- Los Arboles Condo8
- Los Palacios Mixed4
- Los Portales Mixed1
- Los Suenos Condo4
- Ludlum Lake Condo0
- Mango Hill Mixed3
- Marjohn Park House1
- Mediterranean Villas Condo0
- Miami Le Ah House0
- Mirassou Condo0
- Moors Pointe Condo0
- Morada 1 Condo0
- Morada 2 Condo1
- Mosers House0
- Palm Ave Gardens Condo0
- Palm East Gardens Condo2
- Palm Estates House0
- Palm Springs Villas Townhouse6
- Palm Villas Condo1
- Palm West Gardens Condo2
- Palmetto Gardens Condo1
- Palmetto Springs Condo1
- Plaza Of Westland Condo1
- Poinciana Lakes Villas Condo0
- Poinciana Royale Villas Mixed0
- Regency Cove Condo0
- Royal Palm Gardens Condo1
- Royal Palms Condo0
- Royal Singapore Lake Townhouse0
- San Marco Villas Condo0
- Seminola City Mixed2
- Seville Place Townhouse1
- Shoma Homes At Country Club Condo4
- Shoma Villas 1 At Country Club Of Miami Townhouse0
- Silver Spring Tower Condo1
- St Andrews Court Condo3
- Sunland Homes House0
- Sunshine Condo0
- Terrazas Del Sol Condo0
- The Kensington Condo3
- Towers Of Westland Condo2
- Treasury Condo1
- Trianon Park Condo1
- Valencia Gardens Mixed0
- Varadero Condo2
- Venetian Gardens At Country Club Of Miami Condo12
- Versailles Plaza Condo1
- Villa 56 Mixed1
- Villa Bellini Condo6
- Villa Catalina Condo1
- Villa Luisa Condo0
- Villa Rustica Condo2
- Villa Veranda Condo2
- Villamore Condo0
- Villas Andalucia Condo0
- Villas Las Palmas Condo0
- Villas Of Westland Townhouse0
- Vista Del Lago Mixed0
- West 74th Street Townhouse0
- West Esplanade House0
- West View Lake Townhomes Townhouse2
- Westland Condo1
- Westland Courts Condo2
- Westland Eden Condo0
- Westland Gardens Condo3
- Westland Gardens Club Condo0
- Westland Manor Condo1
- Westland Manor East Condo4
- Westland Plaza Gardens Condo3
- Westland South Condo1
- Westlandia Townhouse0
- Woods Landing Condo0
- Woore House0
Premium
Premium133
- Alameda Jardins House0
- Anacris House1
- Andes Condo1
- Andre Park House1
- Angelica Gardens At Lakes Of Avalon House1
- Aquabella Townhouse41
- Avenue House1
- Baracoa Mixed2
- Bonita Golf View Townvillas 2 Condo1
- Bougainvilla Heights House1
- Bradley Estates Townhouse1
- Bradley Manor House3
- Cambridge Condo2
- Century Gardens House0
- Chambers Land Company Mixed3
- Christys House0
- Churchill Downs House2
- Colonial Townhomes Townhouse0
- Conquistador Villas Condo2
- Coral Villas West Mixed0
- Country Club Gardens Townhouse0
- Country Club Of Miami Fairway Townhouses Townhouse0
- Country Club Of Miami Fairway Villas Mixed0
- Country Lake Manors Mixed0
- Country Lake Manors Townhomes Townhouse0
- Country Lake Park House0
- Country Lake Sorbet House1
- Courtyards Condo0
- Deal Gardens House0
- Douglas Estates House0
- East Hialeah House1
- El Prado 13 Condo1
- Essex Village House4
- Evergreen Terrace House0
- Flamingo Condo0
- Flamingo Lake Townhouse2
- Galeria Mixed0
- Garden Estates House0
- Garden View Villa Homes Condo0
- Gratigny Shores House0
- Gratigny Villas Condo0
- Harbour House0
- Heidi Estates Townhouse1
- Hialeah Acres House2
- Hialeah Club Villas Condo2
- Hialeah Estates House2
- Hialeah Homes House0
- Hialeah Homesites House2
- Hialeah Park House3
- Hialeah Residential Mixed47
- Hialeah Townhouses House1
- Ibis Villas At Miami Gardens Townhouse0
- Industrial Center House4
- Jai Alai Heights House4
- Kings Castle Condo1
- Kings Cove Condo5
- Lago Del Rey Condo0
- Lago Grande Condo14
- Lake Orleans Mixed3
- Lake Ricky Estates House0
- Lakes Of Avalon House0
- Lakes On The Green Glynn West House0
- Lakes On The Green Gwendolyn House0
- Las Brisas Townhouse0
- Las Villas Segovia Condo2
- Lovell Park House0
- Lunsford Gardens House0
- Manor Gardens House0
- Marbella Park House0
- Maria Gardens House0
- Marivi Gardens House1
- Markhaven Heights House0
- Matanzas Condo0
- Mazu Multifamily1
- McCormick Manor Townhouse0
- Meadows Park House1
- Melena House0
- Michelle Jardins House4
- Napoles Homes House0
- Oasis En Mango Hill Mixed3
- Palm Springs Estates House0
- Palm Springs Lakes House2
- Palm Springs North Mixed0
- Palm Springs Villas South Townhouse0
- Park Villas Townhouses Mixed0
- Peters Park House0
- Poinciana West Condo0
- Residencial El Prado Condo4
- Richard Joel House0
- Riviera House1
- Saminik House0
- Saratoga Heights House5
- Savannah Apartments Condo1
- Segovia Villas Condo0
- Sel Clar Manors House1
- Sevilla Terraces Townhouse0
- Shoma Homes Splendido Mixed1
- Son Vida Condo0
- Spanish Lakes House1
- Starlite Gardens House0
- Sun Tan Village Mixed10
- Sunset Manor House2
- The Moors Townhouses House0
- The Townhomes Of Country Village Townhouse0
- Town Of Hialeah Mixed10
- Tropical Court Villas Condo1
- Turquesa Townhouse0
- Turtle Run At Lakes Of Palm Springs House0
- Tuscan Lake Villas Townhouse0
- Ulelah House1
- Universal Dream Homes House0
- Valencia Villas Condo0
- Villa Homes At The Moors Mixed1
- Villas Arandel Townhouse0
- Villas Canarias Mixed0
- Villas De Asturias Condo1
- Villas De Marbella Condo2
- Villas De New England Mixed0
- Villas Del Sol Condo0
- Vista Alegre Townhomes Mixed1
- West Buena Vista Mixed0
- West Hialeah Heights House3
- West Palm Gardens House1
- West Palm Gardens Villas Mixed3
- West Palm Villas Mixed3
- West Poinciana Villas Mixed2
- West Side Townhouse0
- West View Villas Mixed0
- Westbrooke At Avalon House0
- Westhaven Heights Mixed7
- Westland Manor East Condo4
- Westland Village Mixed0
- Yaira House0
Hialeah, FL Nearby Cities
2.7 mi
$165K - $3.9M
$2K - $4K
2.9 mi
$230K - $7M
$2K - $7K
4.1 mi
$213K - $6M
$2K - $10K
$170K - $1.8M
$2K - $6K
4.8 mi
$2K - $3.8M
$2K - $25K