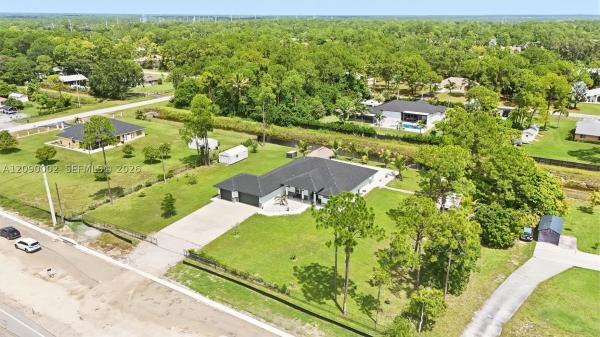
15435 Northlake Blvd

4
Beds
3
Baths
2,839
SqFt
$387
$/SqFt
House
Built in 2023
3 Parking
Canal,Garden,Pool View
Waterfront
Contemporary Modern, Detached, One Story
Fence
NEW CONSTRUCTION ~Blt. 2023
New Construction is the listings in the subdivision built in the last 2 years and in most cases never been occupied.
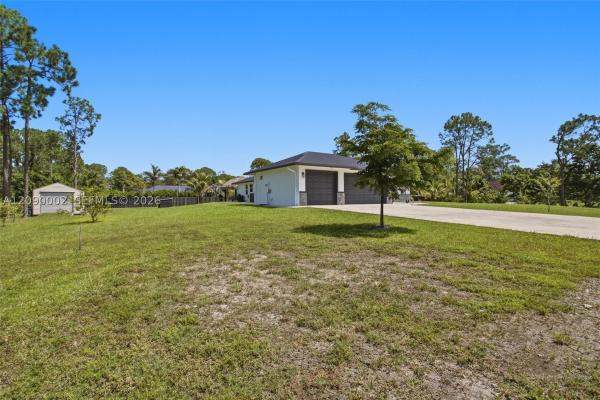
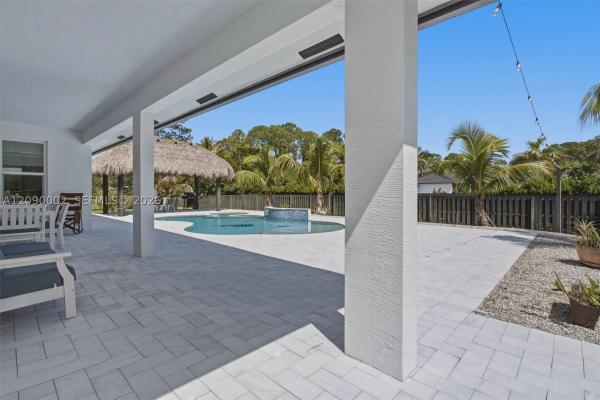
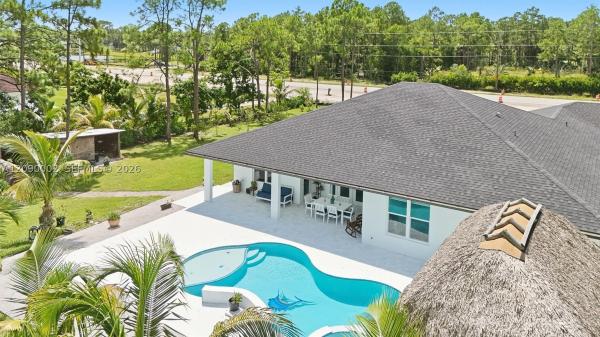
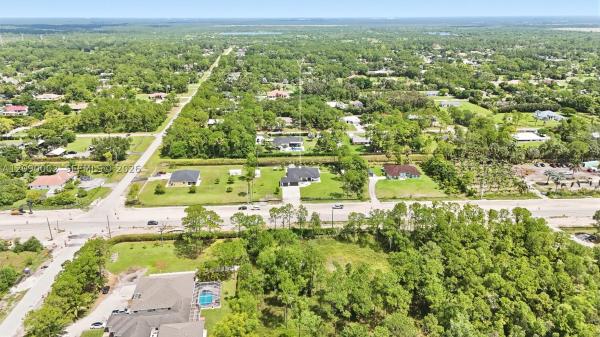
Welcome to a truly exceptional estate where modern luxury meets the freedom and privacy of 1.39 acres. Built in 2023 by Synergy Homes, this stunning 4-bedroom, 3-bath residence offers the feel of a brand-new home with the space and serenity of an expansive private estate—and NO HOA. Designed for both sophisticated living and effortless entertaining, the home features soaring ceilings, abundant natural light, an open-concept layout, a dedicated den, and a beautifully appointed gourmet kitchen with an oversized island, custom cabinetry, premium appliances, and contemporary finishes. Step outside to your own private resort-style retreat, complete with a sparkling pool, cascading waterfall, jacuzzi, and tiki cabana. The property is connected to city water and enhanced by a Galene water treatment system. A spacious 3-car garage, paved main-road access, and newly planted mango, avocado, and peach trees add to the appeal. Ideally located near Avenir, Publix, shopping, and dining. Builder warranty through 2033. An extraordinary opportunity to enjoy modern construction, luxury amenities, and exceptional acreage in one remarkable property.
MLS Number: A12090002
On Site: 1 Days
Updated: 1 Days ago
Page Views: 0

Features

Bedrooms
  • Bedrooms: 4
Bathrooms
  • Bathrooms: 3
  • Half Bathrooms: No info
Exterior and Lot Features
  • Exterior Features: Fence, OutdoorShower, Porch, Patio, SecurityHighImpactDoors
  • View: Canal,Garden,Pool
Interior, Heating and Cooling
  • Interior Features: BedroomOnMainLevel, BreakfastArea, ClosetCabinetry, DiningArea, SeparateFormalDiningRoom, EntranceFoyer, FirstFloorEntry, KitchenIsland, CustomMirrors, MainLevelPrimary, SplitBedrooms, SeparateShower, VaultedCeilings, WalkInClosets, Loft
  • Equipment / Appliances: Dryer, Dishwasher, ElectricRange, ElectricWaterHeater, Disposal, Microwave, Refrigerator, WaterSoftenerOwned, WaterPurifier, Washer
  • Heating Description: Central,Electric
  • Cooling Description: CentralAir, CeilingFans, Electric
Building and Construction
  • Floor Description: CeramicTile
  • Windows/Treatment: Blinds, Sliding, ImpactGlass
  • Year Built: 2023
  • Year Built Description: Effective Year Built
  • Style: ContemporaryModern, Detached, OneStory
Waterfront and Water Access
  • Waterfront Frontage: Yes
School Information
  • Elementary School: Pierce Hammock
  • Senior High School: Seminole Ridge Community
Other Property Info
  • Garage: 3
  • Listing Date: 2026-09-18T14:39:44.000-00:00
  • Directions: South
  • Pets Allowed: CatsOk,DogsOk,Yes
Taxes, Fees & More
  • Taxes: 13227
  • Security Information: SmokeDetectors
  • Parking Description: Attached, Driveway, Garage, Guest, GarageDoorOpener

Apples-to-Apples Comparables

 Closest-Match Comparables
See closest-match comps for this subdivision
No obligation
Verified
Trends
Insights
Best of Luxury Realty
Talk to a local advisor
Licensed advisors answering your questions across West Palm Beach, FL
01
Licensed Brokerage
02
Local Advisors
03
Direct Answers
Exclusive real estate service partner

Price History

Date
Event
Price
Change
Price Per
09/15/2026
Listed
$1.1M
 
$387 ft2
$4,171 m2
09/15/2026
$1.1M
Event
Listed
Price Per
$387 ft2
$4,171 m2
Price per square foot and days on website are not provided values and are calculated by Subdivisions.
Listed by Wilson GalvisOceanica International Realty • Buyer Agency Compensation .

Listing Location & Street View
MapStreet View

Peer Listings

Active listings from matched communities
Results 0 of 0
No listings found
Try adjusting your filters or changing your location to see available listings
Turn on listing alerts and we'll notify you
when matching listings appear