The Estates At Baywinds, 9574 Lantern Bay Cir

Own in The Estates At Baywinds?
3
Beds
2
Baths
1,984
SqFt
$270
$/SqFt
Entry-Level House
Built in 2002
2 Parking
Garden View
$185/mo HOA
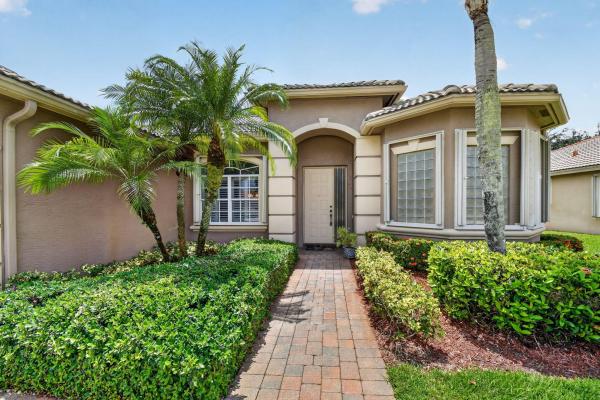
Mediterranean
Outdoor Living Area
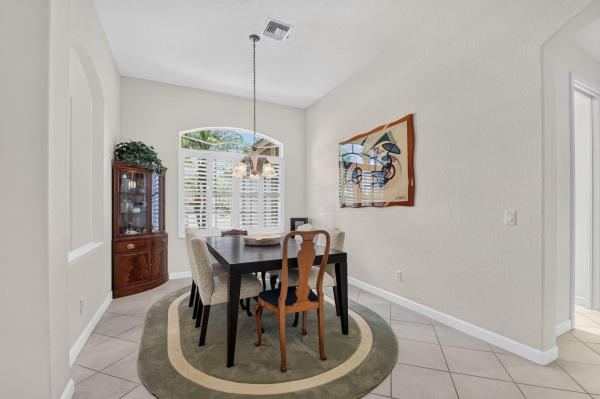
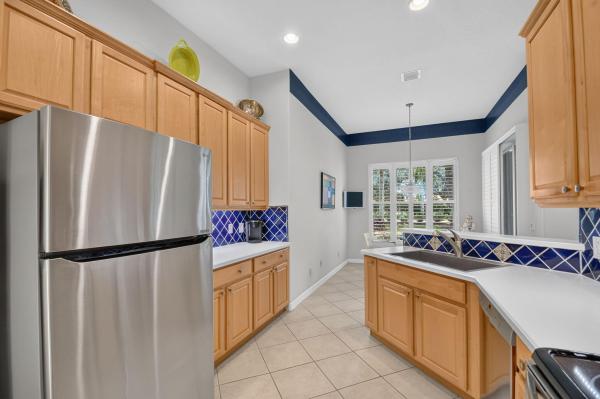
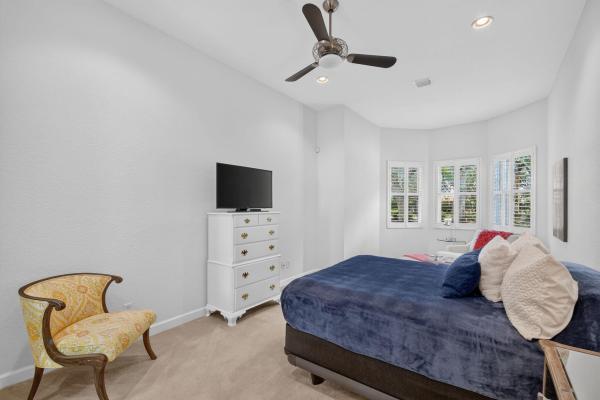
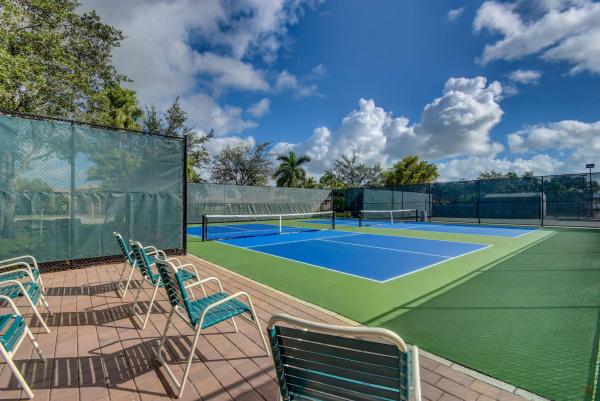
Fabulous & rarely available, this stunning Barbados model offers an exceptional combination of style, comfort, & thoughtful upgrades. The large eat-in kitchen features a contemporary flair w/ beautiful wood panel cabinetry, stainless appliances, full tile backsplash & convenient Lazy Susan for added storage & functionality. The luxurious primary suite offers a charming sitting area w/ bay window, oversize outfitted closet & beautifully appointed bath featuring gorgeous wood cabinetry, a seamless glass shower & relaxing Jacuzzi spa tub. Plantation shutters throughout the home add timeless elegance, while the roofed/screened paver patio provides the perfect setting for relaxing & entertaining. A/C 2021, Epoxy garage floor 2026, accordion hurricane shutters, tray ceiling & high hat lighting are just a few of the additional upgrades included. With its exceptional indoor-outdoor living spaces, this Baywinds gem is truly a must-see! Combining thoughtful design, exceptional versatility, and timeless comfort, this home is perfect! Baywinds offers resort-style amenities including 24-hour manned security, 3 heated pools, Har-Tru tennis courts, pickleball, bocce, fitness center, and an active social calendar. HOA fees include cable with DVR, high-speed internet, phone, & security monitoring. Conveniently located near shopping, dining, & Trump International Airport. Don't miss out- show this spectacular home today!
MLS Number: B26064982
On Site: 58 Days
Updated: 1 Days ago
Page Views: 0
See something off? Wrong price, photos, beds, or a status that already changed.
Features

Bedrooms
  • Bedrooms: 3
Bathrooms
  • Bathrooms: 2
  • Half Bathrooms: No info
Exterior and Lot Features
  • Exterior Features: OutdoorLivingArea
  • View: Garden
Interior, Heating and Cooling
  • Interior Features: Bathtub, DiningArea, SeparateFormalDiningRoom, DualSinks, EntranceFoyer, EatInKitchen, GardenTubRomanTub, HighCeilings, JettedTub, Pantry, SittingAreaInPrimary, SplitBedrooms, SoakingTub, SeparateShower
  • Equipment / Appliances: Dryer, Dishwasher, ElectricRange, ElectricWaterHeater, Disposal, Microwave, Oven, Range, Refrigerator, WaterHeater, Washer
  • Heating Description: Central
  • Cooling Description: CentralAir, CeilingFans
Building and Construction
  • Floor Description: Carpet,CeramicTile
  • Windows/Treatment: BayWindows, PlantationShutters
  • Construction Type: House
  • Year Built: 2002
  • Style: Mediterranean
Waterfront and Water Access
  • Waterfront Frontage: No info
School Information
  • Elementary School: Benoist Farms
  • Middle School: Jeaga
  • Senior High School: Palm Beach Lakes
Other Property Info
  • Garage: 2
  • Listing Date: 2026-08-17T08:20:38.000-00:00
  • Directions: North
  • Pets Allowed: CatsOk, DogsOk, NumberLimit, Yes
Taxes, Fees & More
  • Maintenance Includes: CommonAreas, CableTv, MaintenanceGrounds, RecreationFacilities, ReserveFund, Sewer, Security, Trash, Internet
  • Taxes: 4045.87
  • Real Estate Taxes: 214677
  • Security Information: GatedCommunity
  • Parking Description: Attached, Garage, PaverBlock
  • Total Floors in Building: 1

Apples-to-Apples Comparables

 Closest-Match Comparables
See closest-match comps for this subdivision
No obligation
Verified
Trends
Insights
Best of Luxury Realty
Talk to a local advisor
Licensed advisors answering your questions across West Palm Beach, FL
01
Licensed Brokerage
02
Local Advisors
03
Direct Answers
Exclusive real estate service partner

Price History

Current
$535K
High
$560K
Low
$535K
Total Change
-4.5%
$563K$548K$532KAug 26Oct 26
Date
Event
Price
Change
Price Per
10/12/2026
Price Reduced
$535K
-4.46%
$270 ft2
$2,903 m2
08/17/2026
Listed
$560K
 
$282 ft2
$3,038 m2
10/12/2026
$535K
Event
Price Reduced
Change
-4.46%
Price Per
$270 ft2
$2,903 m2
08/17/2026
$560K
Event
Listed
Price Per
$282 ft2
$3,038 m2
Price per square foot and days on website are not provided values and are calculated by Subdivisions.
Listed by Gina Beth Massey • Keyes Company • Buyer Agency Compensation .

Transit & Commute from The Estates At Baywinds

DriveBikeWalk
Showing driving times from this listing.
Add a destination to see how long it takes to get there
23
Traffic score
Congested area. Frequent traffic delays
Sign in to add destinations and see commute times
Tour This Property
Choose an in-person or video tour with a licensed local advisor
A local advisor will confirm availability
Ready to Make an Offer?
Get expert guidance from a local advisor

Listing Location & Street View

MapStreet View

Peer Listings

Active listings from matched communities
Results 1 of 1
Osprey Creek, 10414 Osprey Trce, West Palm Beach, Florida 33412, image 1
$539,000
House for sale in Osprey Creek
10414 Osprey Trce, West Palm Beach, FL 33412

Scores

Walk Score®
Car-Dependent. Almost all errands require a car
13

100
Transit Score®
Minimal Transit. It is possible to get on a bus
20

100
Bike Score®
Somewhat Bikeable. Minimal bike infrastructure
33

100
Sound Score®
Bearable noise
82

100
Airport Score
Close to airports. Noticeable airport activity
0

100
Traffic Score
Congested area. Frequent traffic delays
23

100
Local Score
Limited local amenities nearby
0

100
Community Snapshot
3 – 3 BR
Bedrooms
$550K – $620K
Price Tier
1,984 - 2,522
SqFt Range
2002
Year Build
1
Total Floors

Subdivision Amenities

Bocce Court
Cabana
Clubhouse
Fitness Center
Gated
Golf Course
Laundry
Library
Maintenance
Management
Parking
Pickleball
Pool
Recreation Facilities
Restaurant
Sauna
Security
Shuffleboard Court
Sidewalks
Storage

All West Palm Beach, FL
Entry-Level
Entry-Level Homes & Condos

Other West Palm Beach, FL Homes & Condos Price Range Segments

Baywinds Communities in West Palm Beach, FL