10181 Orchid Reserve Dr

3
Beds
2
Baths
2,627
SqFt
$190
$/SqFt
Condo
Built in 2005
2 Parking
GolfCourse,Garden View
$663/mo HOA
Coach Carriage
Balcony
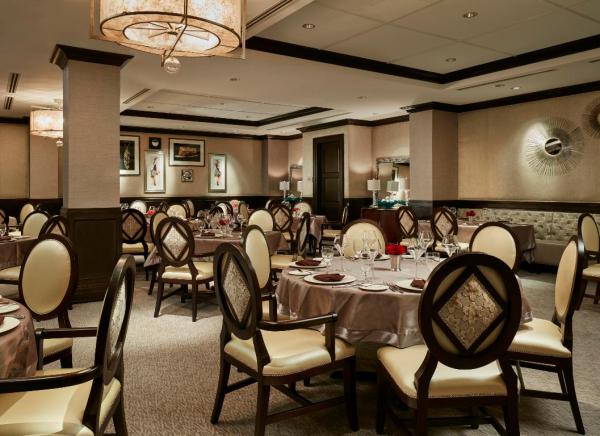
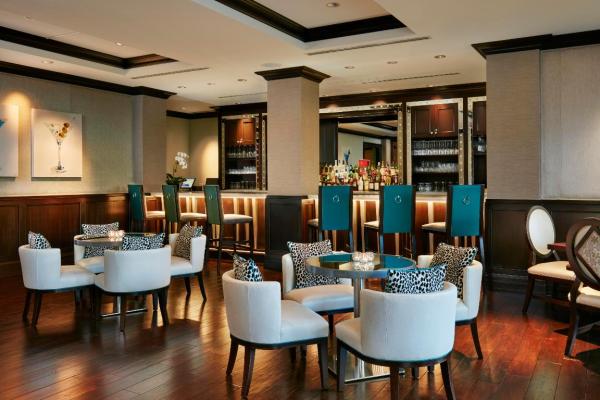
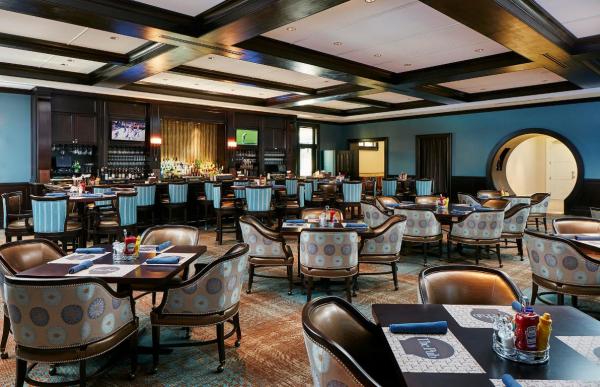
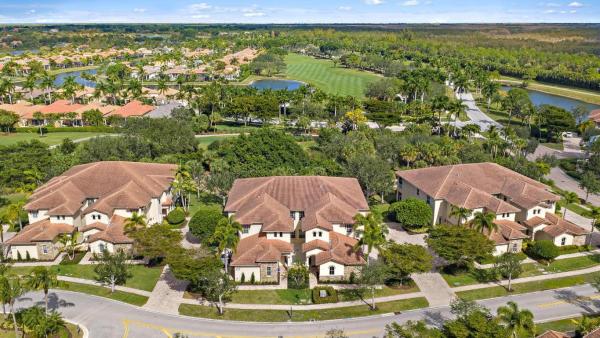
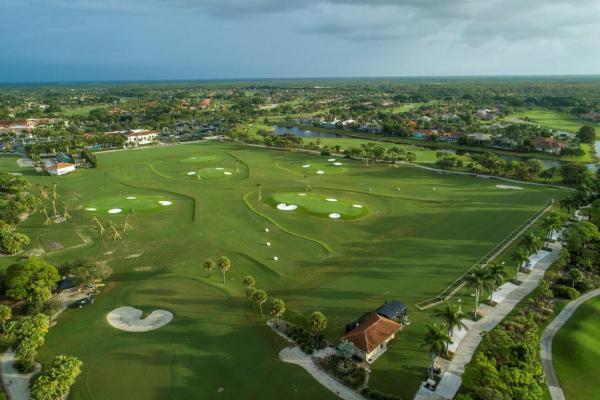
Move right into effortless, turnkey living in this elegant and upgraded great room residence offering private golf course vistas and stunning designer enhancements throughout. This highly desirable Santa Cruz floor plan spans over 2,500 square feet under air and features three bedrooms, two baths, and a den, along with a private elevator, private staircase, and a private attached two-car garage—delivering the space and comfort of a single-family home with the ease of low-maintenance condo living. From the moment you enter, the residence is defined by its sophisticated Tropical British Colonial design aesthetic, blending rich natural textures, warm Caribbean-inspired wood tones, and relaxed luxury to create a home that feels like a private resort. Thoughtfully curated upgrades include granite and marble countertops, upgraded cabinetry, designer light fixtures, and custom window treatments throughout, all coming together in a polished yet inviting atmosphere that perfectly complements the surrounding views. Impact glass throughout provides daily convenience, storm protection, and lasting peace of mind, while the oversized screened 25-foot balcony invites tranquil mornings and sunset evenings. Whether entertaining or unwinding, the indoor-outdoor flow makes this home feel like paradise found. Recent improvements add even more confidence and value, including a new oven, microwave, and hot water heater (2023), a garage opening system replacement (2022), and a whole-house surge protector unit located in the garage making this truly move-in ready with the right details already handled. Orchid Reserve residents enjoy a rare lifestyle advantage within Ibis: exclusive access to their own private community pool and clubhouse, making Orchid Reserve the only neighborhood in Ibis to offer both. As a resident of The Club at Ibis, you'll also enjoy access to a world-class suite of amenities including a 90,000-square-foot clubhouse, three Nicklaus-family championship golf courses, five restaurants, a state-of-the-art fitness complex and spa, and premier tennis and pickleball facilities. Beautifully furnished, thoughtfully upgraded, and designed for easy living this residence is the definition of turnkey luxury in one of Palm Beach County's most celebrated private club communities. Furniture is negotiable.
MLS Number: R11156946
On Site: 239 Days
Updated: 4 Days ago
Page Views: 0

Features

Bedrooms
  • Bedrooms: 3
Bathrooms
  • Bathrooms: 2
  • Half Bathrooms: No info
Exterior and Lot Features
  • Exterior Features: Balcony, OutdoorLivingArea
  • View: GolfCourse,Garden
Interior, Heating and Cooling
  • Interior Features: BreakfastArea, Bathtub, HighCeilings, KitchenIsland, SplitBedrooms, SoakingTub, SeparateShower, Bar, WalkInClosets
  • Equipment / Appliances: Dryer, Dishwasher, ElectricRange, ElectricWaterHeater, Microwave, Refrigerator, WaterHeater, Washer
  • Heating Description: Electric
  • Cooling Description: CentralAir, CeilingFans
Building and Construction
  • Floor Description: Carpet,CeramicTile
  • Windows/Treatment: StormWindows
  • Construction Type: MultiFamily
  • Year Built: 2005
  • Style: CoachCarriage
Waterfront and Water Access
  • Waterfront Frontage: No info
School Information
    Other Property Info
    • Garage: 2
    • Listing Date: 2026-01-22T16:37:53.000-00:00
    • Directions: South
    • Pets Allowed: NumberLimit, PetRestrictions, Yes
    Taxes, Fees & More
    • Maintenance Includes: CommonAreas, CableTv, Insurance, MaintenanceGrounds, Security
    • Taxes: 5386.08
    • Security Information: SecuritySystem, GatedWithGuard, GatedCommunity
    • Parking Description: Attached,Garage
    • Total Floors in Building: 2

    Apples-to-Apples Comparables

     Closest-Match Comparables
    See closest-match comps for this subdivision
    No obligation
    Verified
    Trends
    Insights
    Best of Luxury Realty
    Talk to a local advisor
    Licensed advisors answering your questions across West Palm Beach, FL
    01
    Licensed Brokerage
    02
    Local Advisors
    03
    Direct Answers
    Exclusive real estate service partner

    Price History

    Current
    $499K
    High
    $595K
    Low
    $499K
    Total Change
    -16.1%
    $607K$547K$487KJan 26Mar 26May 26May 26Aug 26
    Date
    Event
    Price
    Change
    Price Per
    08/04/2026
    Price Reduced
    $499K
    -5.67%
    $190 ft2
    $2,045 m2
    05/14/2026
    Price Reduced
    $529K
    0%
    $201 ft2
    $2,168 m2
    05/14/2026
    Price Reduced
    $529K
    -7.03%
    $201 ft2
    $2,168 m2
    03/12/2026
    Price Reduced
    $569K
    -4.37%
    $217 ft2
    $2,331 m2
    01/22/2026
    Listed
    $595K
     
    $226 ft2
    $2,438 m2
    08/04/2026
    $499K
    Event
    Price Reduced
    Change
    -5.67%
    Price Per
    $190 ft2
    $2,045 m2
    05/14/2026
    $529K
    Event
    Price Reduced
    Change
    0%
    Price Per
    $201 ft2
    $2,168 m2
    05/14/2026
    $529K
    Event
    Price Reduced
    Change
    -7.03%
    Price Per
    $201 ft2
    $2,168 m2
    03/12/2026
    $569K
    Event
    Price Reduced
    Change
    -4.37%
    Price Per
    $217 ft2
    $2,331 m2
    01/22/2026
    $595K
    Event
    Listed
    Price Per
    $226 ft2
    $2,438 m2
    Price per square foot and days on website are not provided values and are calculated by Subdivisions.
    Listed by Eric TelchinThe Telchin Group LLC • Buyer Agency Compensation .

    Listing Location & Street View
    MapStreet View

    Peer Listings

    Active listings from matched communities
    Results 0 of 0
    No listings found
    Try adjusting your filters or changing your location to see available listings
    Turn on listing alerts and we'll notify you
    when matching listings appear