12230 63rd Ln N

3
Beds
2
Baths
1,200
SqFt
Status
Active
Size
1,200 SqFt (111 m2)
Price
$5.21/SqFt ($56.06/m2)
Type
House
Built
1996
MLS Number
B26067974
View
Canal
On Site
20 Days
Updated
2 Days ago
Page Views
0
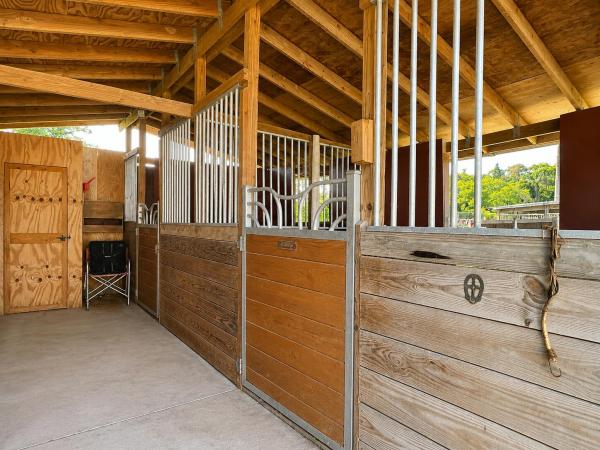
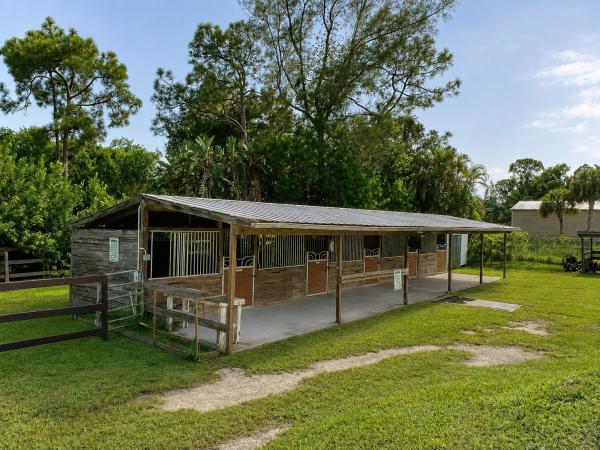
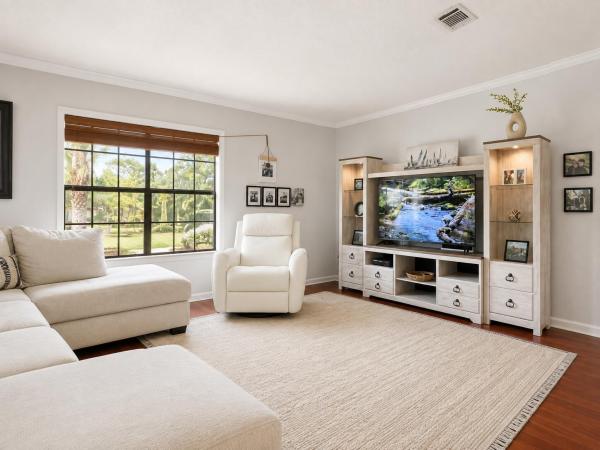
UNFURNISHEDWelcome to Bliss Farm—an exceptional equestrian property available for ANNUAL RENTAL in the heart of The Acreage! Renovated in 2022 and set on 1.33 fully fenced acres, this little farm welcomes horses and other animals with 10 stalls across 3 barns, including a shed-row barn with a covered breezeway, Armour gate doors, stainless steel dividers, filtered running water, turnouts, paddocks and an open flat-work area. The home features a warm kitchen, bright living room and sun-filled primary, plus expansive covered, screened outdoor living overlooking the private pool. Two sheds, a chicken coop and nearby dirt canal roads for riding add even more. First, last & security required. Seasonal rental may become available. Ask Agent! BLISS FARM EQUESTRIAN LAYOUT: BARN 1: The largest of the three, this 5-stall shed-row barn features a covered breezeway, turnouts and adjoining paddock. BARN 2: 3-stall shed-row barn with smaller turnouts. BARN 3: 2 stalls with turnouts, adjoining paddock and a small tack room. The three-barn configuration provides flexibility for separating horses, managing turnout and handling day-to-day farm routines. The open grassy flat-work area provides convenient space for riding and exercising on the property, while nearby dirt canal roads expand the riding options beyond the farm. See the labeled aerial photo for an easy visual of the three-barn layout, paddocks and flat-work area.
Features

Bedrooms
  • Bedrooms: 3
Bathrooms
  • Bathrooms: 2
  • Half Bathrooms: No info
Exterior and Lot Features
  • Exterior Features: Lighting, OutdoorLivingArea, Storage
  • View: Canal
Interior, Heating and Cooling
  • Interior Features: ClosetCabinetry, EntranceFoyer, KitchenDiningCombo, LivingDiningRoom, MainLevelPrimary, SplitBedrooms, SeparateShower, VaultedCeilings, Bar, WalkInClosets
  • Equipment / Appliances: Dryer, Dishwasher, ElectricRange, ElectricWaterHeater, Disposal, Microwave, Oven, Refrigerator, WaterSoftenerOwned, WaterSoftener, WaterHeater, Washer
  • Heating Description: Central
  • Cooling Description: CentralAir, CeilingFans, Electric
Building and Construction
  • Floor Description: Tile,Vinyl
  • Year Built: 1996
Waterfront and Water Access
  • Waterfront Frontage: No info
School Information
  • Elementary School: Golden Grove
  • Middle School: Western Pines
  • Senior High School: Seminole Ridge
Other Property Info
  • Listing Date: 2026-08-24T17:00:54.000-00:00
  • Directions: North
  • Pets Allowed: Call,Yes
Taxes, Fees & More
  • Parking Description: Boat, Driveway, Gravel, Open, SharedDriveway, Unpaved
  • Total Floors in Building: 1

Apples-to-Apples Comparables

 Closest-Match Comparables
See closest-match comps for this subdivision
No obligation
Verified
Trends
Insights
Best of Luxury Realty
Talk to a local advisor
Licensed advisors answering your questions across West Palm Beach, FL
01
Licensed Brokerage
02
Local Advisors
03
Direct Answers
Exclusive real estate service partner

Price History

Date
Event
Price
Change
Price Per
08/24/2026
Listed
$6K
 
$5 ft2
$56 m2
08/24/2026
$6K
Event
Listed
Price Per
$5 ft2
$56 m2
Price per square foot and days on website are not provided values and are calculated by Subdivisions.
Listed by Billy LangleyUnited Realty Group, Inc • Buyer Agency Compensation .

Listing Location & Street View
MapStreet View

Peer Listings

Active listings from matched communities
Results 0 of 0
No listings found
Try adjusting your filters or changing your location to see available listings
Turn on listing alerts and we'll notify you
when matching listings appear