The Preserve, 6546 Otter Dr

$2.8M34.5%
$1,800,000
5
Beds
5
Baths
4,602
SqFt
Status
Sold - Jan 19, 2024
Parking
3
Size
4,602 SqFt (428 m2)
Price
$391/SqFt ($4,210/m2)
Type
House
Built
2006
HOA
$437/MO
MLS Number
R10883292
View
Garden
On Site
1242 Days
Updated
58 Days ago
Page Views
0
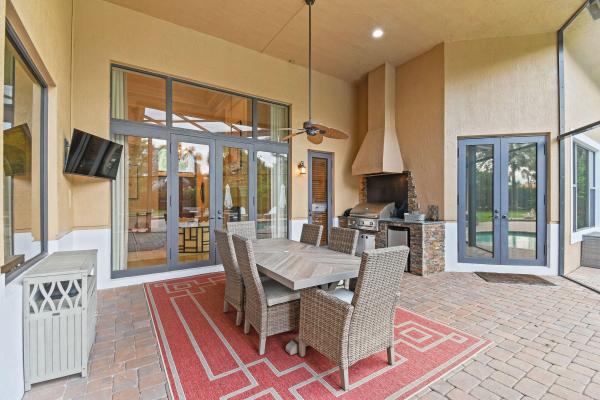
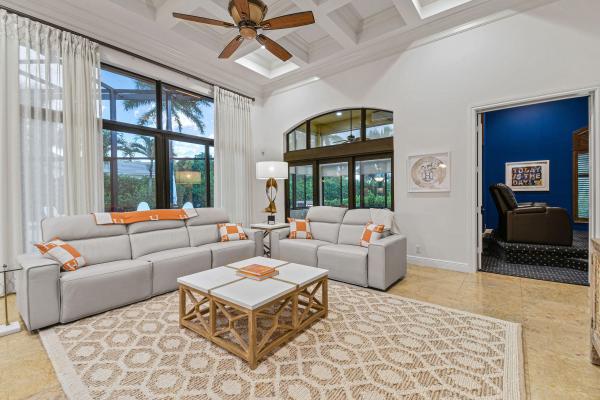
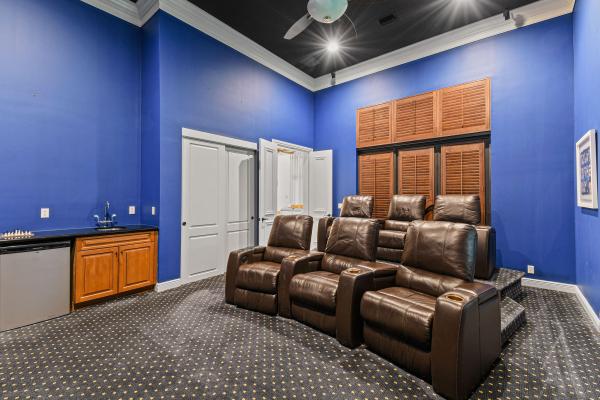
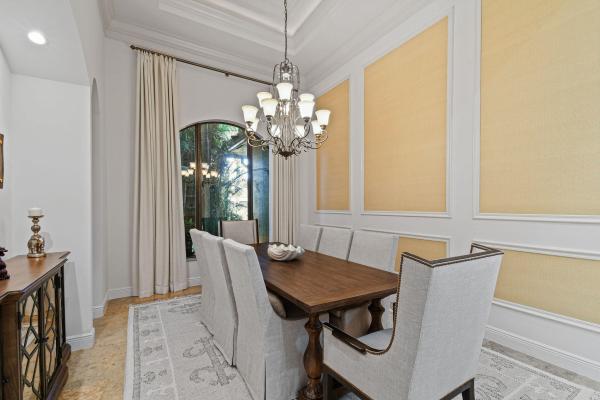
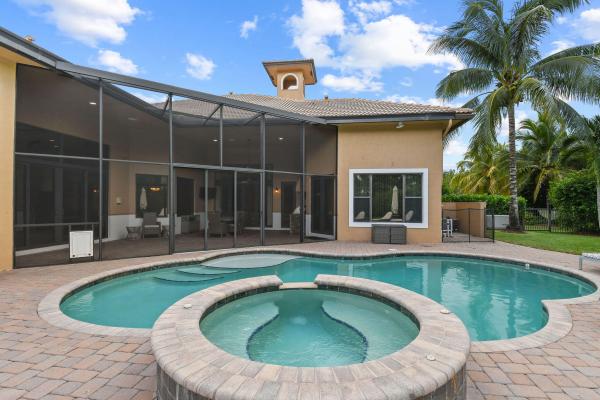
SELLERS ARE MOTIVATED ! Home is in great condition and TURNKEY! Don't miss out on the LARGEST lot in the exclusive Preserve and one of the largest lots in IBIS...this 4600 SF Estate Home features custom draperies, 4 ENSUITE bedrooms, an office, HOME THEATRE, outdoor kitchen & dining. The grand entry leads to the formal living room and bar entertainment area, chef's kitchen, breakfast area & pass-through to the butler's pantry and dining room. An inviting open floor plan with all rooms leading to the outside make this home perfect for entertaining. Enjoy upgraded automation, IMPACT GLASS, a whole house GENERATOR. Enjoy your 300 SF air conditioned LANAI with views of your fully FENCED & PRIVATE backyard. This gorgeous home ready for new owners just in time for Season! Exceptionally appointed and designer decorated 4600 SF Estate Home with elegant details sits on a gorgeous and rare beautifully landscaped .75 Acre lot in the prestigious Preserve neighborhood of Ibis Country Club. This custom built home features 6 bedrooms and 5 full baths, with current layout using one bedroom as an office, and another as a customized home theatre with built in bar. The expansive front yard and long circular driveway provides a dramatic entrance to a grand double door entry, where you will enter the foyer to the formal living room and bar entertainment area. Continue on to the open Chef's kitchen which includes a breakfast area, bar seating, and pass through to the butler's pantry and the stunning formal dining room. Marble flooring, dramatic crown moldings, and box beam and tray ceilings create an elevated experience. Custom drapes grace the majestic floor to ceiling windows throughout the home and provide the perfect backdrop for the elegant furniture throughout. Just off the family room flows a 300SF air conditioned sun room which overlooks the expansive backyard, and an enclosed outdoor dining area complete with an outdoor kitchen and dog door. The fully fenced and manicured private backyard offers a peaceful oasis away from the golf course. The split floor plan allows for privacy of the Primary Bedroom suite with large picture windows and exterior access, an intermediate seating area, a regal master bath, and two custom walk in closets. The guest rooms on the opposite side of the home all offer ensuite baths. Upgraded automation allows the owner to program the landscape lights, pool/spa heater and lights, garage sconces and some indoor lights, as well as play music either throughout the house or in specific rooms. All possible though phone apps or the main control panel. This impeccably cared for and recently painted home offers a 3 car garage, IMPACT GLASS, WHOLE HOUSE GENERATOR. If desired, furniture is negotiable. Ibis Golf & Country Club boasts three Nicklaus family designed golf courses, state of the art Tennis & Fitness Center with 15 HarTru courts, Pickleball, an innovative fitness facility, world class spa, and the Club at Ibis offering a range of activities for all ages, plus numerous dining options, all a golf cart ride away. Signature Golf ,Tennis or Social membership is available with this home purchase.
Features

Bedrooms
  • Bedrooms: 5
Bathrooms
  • Bathrooms: 5
  • Half Bathrooms: No info
Exterior and Lot Features
  • Exterior Features: BuiltInBarbecue, Barbecue, Lighting, OutdoorKitchen, OutdoorLivingArea
  • View: Garden
Interior, Heating and Cooling
  • Interior Features: WetBar, BreakfastBar, BreakfastArea, CathedralCeilings, CentralVacuum, DiningArea, SeparateFormalDiningRoom, DualSinks, EntranceFoyer, JettedTub, KitchenIsland, MainLevelPrimary, Pantry, SplitBedrooms, SeparateShower, VaultedCeilings, Bar, WalkInClosets
  • Equipment / Appliances: Dryer, Dishwasher, FreeStandingFreezer, GasRange, Microwave, Washer
  • Heating Description: Central
  • Cooling Description: CentralAir, CeilingFans
Building and Construction
  • Floor Description: Carpet, Laminate, Marble, Wood
  • Windows/Treatment: Drapes, PlantationShutters
  • Year Built: 2006
  • Style: Mediterranean
Waterfront and Water Access
  • Waterfront Frontage: No info
School Information
    Other Property Info
    • Garage: 3
    • Listing Date: 2023-04-20T16:59:53.000-00:00
    • Directions: West
    • Pets Allowed: Yes
    Taxes, Fees & More
    • Maintenance Includes: CommonAreas, CableTv, Gas, Security
    • Taxes: 24479.9
    • Security Information: SecuritySystem, GatedWithGuard, GatedCommunity, SecurityGuard
    • Parking Description: CircularDriveway, Garage, GarageDoorOpener
    • Total Floors in Building: 1

    Apples-to-Apples Comparables

     Closest-Match Comparables
    See closest-match comps for this subdivision
    No obligation
    Verified
    Trends
    Insights
    Best of Luxury Realty
    Talk to a local advisor
    Licensed advisors answering your questions across West Palm Beach, FL
    01
    Licensed Brokerage
    02
    Local Advisors
    03
    Direct Answers
    Exclusive real estate service partner

    Price History

    Current
    $1.8M
    High
    $2.8M
    Low
    $1.8M
    Total Change
    -34.5%
    $2.9M$2.3M$1.7MApr 23Jun 23Aug 23Sep 23Nov 23Nov 23Dec 23Jan 24
    Date
    Event
    Price
    Change
    Price Per
    01/19/2024
    Sold
    $1.8M
    -9.77%
    $391 ft2
    $4,210 m2
    12/06/2023
    Price Reduced
    $2M
    -4.77%
    $434 ft2
    $4,666 m2
    11/13/2023
    Price Reduced
    $2.1M
    -0.24%
    $455 ft2
    $4,900 m2
    11/12/2023
    Price Reduced
    $2.1M
    -6.67%
    $456 ft2
    $4,912 m2
    09/28/2023
    Price Reduced
    $2.3M
    -6.05%
    $489 ft2
    $5,263 m2
    08/30/2023
    Price Reduced
    $2.4M
    -4.01%
    $520 ft2
    $5,602 m2
    06/11/2023
    Price Reduced
    $2.5M
    -9.27%
    $542 ft2
    $5,836 m2
    04/21/2023
    Listed
    $2.8M
     
    $598 ft2
    $6,432 m2
    01/19/2024
    $1.8M
    Event
    Sold
    Change
    -9.77%
    Price Per
    $391 ft2
    $4,210 m2
    12/06/2023
    $2M
    Event
    Price Reduced
    Change
    -4.77%
    Price Per
    $434 ft2
    $4,666 m2
    11/13/2023
    $2.1M
    Event
    Price Reduced
    Change
    -0.24%
    Price Per
    $455 ft2
    $4,900 m2
    11/12/2023
    $2.1M
    Event
    Price Reduced
    Change
    -6.67%
    Price Per
    $456 ft2
    $4,912 m2
    09/28/2023
    $2.3M
    Event
    Price Reduced
    Change
    -6.05%
    Price Per
    $489 ft2
    $5,263 m2
    08/30/2023
    $2.4M
    Event
    Price Reduced
    Change
    -4.01%
    Price Per
    $520 ft2
    $5,602 m2
    06/11/2023
    $2.5M
    Event
    Price Reduced
    Change
    -9.27%
    Price Per
    $542 ft2
    $5,836 m2
    04/21/2023
    $2.8M
    Event
    Listed
    Price Per
    $598 ft2
    $6,432 m2
    Price per square foot and days on website are not provided values and are calculated by Subdivisions.
    Listed by Giuliana TorreDouglas Elliman • Buyer Agency Compensation .

    Listing Location & Street View
    MapStreet View

    Peer Listings

    Active listings from matched communities
    Results 0 of 0
    No listings found
    Try adjusting your filters or changing your location to see available listings
    Turn on listing alerts and we'll notify you
    when matching listings appear

    Scores

    Walk Score®
    Car-Dependent. Almost all errands require a car
    6

    100
    Transit Score®
    Minimal Transit. It is possible to get on a bus
    0

    100
    Bike Score®
    Somewhat Bikeable. Minimal bike infrastructure
    25

    100
    Sound Score®
    Bearable noise
    84

    100
    Airport Score
    Close to airports. Noticeable airport activity
    0

    100
    Traffic Score
    Congested area. Frequent traffic delays
    22

    100
    Local Score
    Limited local amenities nearby
    0

    100
    Community Snapshot
    4 – 7 BR
    Bedrooms
    $1.2M – $5.5M
    Price Tier
    3,089 - 7,927
    SqFt Range
    2003
    Year Build
    1
    Total Floors

    Subdivision Amenities

    Beach Rights
    Bocce Court
    Clubhouse
    Dog Park
    Elevators
    Fitness Center
    Gated
    Golf Course
    Library
    Management
    Park
    Pickleball
    Playground
    Pool
    Private Membership
    Putting Greens
    Recreation Facilities
    Restaurant
    Sauna
    Sidewalks

    West Palm Beach
    Mid-Tier
    Mid-Tier Homes & Condos

    Ibis Golf & Country Club Communities in West Palm Beach, FL